
649 31stManhattan Beach, CA 90266
Due to the health concerns created by Coronavirus we are offering personal 1-1 online video walkthough tours where possible.
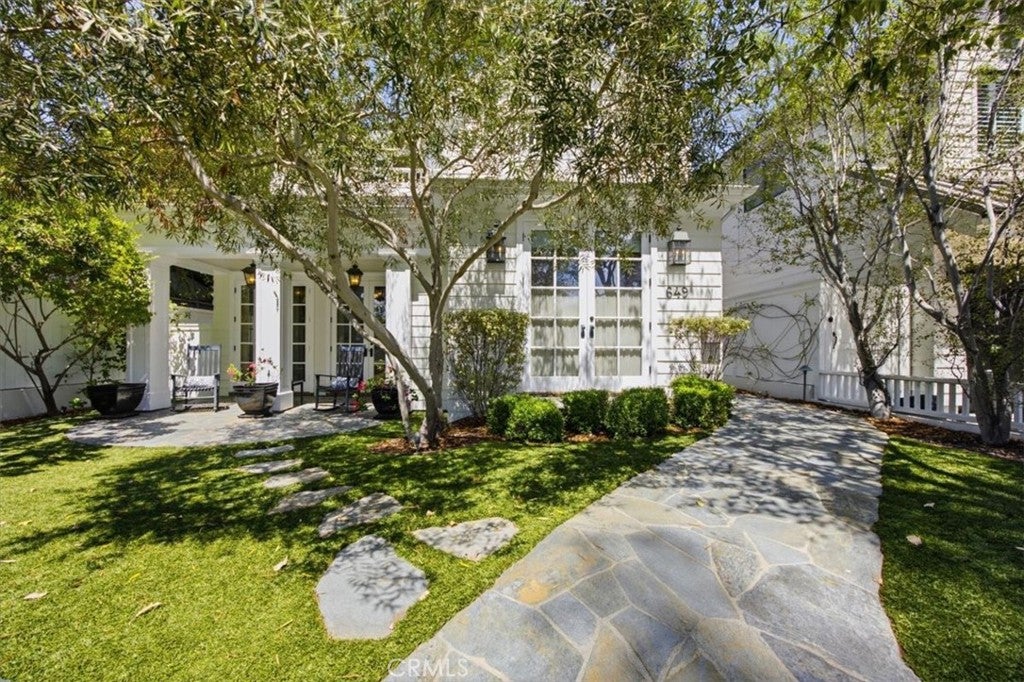
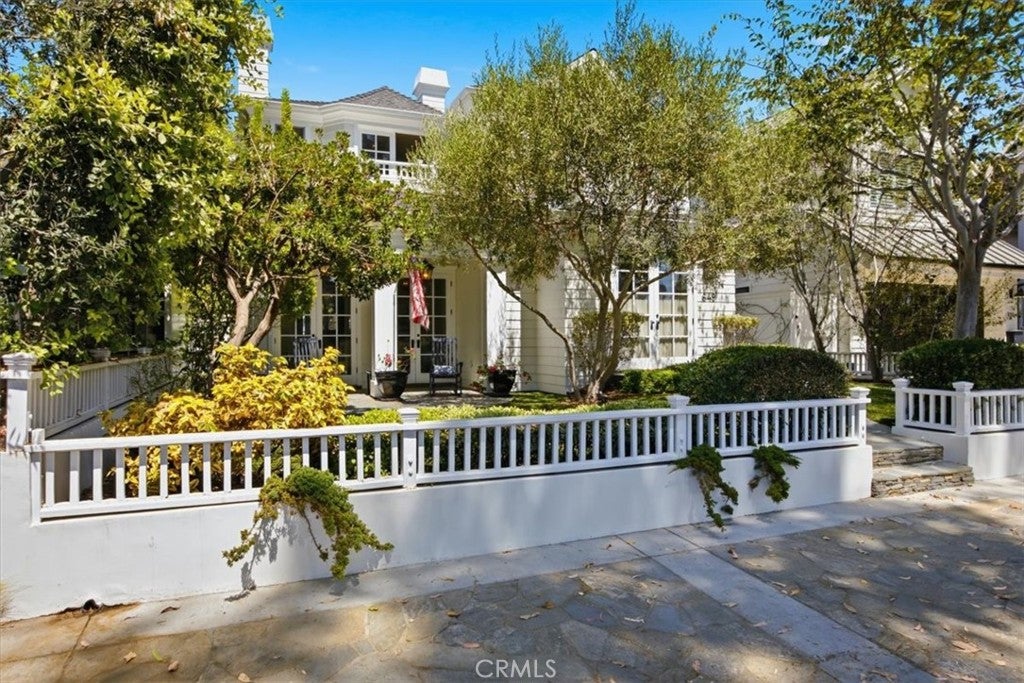
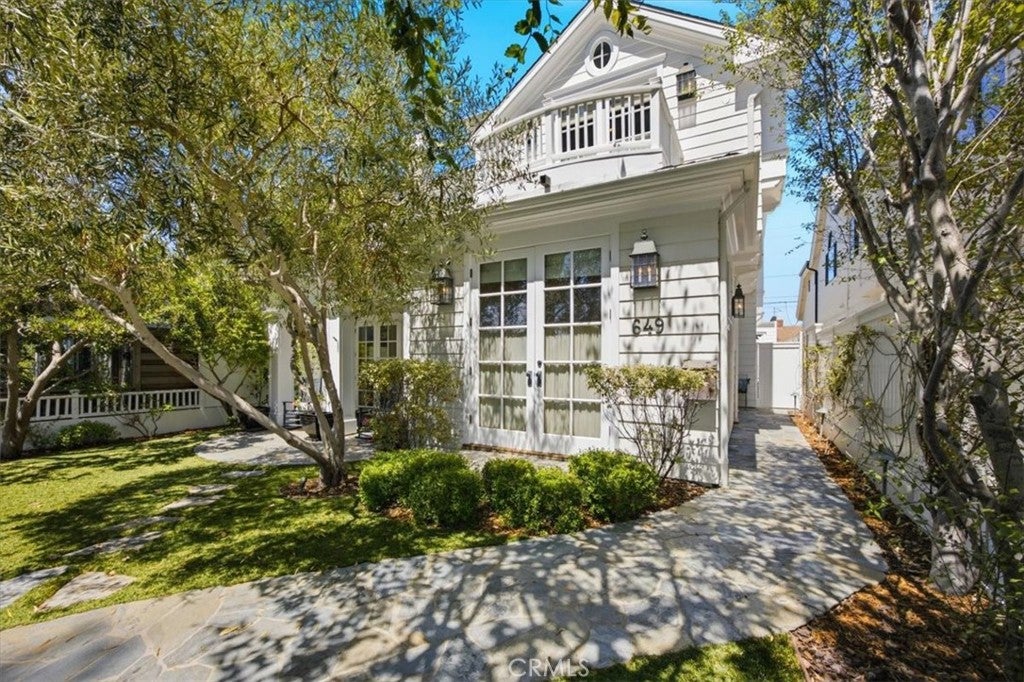
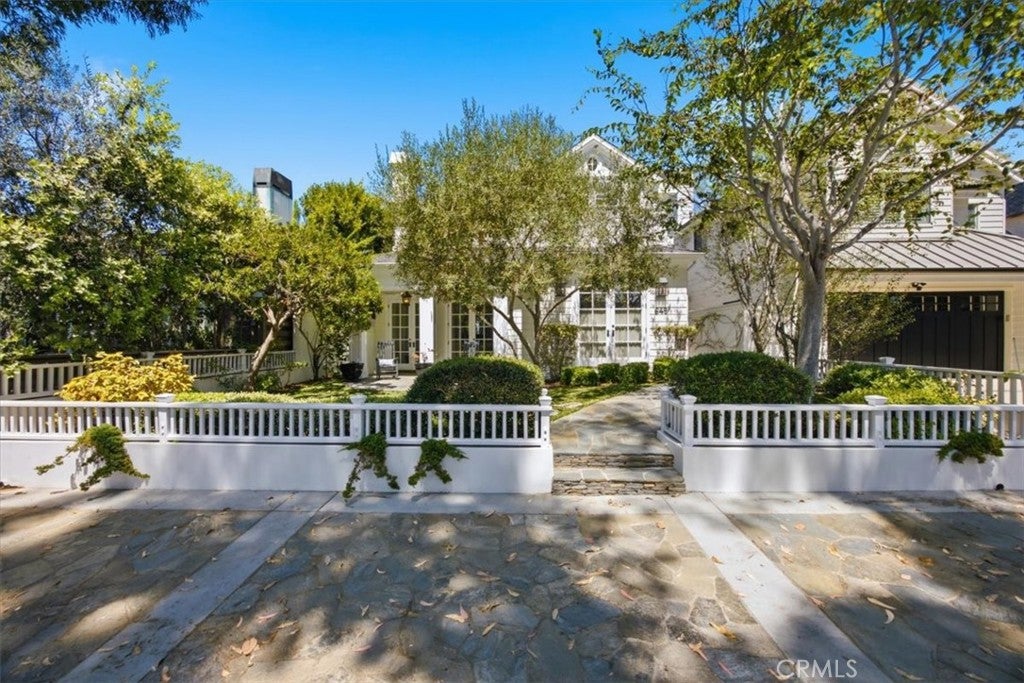
There are beautiful homes in Manhattan Beach, and then there are the homes that make you stop in your tracks.This is one of those timeless classics. Custom built by local favorite Matt Morris, with interiors by internationally renowned designer Mark Williams, the home was thoughtfully conceived with an appreciation for classic architecture, beautiful materials, and the way a home should actually be lived in. The interiors are warm, sophisticated, and completely inviting. Carrera and Calcutta gold marble, hickory pecan hardwood floors, custom millwork, custom window coverings, rich architectural details, and beautifully detailed walls and ceilings give the home a sense of permanence and character that is nearly impossible to find. The main level includes a bedroom and bathroom, and upstairs, the primary suite is truly a retreat, with the space, privacy, and presence you would expect from this type of home. Elegant french doors open from nearly every room to enjoy true indoor outdoor living. The back yard has stone patio and outdoor spaces and is an effortless extension of the home. A built-in Viking BBQ, outdoor stone fireplace, generous dining and lounge areas, and plenty of room to gather make this a place where summer dinners turn into long evenings.The front yard is complete with mature landscaping, stone patios, and the kind of curb appeal that makes you proud and happy to come home. A detached two-car garage, with a rare one-bedroom, one-bath guest suite above it, complete with its own private entrance. It’s an incredibly flexible space for guests, a home office, creative studio, home gym, or simply a little extra room for life to unfold. But ultimately, the magic of this property is bigger than the finishes, the square footage, or the amenities.It’s the location.It’s the trees.It’s the gas lamps glowing at dusk.It’s the architecture. It’s the feeling you get standing in the front yard and realizing that homes like this simply don’t come along very often. It's unusual and so special to be tucked away in this magical, quiet, residential hamlet, and yet a short stroll to the beach and vibrant downtown where new restaurants and shops are popping up next to old favorites. Whether you've been looking and hoping for years, have lost your treasured home, or are just ready to make a move, this one has only previously been seen on the pages of Traditional Home, and in your wildest dreams. It's time to see it for yourself and continue your story.
| 9 hours ago | Listing updated with changes from the MLS® | |
| 9 hours ago | Listing first seen on site |

This information is for your personal, non-commercial use and may not be used for any purpose other than to identify prospective properties you may be interested in purchasing. The display of MLS data is usually deemed reliable but is NOT guaranteed accurate by the MLS. Buyers are responsible for verifying the accuracy of all information and should investigate the data themselves or retain appropriate professionals. Information from sources other than the Listing Agent may have been included in the MLS data. Unless otherwise specified in writing, the Broker/Agent has not and will not verify any information obtained from other sources. The Broker/Agent providing the information contained herein may or may not have been the Listing and/or Selling Agent.
Did you know? You can invite friends and family to your search. They can join your search, rate and discuss listings with you.