
727 N Eucalyptus Avenue 18Inglewood, CA 90302
Due to the health concerns created by Coronavirus we are offering personal 1-1 online video walkthough tours where possible.
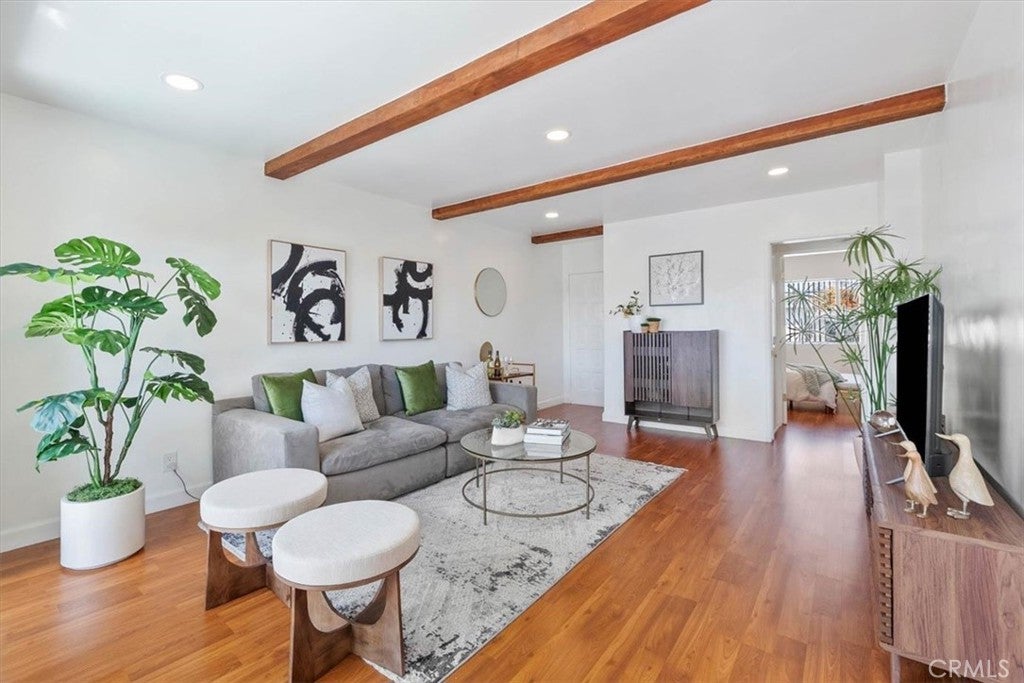
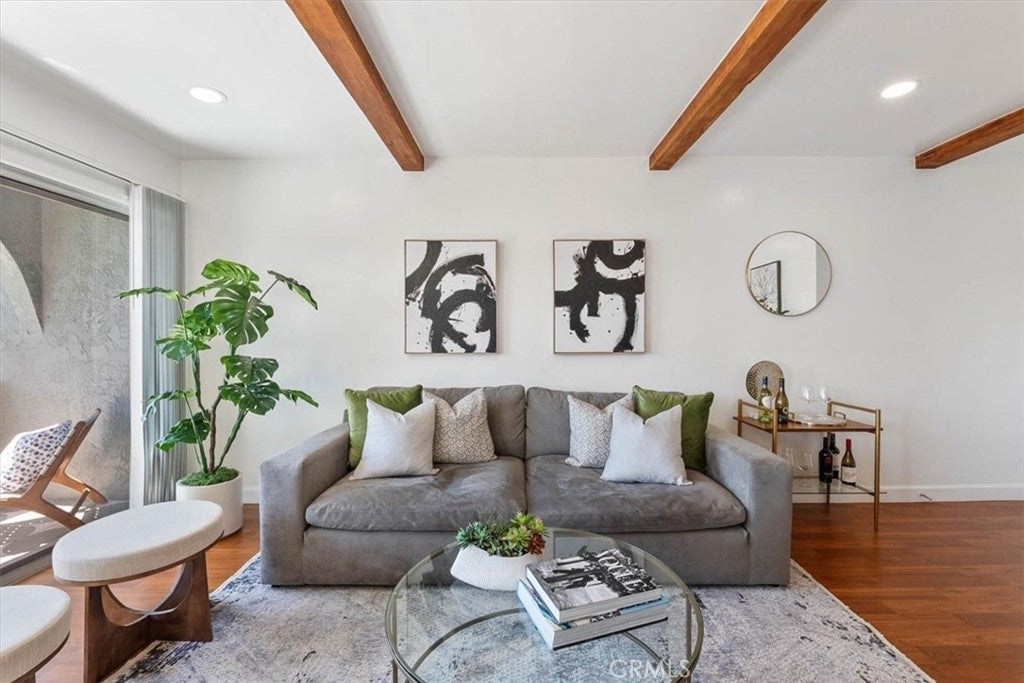
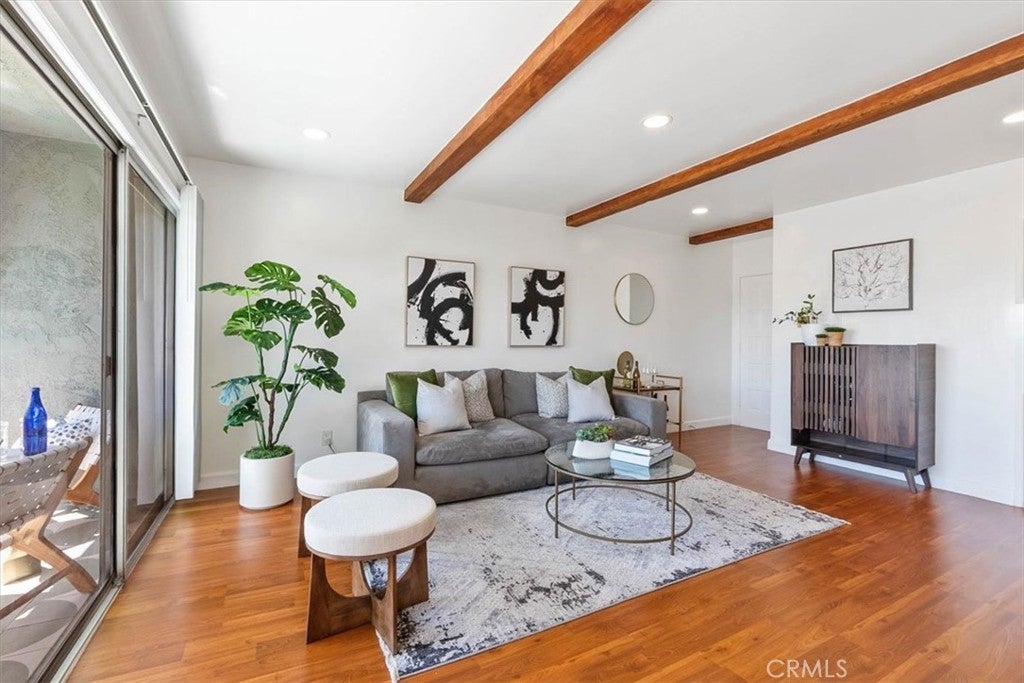
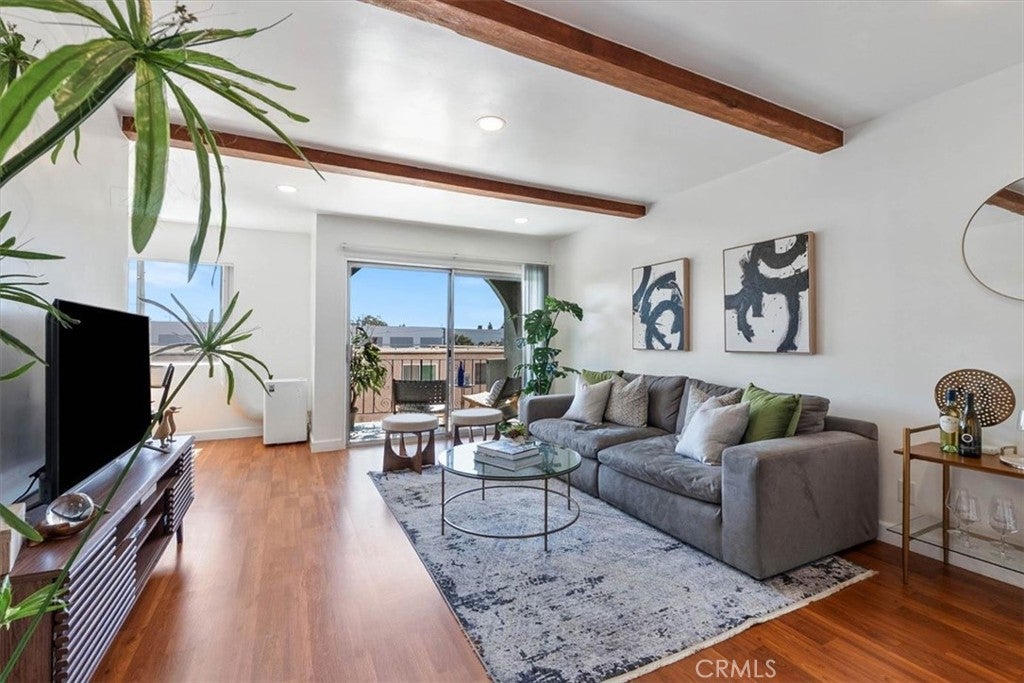
Top-floor style meets effortless Inglewood living in this beautifully updated one-bedroom condo at Casa Loma. This light-filled one-bedroom, one-bath home features exposed wood-beam ceilings, warm wood-style flooring, recessed lighting, and an inviting living and dining area with large windows. The stylish kitchen offers bright cabinetry, light countertops, modern appliances, and ample workspace. The spacious bedroom provides generous natural light, while the updated bathroom features a contemporary vanity and tasteful finishes. A private balcony creates an inviting spot to enjoy your morning coffee or unwind outdoors. Set within a gated community with a sparkling pool and beautifully landscaped grounds, this home offers a relaxed residential setting in one of Inglewood's most exciting areas. The building has already satisfied its SB326 balcony inspection and repair requirements and recently completed a full roof replacement, giving buyers added peace of mind. Enjoy convenient access to Downtown Inglewood's dining and shopping, the Metro K Line, Edward Vincent Park, LAX, and major entertainment destinations including SoFi Stadium, Intuit Dome, Kia Forum, YouTube Theater, and Hollywood Park.
| 8 hours ago | Listing first seen on site | |
| 15 hours ago | Listing updated with changes from the MLS® |

This information is for your personal, non-commercial use and may not be used for any purpose other than to identify prospective properties you may be interested in purchasing. The display of MLS data is usually deemed reliable but is NOT guaranteed accurate by the MLS. Buyers are responsible for verifying the accuracy of all information and should investigate the data themselves or retain appropriate professionals. Information from sources other than the Listing Agent may have been included in the MLS data. Unless otherwise specified in writing, the Broker/Agent has not and will not verify any information obtained from other sources. The Broker/Agent providing the information contained herein may or may not have been the Listing and/or Selling Agent.
Did you know? You can invite friends and family to your search. They can join your search, rate and discuss listings with you.