Save
Ask
Tour
Hide
Share
$639,000
1 Day On Site

15837 Jupiter Place
Gardena, CA 90249

Townhouse|Coming Soon
3
Beds
3
Total Baths
3
Full Baths
1,254
SqFt
$510
/SqFt
1990
Built
County:
Los Angeles
Listed by Steve Hwang of Century 21 Coastal Properties [email protected]

Due to the health concerns created by Coronavirus we are offering personal 1-1 online video walkthough tours where possible.
Upcoming Open Houses
Due to COVID-19, we recommend you verify Open Houses before attending.
Sat, Sep 26, 1:00 PM - 4:00 PM
15837 Jupiter Place15837 Jupiter Place15837 Jupiter Place15837 Jupiter Place
Save
Ask
Tour
Hide
Share

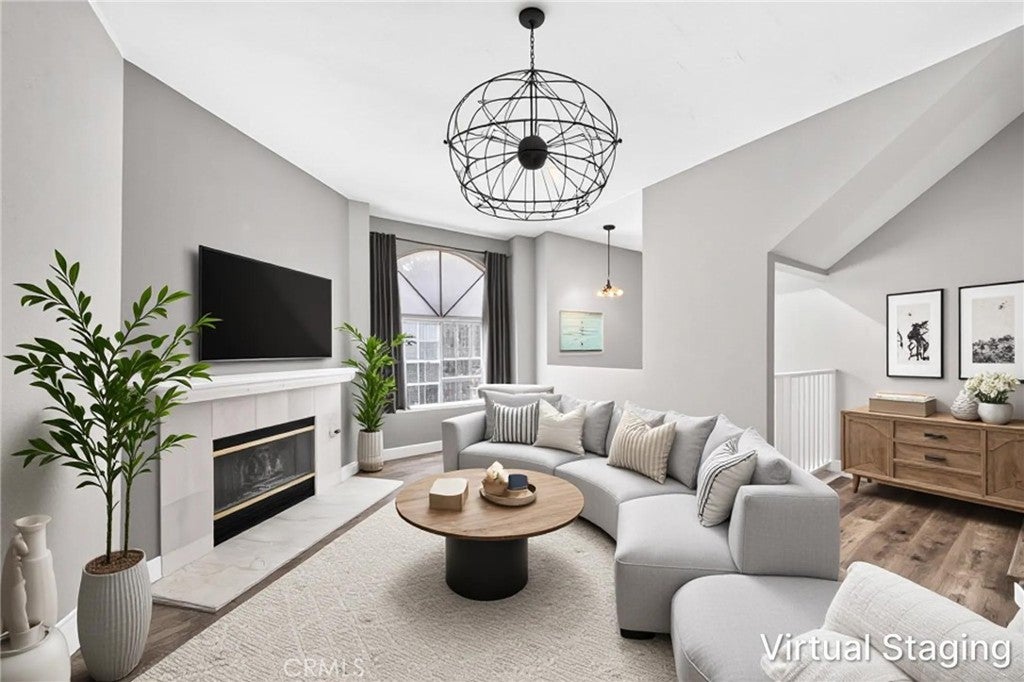
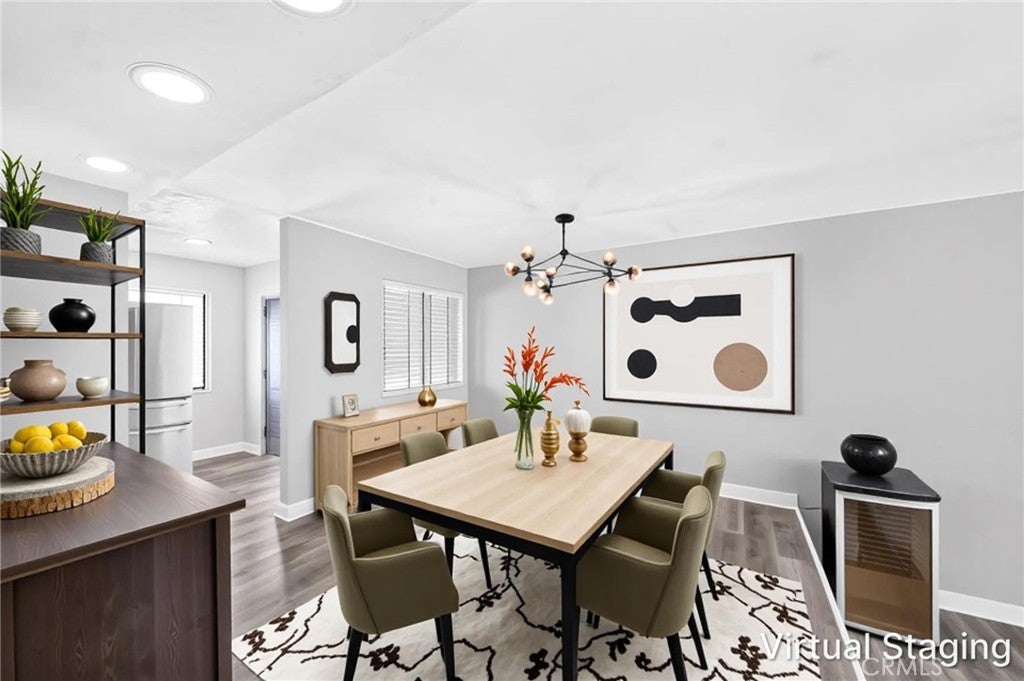
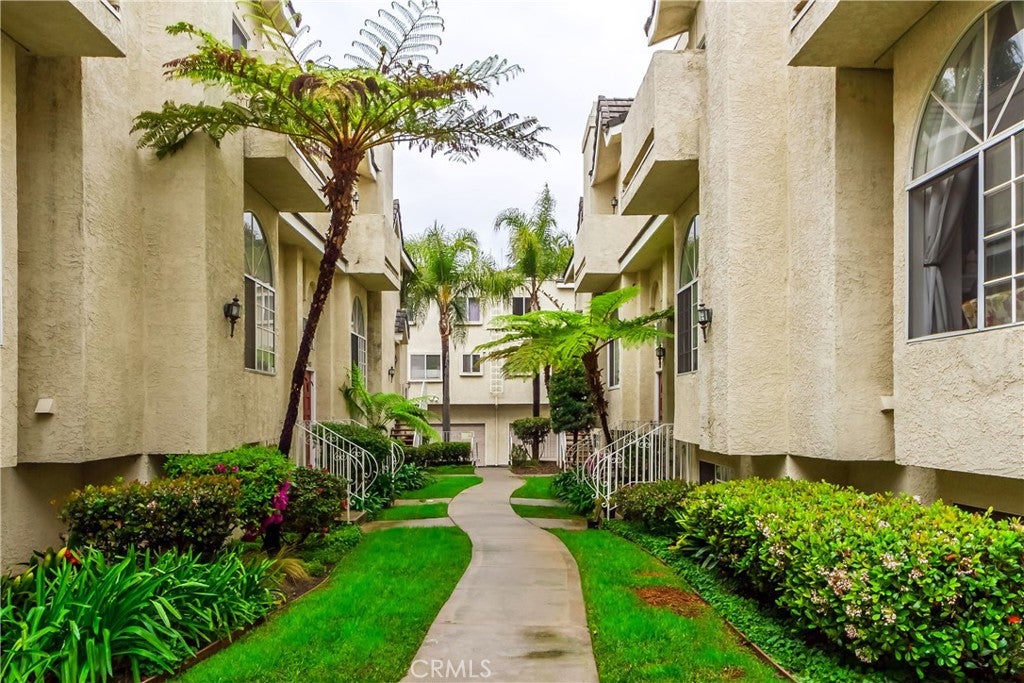
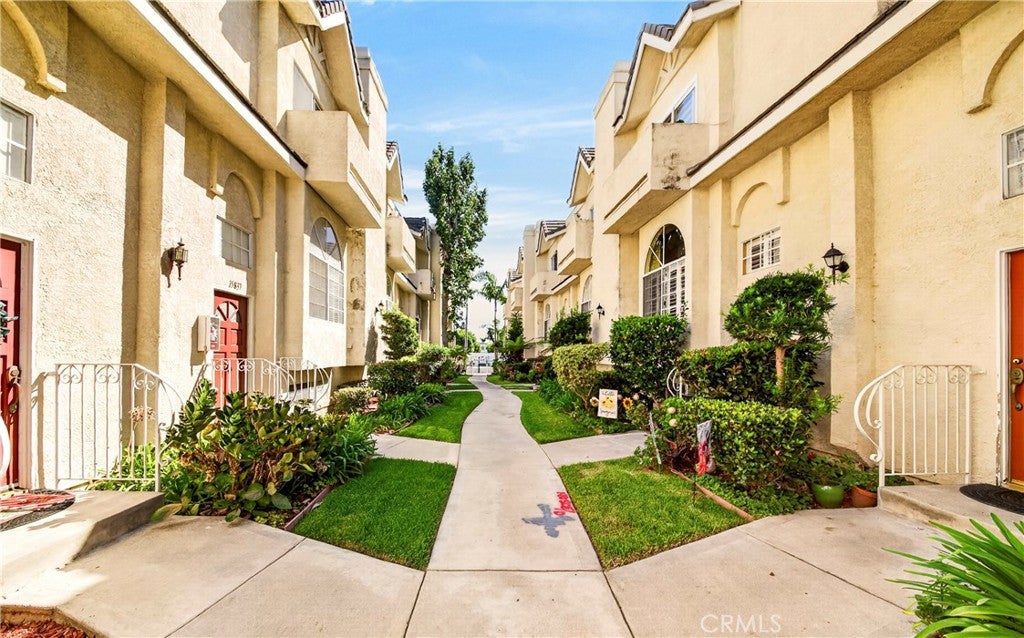
Come See This 3 Brm 3 Bath townhome in prestigious South Bay Crest HOA. This townhome is in short distance to the grocery store & Target w/ Alondra Park, El Camino College, & El Segundo Aerospace and Downtown businesses but without the price tag of other more expensive areas. Gated complex has a country club feel with beautifully groomed common areas and featuring amenities such as a pool, spa, clubhouse and meeting hall. Bonus storage room, office or "man cave" on Garage Level not included in current square foot. Main level features fireplace and large family room. There is a separate dining area as well as room in kitchen for breakfast nook. Lots interior updates, new kitchen, new bathrooms, primary bedroom closet, New HVAC, new water heater, new painting and seller has paid all special assessment. Seller will entertain FHA, VA loans including conventional loan.

Save
Ask
Tour
Hide
Share
Listing Snapshot
Price 
$639,000
Days On Site 
1 Day
Bedrooms 
3
Inside Area (SqFt) 
1,254 sqft
Total Baths 
3
Full Baths 
3
Partial Baths 
N/A
Lot Size 
3.3559 Acres
Year Built 
1990
MLS® Number 
SB26208523
Status 
Coming Soon
Property Tax 
N/A
HOA/Condo/Coop Fees 
$735 monthly
Sq Ft Source 
Assessor
Friends & Family
Recent Activity
yesterdayListing first seen on site
yesterdayListing updated with changes from the MLS®
General Features
Acres 
3.3559
Attached Garage 
Yes
Garage 
Yes
Garage Spaces 
2
Land Lease 
No
Levels 
Three Or More
Number Of Stories 
3
Parking 
AttachedDirect AccessGarage
Parking Spaces 
2
Property Sub Type 
Townhouse
Security 
Carbon Monoxide Detector(s)Gated CommunitySmoke Detector(s)
Sewer 
Unknown
Special Circumstances 
Standard
Utilities 
Cable AvailableElectricity ConnectedNatural Gas ConnectedSewer ConnectedWater Available
Water Source 
Public
Zoning 
GAR3
Interior Features
Appliances 
DishwasherDisposalGas OvenGas RangeDryerWasher
Basement 
Finished
Cooling 
Central Air
Fireplace 
Yes
Fireplace Features 
Living Room
Flooring 
Carpet
Heating 
Central
Interior 
Ceiling Fan(s)High CeilingsOpen Floorplan
Laundry Features 
Washer HookupIn Garage
Main Level Bedrooms 
3
Bathroom 
Bonus Room 
EntryFoyer 
Game Room 
Kitchen 
Living Room 
Master Bedroom 
Save
Ask
Tour
Hide
Share
Exterior Features
Exterior 
Balcony
Lot Features 
Near Public Transit
Patio And Porch 
Covered
Pool Features 
Association
View 
Neighborhood
Waterview 
Neighborhood
Community Features
Association Amenities 
ClubhouseMaintenance GroundsInsurancePoolTennis Court(s)
Association Fee 
$735.0
Association Fee Frequency 
Monthly
Community Features 
Gated
MLS Area 
117 - McCarthy
School District 
Los Angeles Unified
Financing Terms Available 
Contract
Building Access 
west
Schools
School District
Los Angeles Unified
Elementary School
Unknown
Middle School
Unknown
High School
Unknown


This information is for your personal, non-commercial use and may not be used for any purpose other than to identify prospective properties you may be interested in purchasing. The display of MLS data is usually deemed reliable but is NOT guaranteed accurate by the MLS. Buyers are responsible for verifying the accuracy of all information and should investigate the data themselves or retain appropriate professionals. Information from sources other than the Listing Agent may have been included in the MLS data. Unless otherwise specified in writing, the Broker/Agent has not and will not verify any information obtained from other sources. The Broker/Agent providing the information contained herein may or may not have been the Listing and/or Selling Agent.

Neighborhood & Commute
Source: Walkscore
Disclosure: Community information and market data powered by Constellation Data Labs. Information is deemed reliable but not guaranteed.
Save
Ask
Tour
Hide
Share