
21711 Vera Street 32Carson, CA 90745
Due to the health concerns created by Coronavirus we are offering personal 1-1 online video walkthough tours where possible.
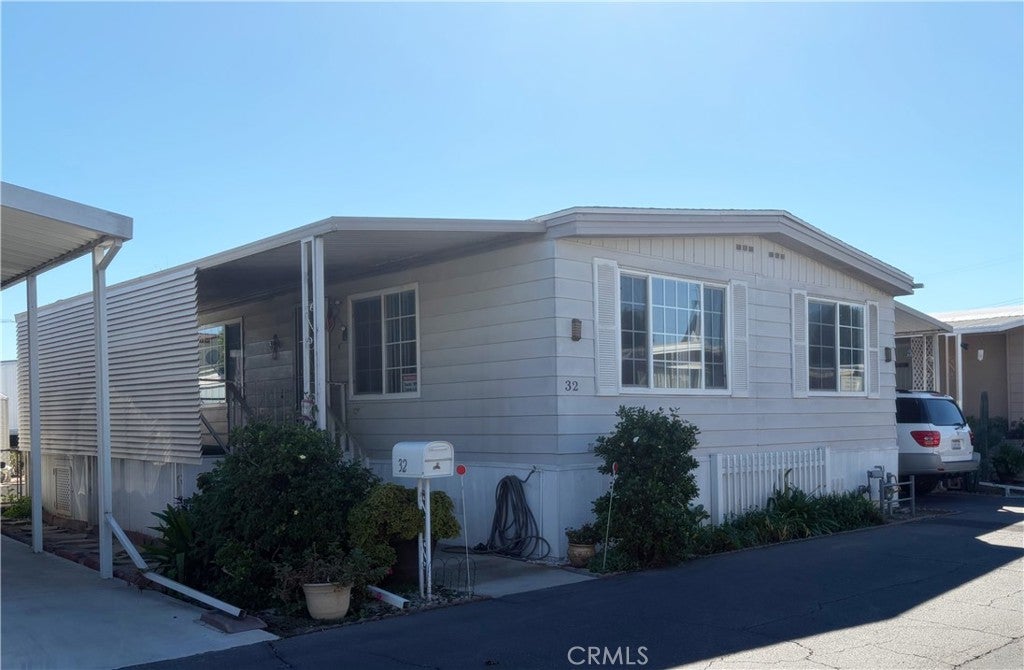
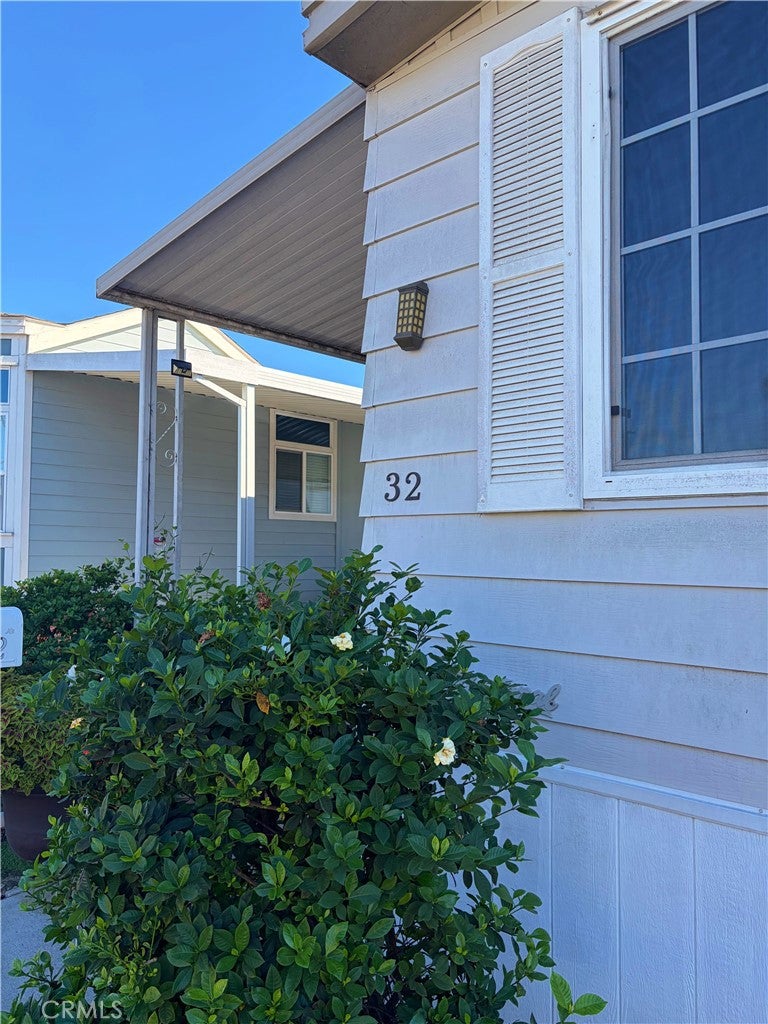
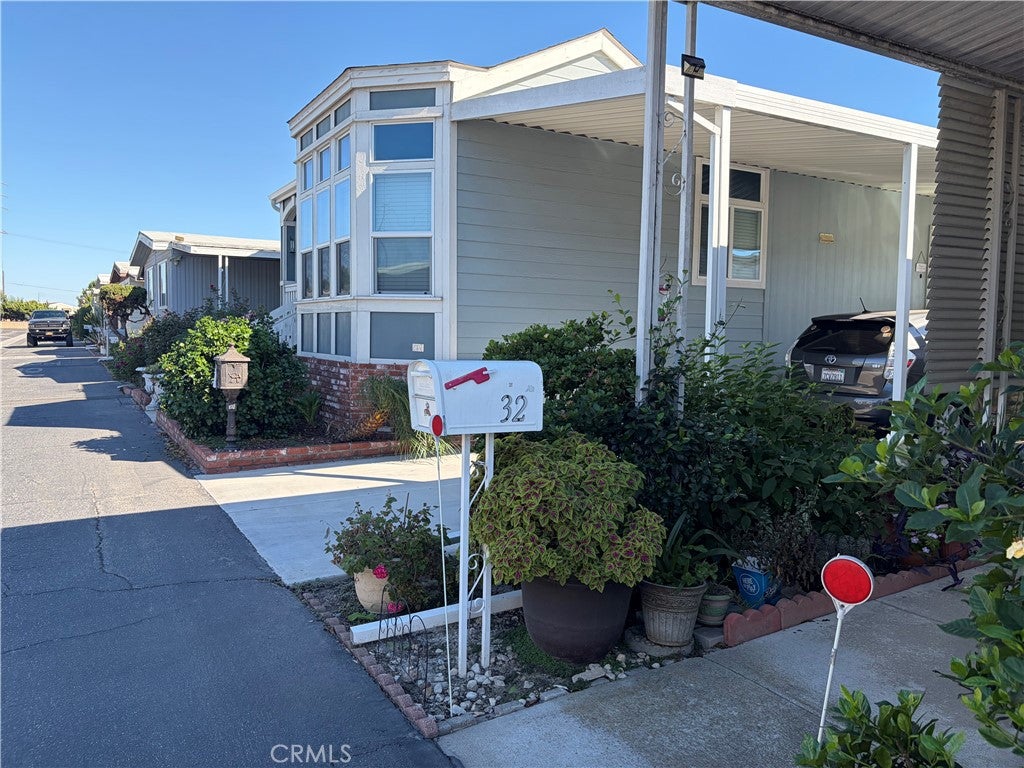
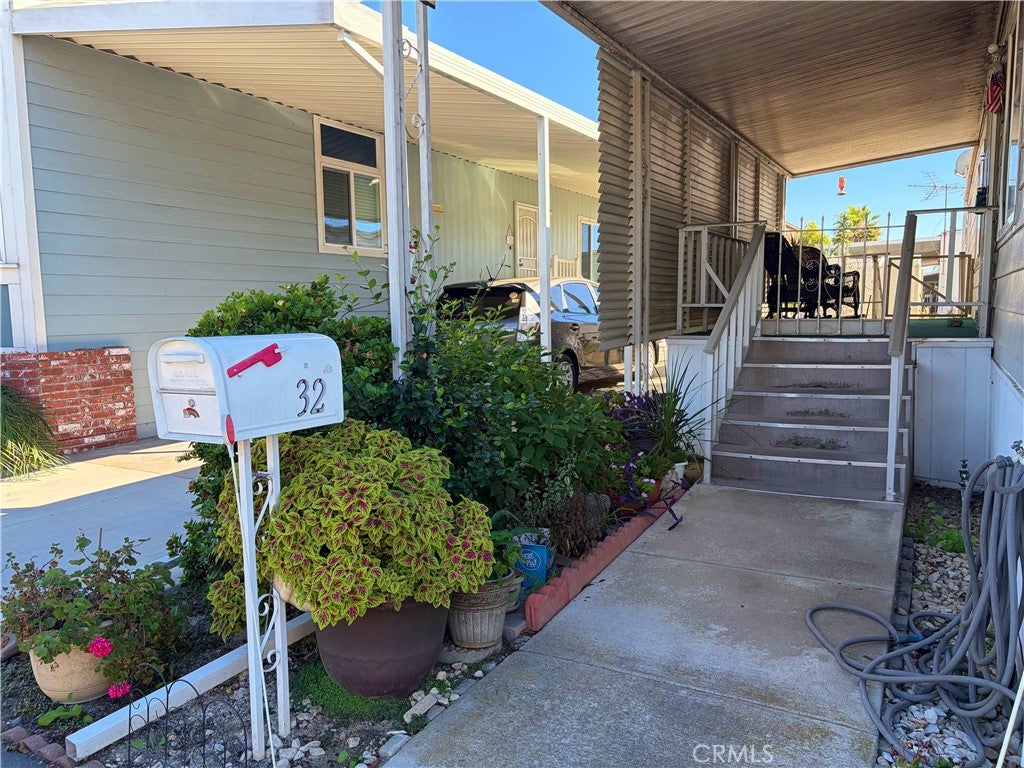
Rare opportunity in highly sought-after Park Villa Mobile Home Estates! Spacious 2 bedroom, 2 bath home offering 1,440 square feet and a wonderfully flexible floor plan. Features a generous living and family room, separate sitting area and dedicated dining space with built-in cabinetry. Flexible layout offers potential for a home office, hobby room or possible 3rd bedroom. The bright kitchen offers abundant cabinet and counter space, a breakfast bar and an easy connection to the main living areas. The large primary suite features a walk-in closet and private en-suite bathroom. Additional features include a second full bath, separate laundry room, abundant storage, covered porch, covered parking, storage shed and outdoor space with mature landscaping. A truly exceptional feature is its location in the established Park Villa 55+ community with rent-controlled space rent currently approximately $469/month. This home offers an opportunity to enjoy spacious living at an affordable price in the South Bay. Instead of property taxes, the home is currently registered through HCD with an annual registration fee of $72/year. Conveniently located near some of the best shopping, dining, medical facilities, transportation and entertainment in the South Bay. All details provided are deemed reliable, but Buyer to verify space rent, park requirements, registration/tax status, square footage and all other information with appropriate sources. Minimum age restrictions and park approval is required.
| 17 hours ago | Listing first seen on site | |
| 17 hours ago | Listing updated with changes from the MLS® |

This information is for your personal, non-commercial use and may not be used for any purpose other than to identify prospective properties you may be interested in purchasing. The display of MLS data is usually deemed reliable but is NOT guaranteed accurate by the MLS. Buyers are responsible for verifying the accuracy of all information and should investigate the data themselves or retain appropriate professionals. Information from sources other than the Listing Agent may have been included in the MLS data. Unless otherwise specified in writing, the Broker/Agent has not and will not verify any information obtained from other sources. The Broker/Agent providing the information contained herein may or may not have been the Listing and/or Selling Agent.
Did you know? You can invite friends and family to your search. They can join your search, rate and discuss listings with you.