Save
Ask
Tour
Hide
Share
$790,000
1 Day On Site

2592 W 235th Street
Torrance, CA 90505

For Sale|Condominium|Active
3
Beds
3
Total Baths
2
Full Baths
1
Partial Bath
1,687
SqFt
$468
/SqFt
1971
Built
County:
Los Angeles
Listed by Jeong Bang of Peninsula Realty, Inc. [email protected]

Due to the health concerns created by Coronavirus we are offering personal 1-1 online video walkthough tours where possible.
Upcoming Open Houses
Due to COVID-19, we recommend you verify Open Houses before attending.
Sat, Oct 3, 1:00 PM - 3:00 PM
2592 W 235th Street2592 W 235th Street2592 W 235th Street2592 W 235th Street
Save
Ask
Tour
Hide
Share

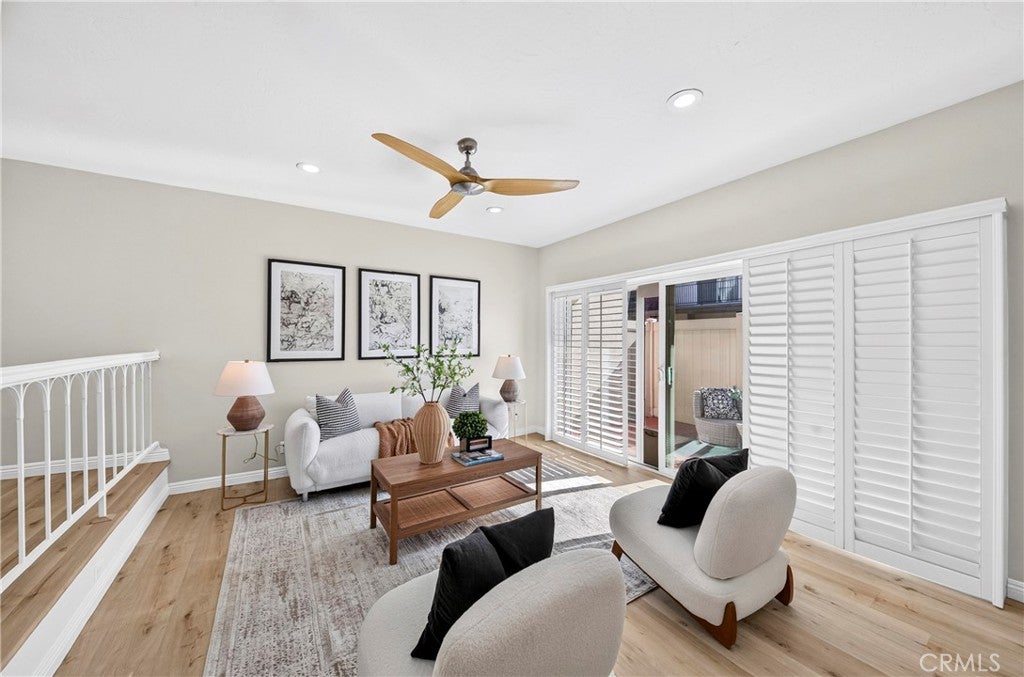
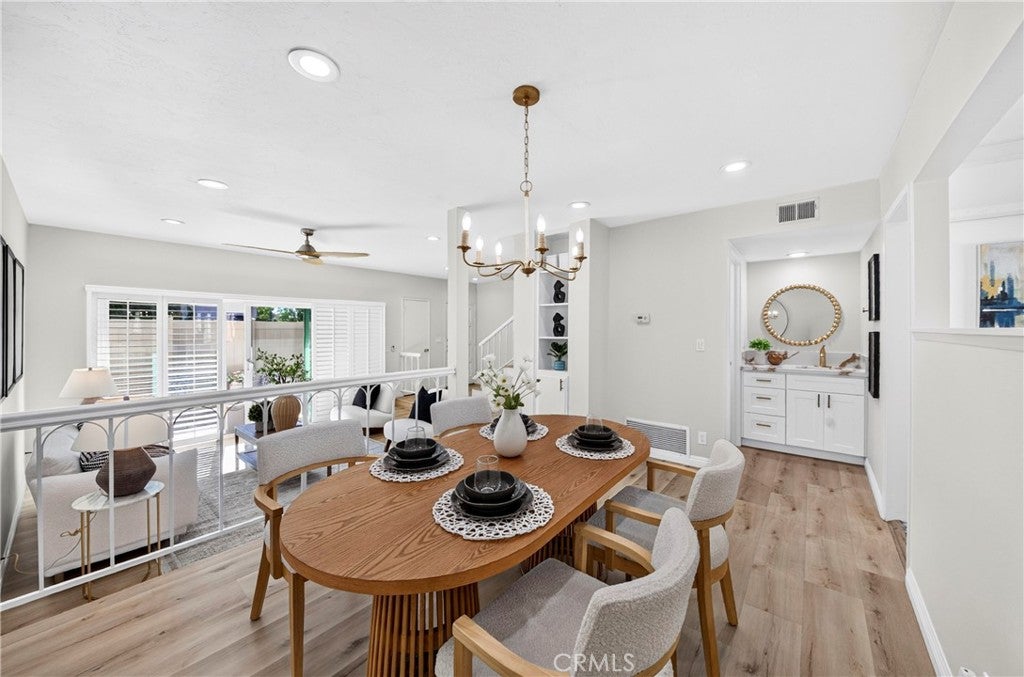
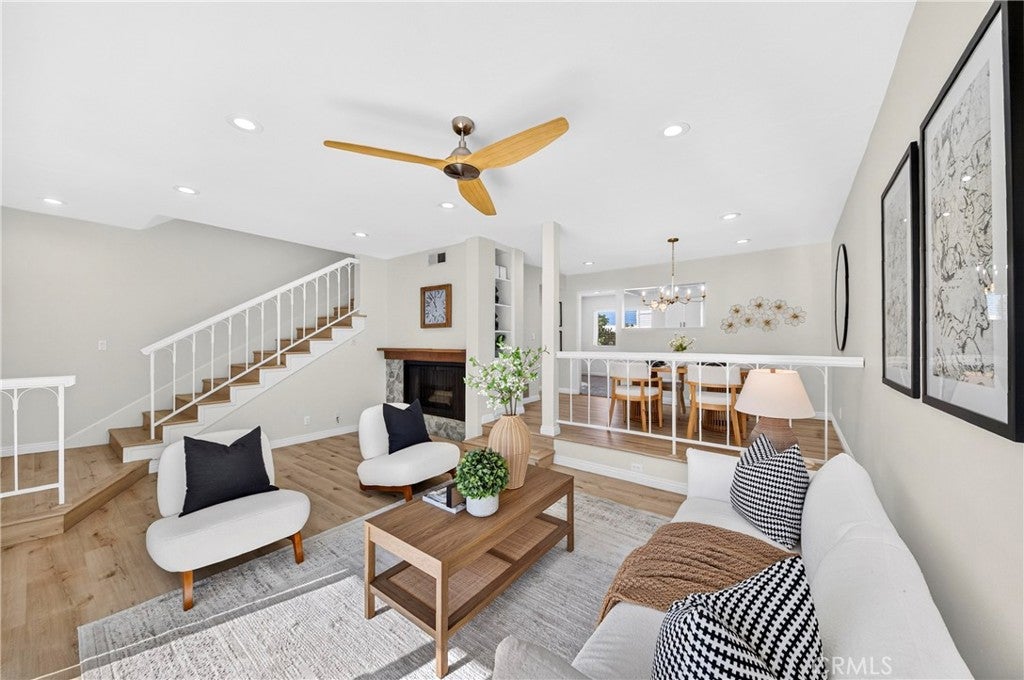
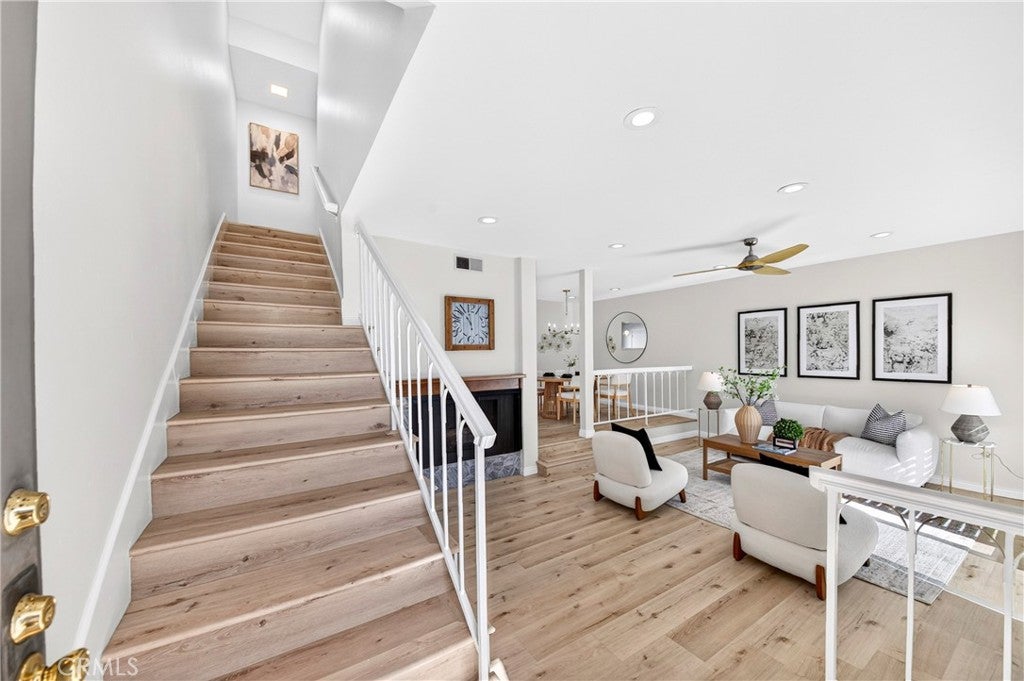
Rare opportunity to own this stunning 3-Bedroom, 2.5 bath end-unit townhouse in a convenient Torrance location! Spanning1,687 sq ft over three levels with only one shared wall, this home updated throughout about two years ago. It features a remodeled kitchen with white shaker cabinetry, quartz countertops, stainless steel appliances and a waterfall-edge island. The inviting living room showcases a cozy fireplace with a custom tile surround, warm SPC flooring, and oversized sliding glass doors framed by elegant plantation shutters open the living room to the private patio. Upstairs bedrooms offer plantation shutters, celling fans and mirrored closet doors, while the updated bathrooms boast modern vanities, gold fixtures and stylish tile. The primary suite highlights a striking wood-slat accent wall, a gorgeous walking closet and en-suite bathroom. A versatile bonus room behind the garage is perfect as a workshop, music studio or home gym. Community features maintained landscaping and grassy areas. HOA dues of $368/Mo include cable/internet, trash and outside maintenance. Served by the award-winning Torrance unified School district and conveniently located near restaurants, parks, beaches and shopping.

Save
Ask
Tour
Hide
Share
Listing Snapshot
Price 
$790,000
Days On Site 
1 Day
Bedrooms 
3
Inside Area (SqFt) 
1,687 sqft
Total Baths 
3
Full Baths 
2
Partial Baths 
1
Lot Size 
1.2317 Acres
Year Built 
1971
MLS® Number 
SB26210421
Status 
Active
Property Tax 
N/A
HOA/Condo/Coop Fees 
$368 monthly
Sq Ft Source 
Assessor
Friends & Family
Recent Activity
yesterdayListing first seen on site
yesterdayListing updated with changes from the MLS®
General Features
Acres 
1.2317
Attached Garage 
Yes
Disclosures 
CovenantsRestrictionsDisclosureFamilialRelationHoaDisclosure
Garage 
Yes
Garage Spaces 
2
Green Energy Efficient 
Appliances
Land Lease 
No
Levels 
Three Or More
Number Of Stories 
3
Parking 
AttachedGarageGarage Door OpenerGarage Faces RearWorkshop in Garage
Parking Spaces 
2
Pets 
Yes
Property Sub Type 
Condominium
Security 
Carbon Monoxide Detector(s)Gated CommunitySmoke Detector(s)Gated with Guard
Sewer 
Public Sewer
Special Circumstances 
Standard
Utilities 
Cable ConnectedElectricity ConnectedNatural Gas ConnectedSewer ConnectedWater Connected
Water Source 
Public
Interior Features
Appliances 
DishwasherENERGY STAR Qualified AppliancesElectric RangeMicrowaveRefrigeratorDryerWasher
Cooling 
Central AirElectric
Electric 
220 Volts in Garage
Fireplace 
Yes
Fireplace Features 
GasLiving Room
Flooring 
LaminateTile
Heating 
CentralFireplace(s)
Interior 
Breakfast BarCeiling Fan(s)Recessed LightingStorageWalk-In Closet(s)
Laundry Features 
Washer HookupGas Dryer HookupIn Garage
Bathroom 
Bedroom 
Dining Room 
Kitchen 
Living Room 
Master Bathroom 
Master Bedroom 
Other 
Features - Walk-In Closet(s)
Workshop 
Save
Ask
Tour
Hide
Share
Exterior Features
Construction Details 
Brick
Exterior 
Balcony
Fencing 
Vinyl
Lot Features 
Sprinklers In Front
Other Structures 
Workshop
Patio And Porch 
Patio
Pool Features 
None
Road Frontage 
AlleyCity Street
Roof 
Flat
Spa Features 
None
View 
Neighborhood
Waterview 
Neighborhood
Windows/Doors 
French DoorsMirrored Closet Door(s)
Community Features
Accessibility Features 
Safe Emergency Egress from Home
Association Amenities 
Maintenance GroundsInsuranceManagementTrashCable TV
Association Fee 
$368.0
Association Fee Frequency 
Monthly
Community Features 
ParkStreet LightsSidewalksGated
MLS Area 
129 - South Torrance
School District 
Torrance Unified
Financing Terms Available 
CashConventional
Building Access 
2
Schools
School District
Torrance Unified
Elementary School
Hickory
Middle School
Madrona
High School
Torrance


This information is for your personal, non-commercial use and may not be used for any purpose other than to identify prospective properties you may be interested in purchasing. The display of MLS data is usually deemed reliable but is NOT guaranteed accurate by the MLS. Buyers are responsible for verifying the accuracy of all information and should investigate the data themselves or retain appropriate professionals. Information from sources other than the Listing Agent may have been included in the MLS data. Unless otherwise specified in writing, the Broker/Agent has not and will not verify any information obtained from other sources. The Broker/Agent providing the information contained herein may or may not have been the Listing and/or Selling Agent.

Neighborhood & Commute
Source: Walkscore
Disclosure: Community information and market data powered by Constellation Data Labs. Information is deemed reliable but not guaranteed.
Save
Ask
Tour
Hide
Share