
2563 Plaza Del Amo 404Torrance, CA 90503
Due to the health concerns created by Coronavirus we are offering personal 1-1 online video walkthough tours where possible.
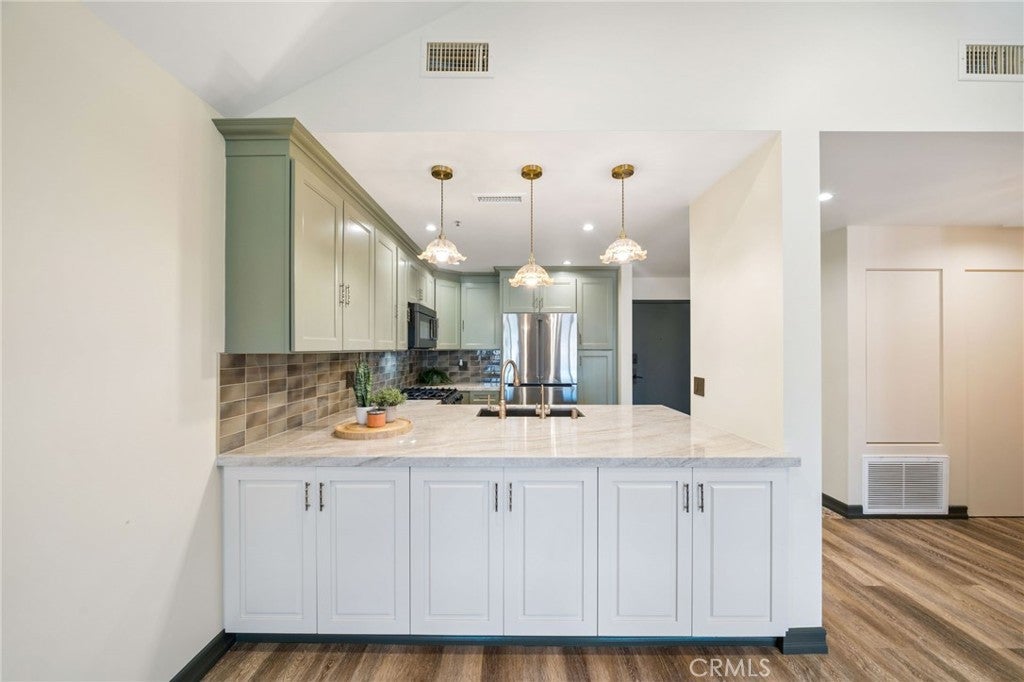
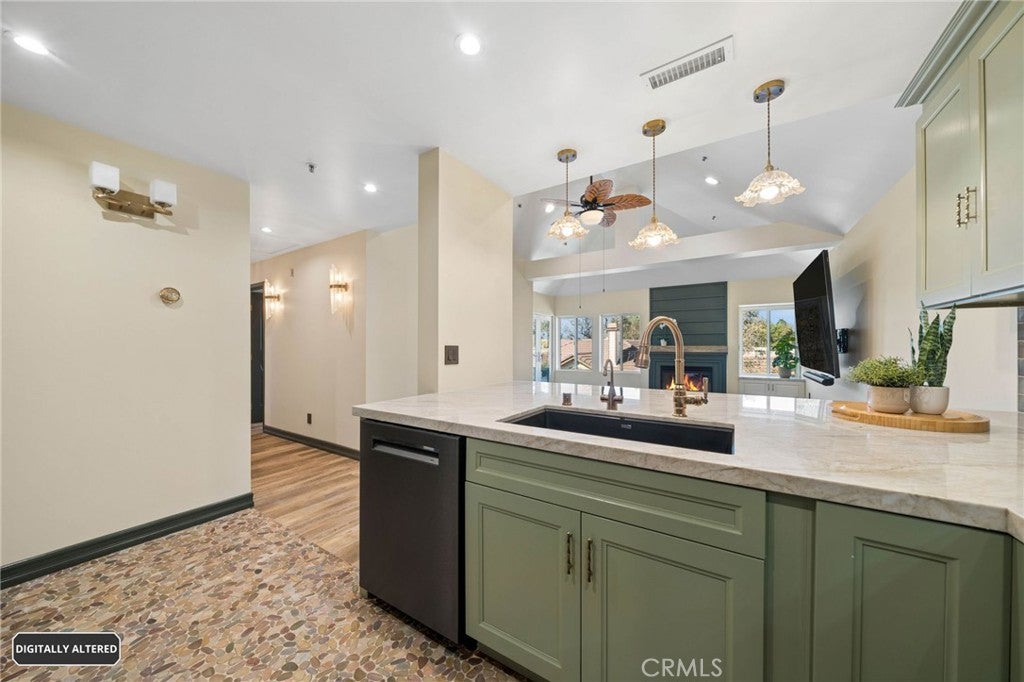
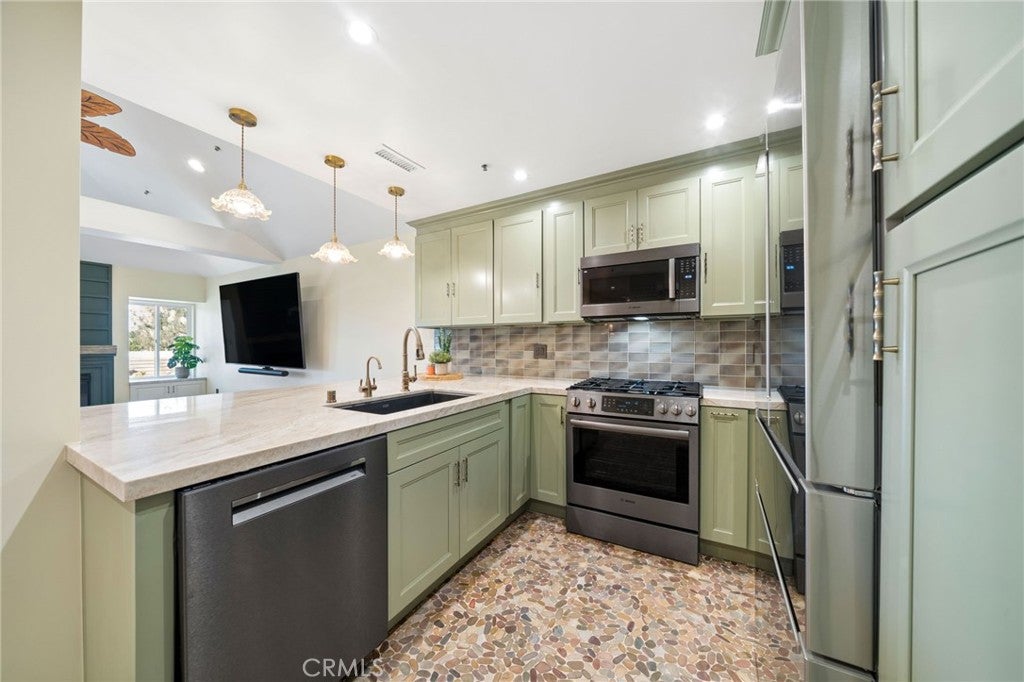
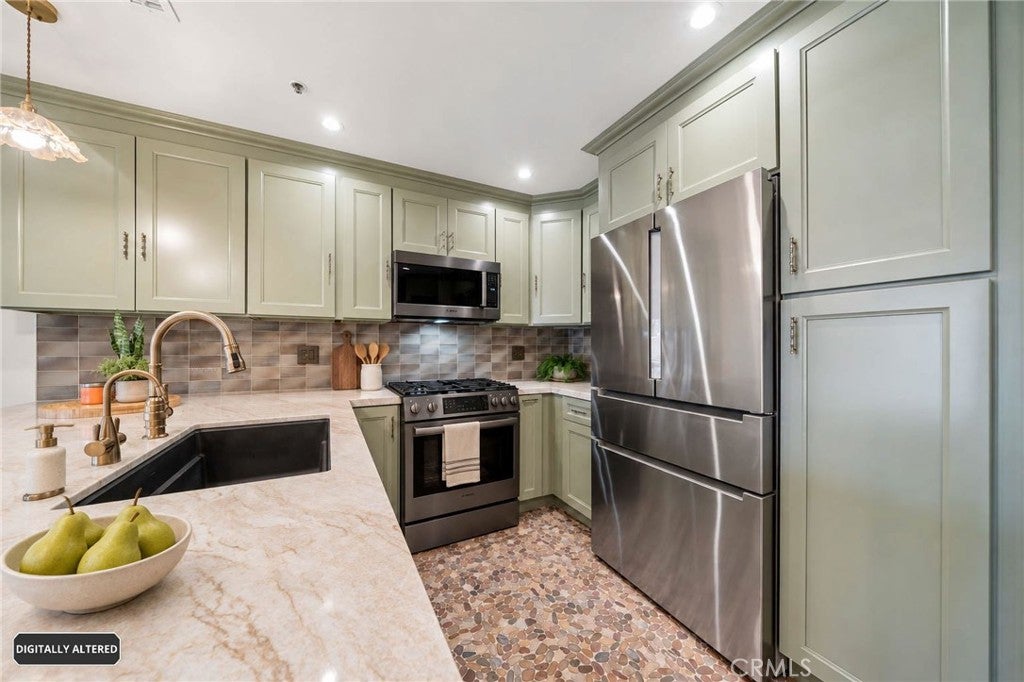
Experience exceptional TOP-FLOOR living in this EXTENSIVELY REMODELED 2-bedroom, 2-bathroom residence in the desirable Windemere community! Completely transformed from floor to ceiling in 2024, this stunning home features dramatic vaulted ceilings, abundant natural light, and an inviting open-concept design. New double French doors open to a private balcony offering breathtaking sunset views and spectacular Fourth of July fireworks. New windows throughout further enhance the bright, airy atmosphere. Thoughtfully remodeled with high-end finishes and exceptional attention to detail, the home showcases stunning natural quartzite countertops, premium Bosch appliances including a built-in refrigerator and cooktop, beautiful wood-look luxury vinyl flooring, and distinctive natural river stone flooring in the kitchen and bathrooms. The primary bathroom features a luxurious jetted soaking tub. The inviting living room offers a cozy fireplace and an impressive 98-inch wall-mounted TV, included in the sale, complemented by a whole-home Sonos audio system with Origin Acoustics in-ceiling speakers. Extensive 2024 upgrades include complete copper repiping and a new A/C system. Additional features include whole-home and under-sink water filtration, an instant hot water dispenser, Cat6 wiring, Eero Wi-Fi 6 networking, and a Ring security system. All audio and network equipment is included in the sale! Enjoy two convenient assigned side-by-side parking spaces and resort-style amenities within the gated Windemere community, conveniently located near shopping, dining, and South Bay beaches. A truly distinctive residence combining architectural beauty, high-end comfort, modern technology, and unforgettable sunset views! Property to be sold in its present AS-IS condition.
| 11 hours ago | Listing first seen on site | |
| 11 hours ago | Listing updated with changes from the MLS® |

This information is for your personal, non-commercial use and may not be used for any purpose other than to identify prospective properties you may be interested in purchasing. The display of MLS data is usually deemed reliable but is NOT guaranteed accurate by the MLS. Buyers are responsible for verifying the accuracy of all information and should investigate the data themselves or retain appropriate professionals. Information from sources other than the Listing Agent may have been included in the MLS data. Unless otherwise specified in writing, the Broker/Agent has not and will not verify any information obtained from other sources. The Broker/Agent providing the information contained herein may or may not have been the Listing and/or Selling Agent.
Did you know? You can invite friends and family to your search. They can join your search, rate and discuss listings with you.