
439 E 98thInglewood, CA 90301
Due to the health concerns created by Coronavirus we are offering personal 1-1 online video walkthough tours where possible.
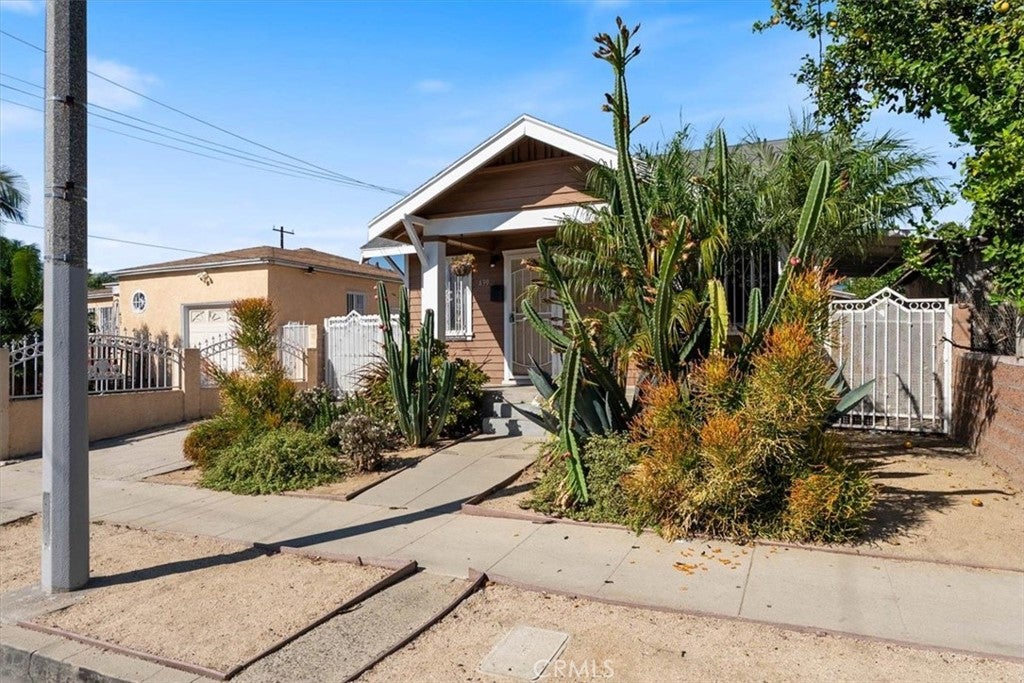
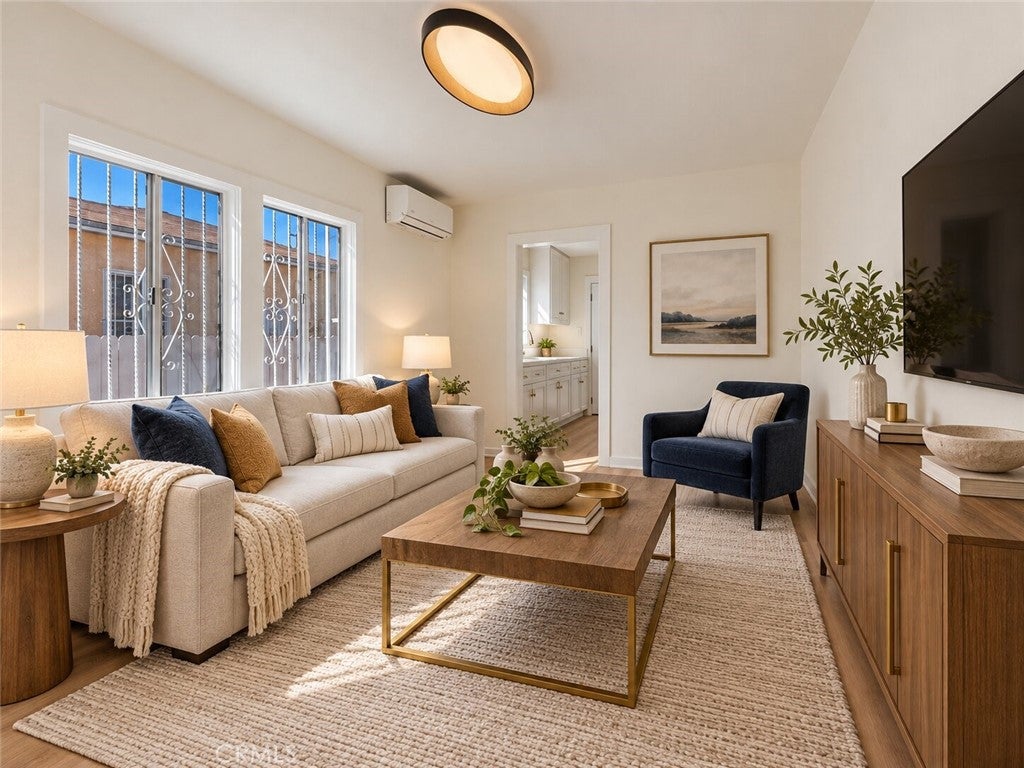
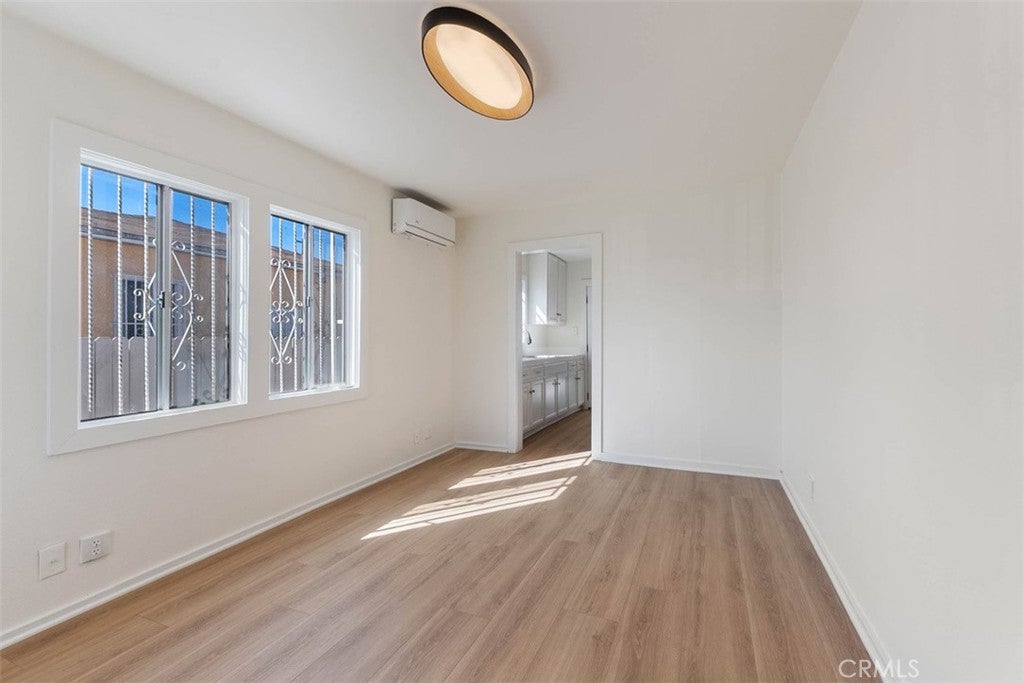
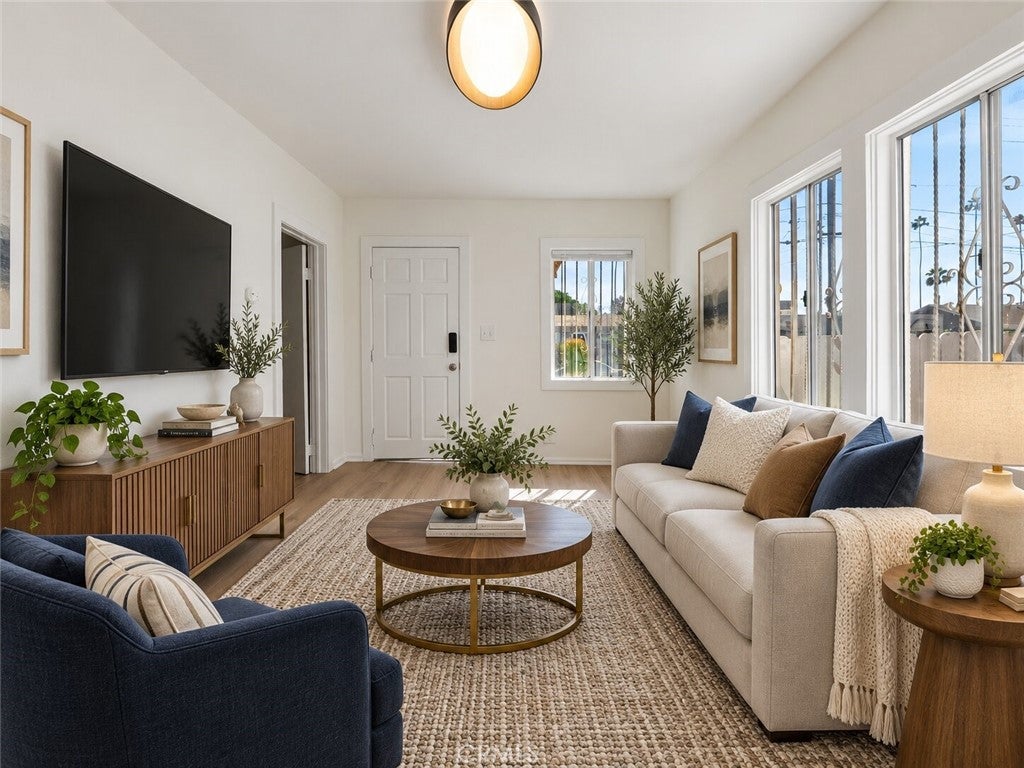
This classic California bungalow has been refreshed throughout and is ready for its next owner. New waterproof laminate floors run through every room, with fresh paint on the walls, ceilings, doors, trim, and cabinetry. A covered front porch and low-maintenance, drought-tolerant landscaping make a clean first impression. The south-facing living room is bright and air-conditioned. The kitchen pairs crisp white cabinetry with a stainless gas range and hood, a double sink, and a breakfast table, plus a door straight out to the backyard. Two bedrooms share an updated bathroom. Out back, the fully fenced patio gives you room to host, grill, or unwind. It leads to a detached bonus room with its own entrance, a sliding glass door, new floors and lighting, wall A/C, a kitchenette, and a full bathroom with a walk-in shower. Set it up as a home office, gym, or studio. A long paved side yard behind the front gate adds space for storage or projects. Within walking distance of SoFi Stadium and the Kia Forum, and just minutes away from LAX, with quick access to the 105 and 405.
| 9 hours ago | Listing first seen on site | |
| 9 hours ago | Listing updated with changes from the MLS |

This information is for your personal, non-commercial use and may not be used for any purpose other than to identify prospective properties you may be interested in purchasing. The display of MLS data is usually deemed reliable but is NOT guaranteed accurate by the MLS. Buyers are responsible for verifying the accuracy of all information and should investigate the data themselves or retain appropriate professionals. Information from sources other than the Listing Agent may have been included in the MLS data. Unless otherwise specified in writing, the Broker/Agent has not and will not verify any information obtained from other sources. The Broker/Agent providing the information contained herein may or may not have been the Listing and/or Selling Agent.
Did you know? You can invite friends and family to your search. They can join your search, rate and discuss listings with you.