
33 Paris WayRancho Mirage, CA 92270
Due to the health concerns created by Coronavirus we are offering personal 1-1 online video walkthough tours where possible.
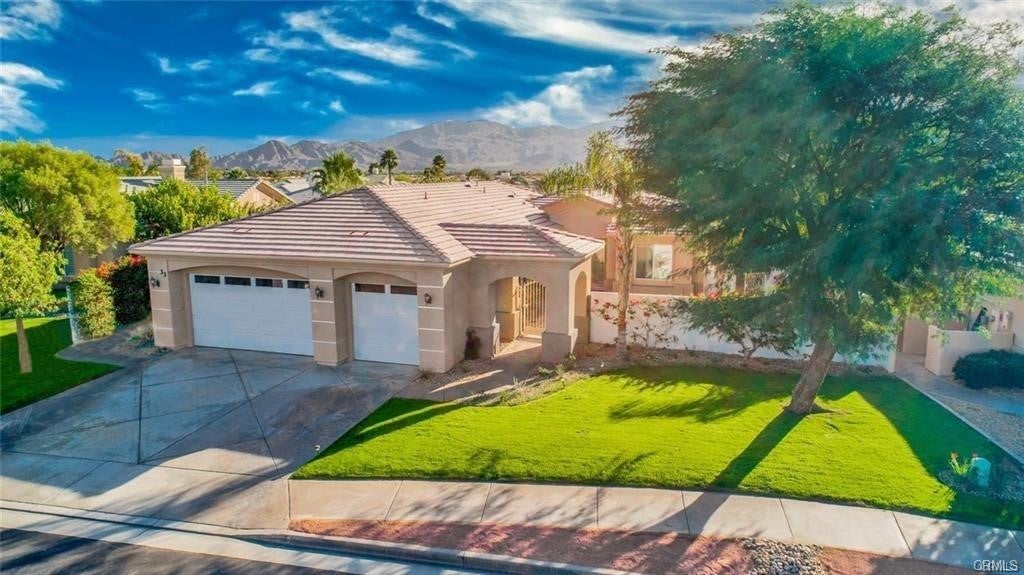
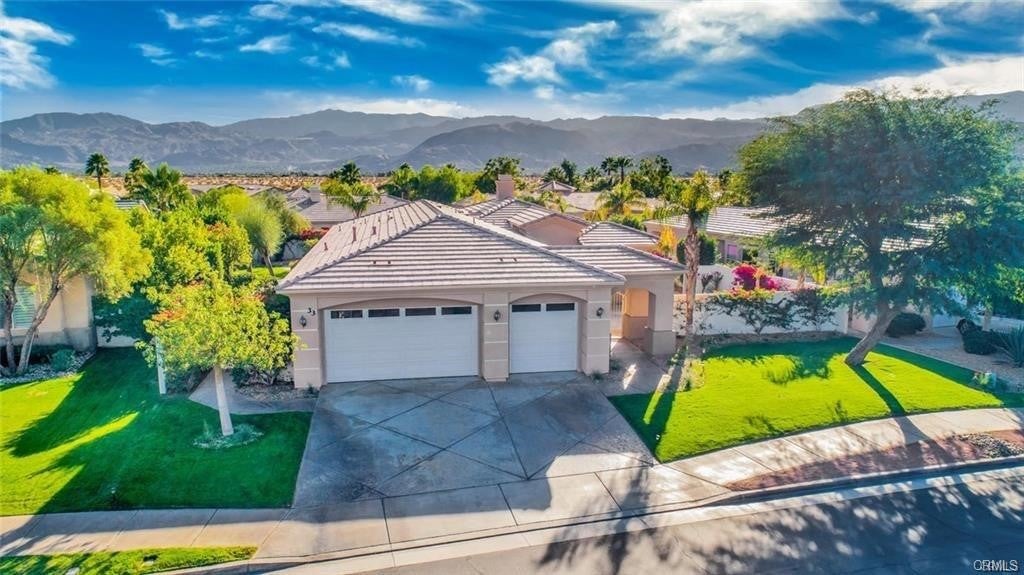
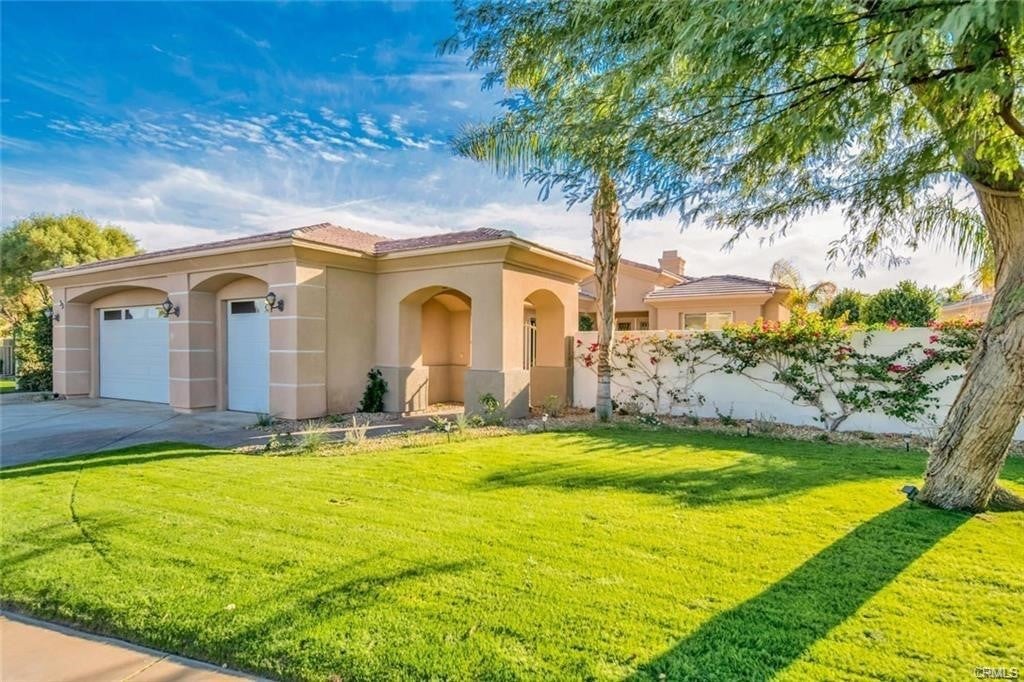
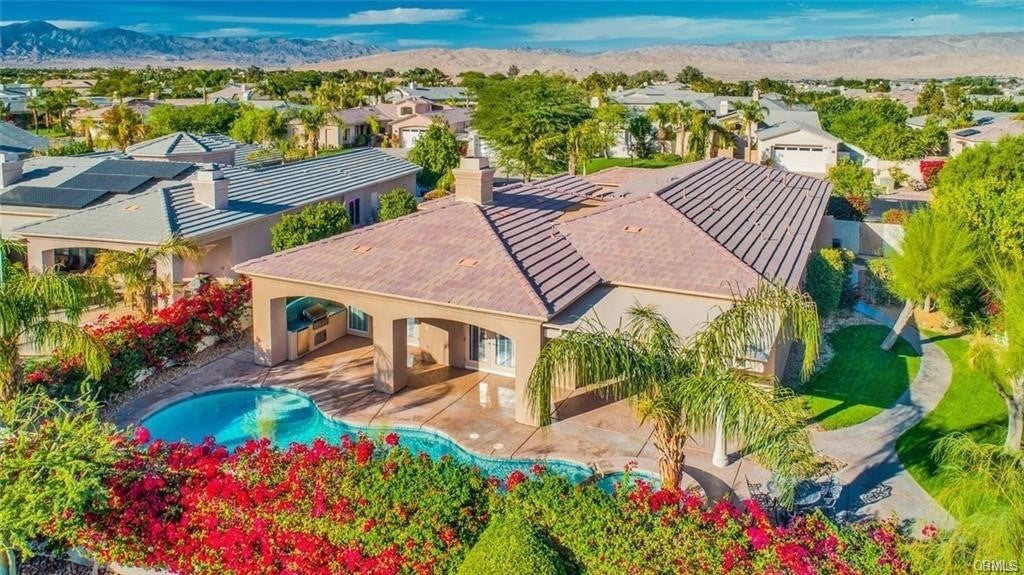
Fantastic Home in the Versailles community (Baroness model) conveniently located in the heart of Rancho Mirage. 3 bedrooms - each with their own en-suite bath, plus an office/den/4th bedroom (there is no closet.) Enjoy an open floor plan with high ceilings and tile floors. The kitchen has granite counters, an island, as well as a breakfast bar, stainless GE Monogram side-by-side refrigerator & stainless KitchenAid DW, plus oven & built-in microwave, & 5 burner gas cooktop. The kitchen is open to the family room with views out to the back patio/ pool area - great for entertaining! There is a double-sided fireplace between the family room and living room - both have French doors out to the back patio which has built-in BBQ & outdoor refrigerator, beautiful pool and stone-covered spa with waterfall into pool, and spacious backyard. Both front and back yards have artificial turf, providing lower costs for water bill, gardening, and annual reseeding. This is a special lot with 11,761 sq ft and the rear yard faces south with great views of the mountains. There is also a very tranquil private front courtyard with fountain. The master suite is spacious with views out to the pool area. The en suite master bath has two separate vanities, a huge walk-in closet, separate tub/shower. All this plus a direct-access three-car garage, separate laundry room, & gated community with tennis courts and basketball. This home is a great value, located close to shopping, Eisenhower Medical Center, freeways and electricity for this home comes from The Imperial Irrigation District (IID) which means lower electric rates! Versailles is situated just across the street from the highly anticipated Disney Cotino Resort, where you'll soon enjoy new restaurants, shopping, and Walt Disney’s Main Street just moments away—bringing added excitement and convenience to this exceptional location.
| 9 hours ago | Listing first seen on site | |
| 9 hours ago | Listing updated with changes from the MLS |

This information is for your personal, non-commercial use and may not be used for any purpose other than to identify prospective properties you may be interested in purchasing. The display of MLS data is usually deemed reliable but is NOT guaranteed accurate by the MLS. Buyers are responsible for verifying the accuracy of all information and should investigate the data themselves or retain appropriate professionals. Information from sources other than the Listing Agent may have been included in the MLS data. Unless otherwise specified in writing, the Broker/Agent has not and will not verify any information obtained from other sources. The Broker/Agent providing the information contained herein may or may not have been the Listing and/or Selling Agent.
Did you know? You can invite friends and family to your search. They can join your search, rate and discuss listings with you.