
342 Tresana LaneSan Luis Obispo, CA 93401
Due to the health concerns created by Coronavirus we are offering personal 1-1 online video walkthough tours where possible.
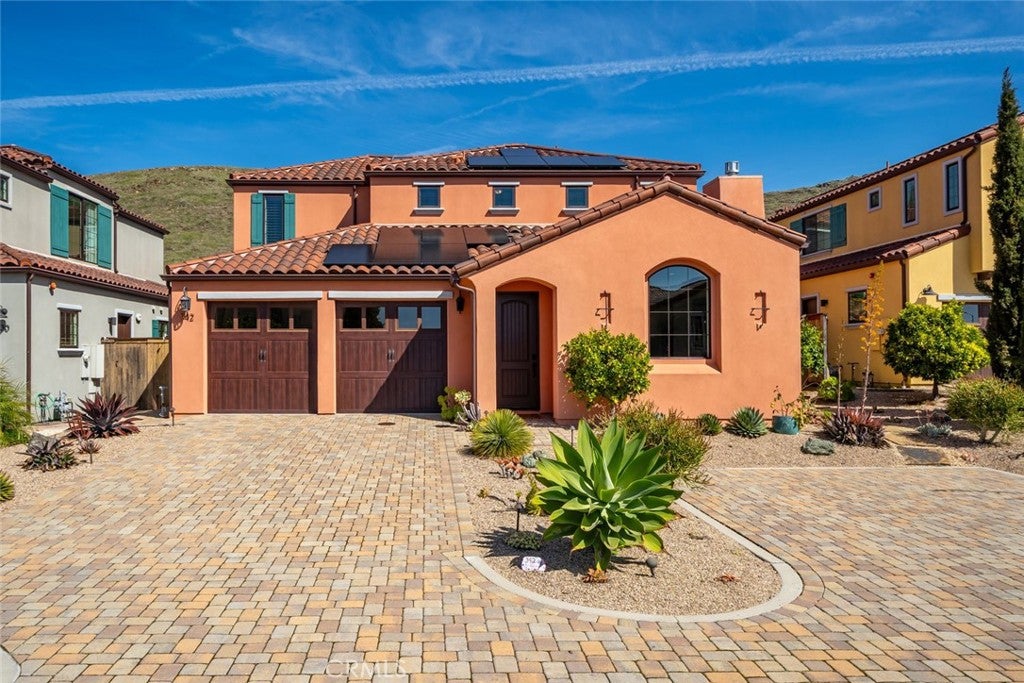
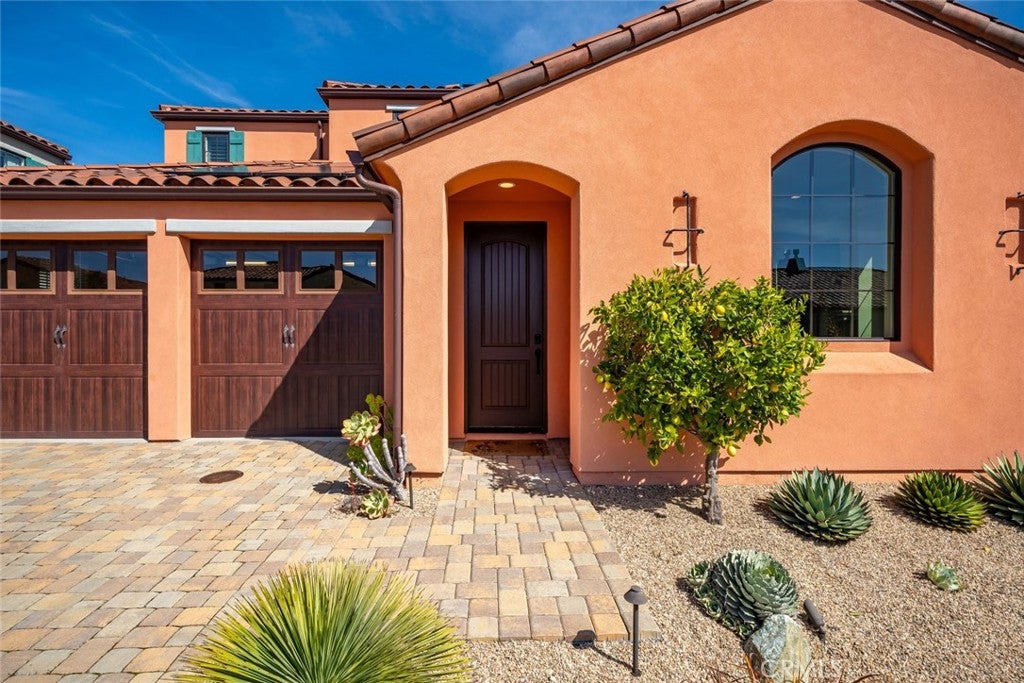
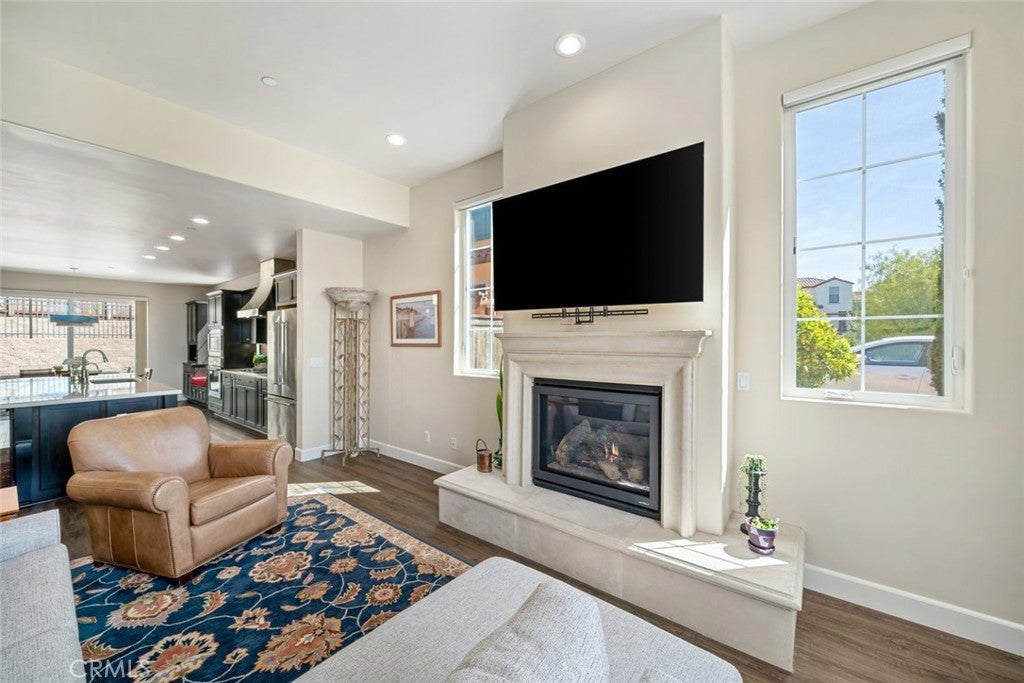
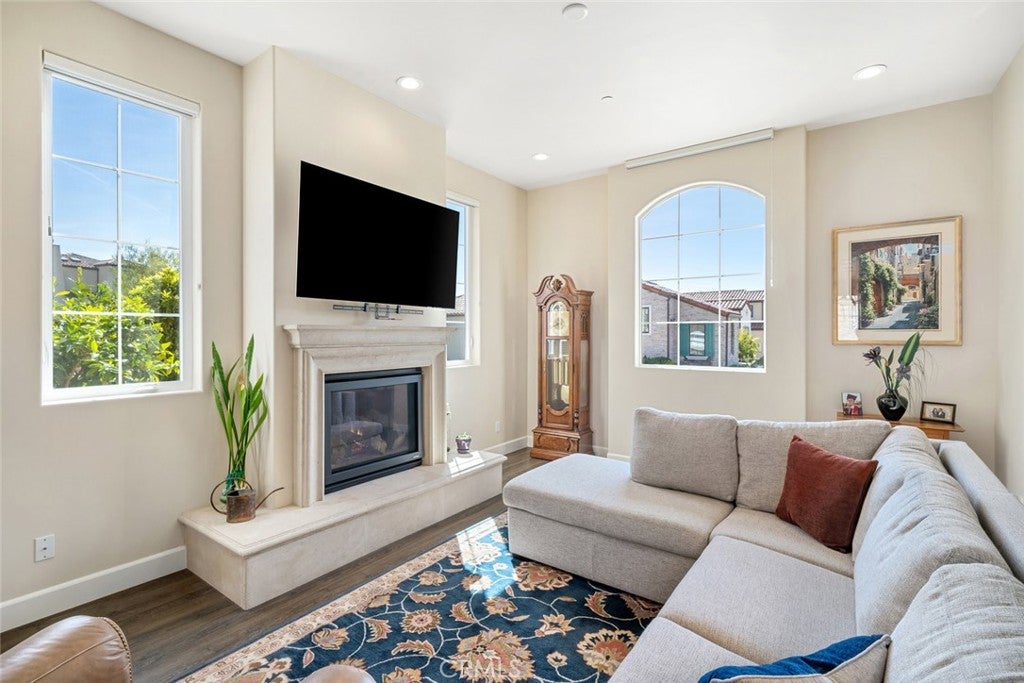
Set within the desirable Toscano community, this Mediterranean-inspired home offers a generous 2,281-square-foot layout designed for the way people actually live. Surrounded by the natural beauty of the South Hills open space, the setting pairs a peaceful residential atmosphere with easy access to downtown San Luis Obispo, the Public Market, hiking trails, and the airport. Inside, the main level opens to a spacious living room with a fireplace and warm, durable flooring that continues through the primary living spaces. The kitchen is thoughtfully designed for both everyday living and entertaining, with an expansive island, quartz countertops, premium cabinetry, and a built-in workspace, while the adjacent dining room connects directly to the backyard. Just beyond, an impressive outdoor patio creates a natural extension of the living space, offering an inviting setting for dinners, gatherings, or simply enjoying the surrounding landscape. The main level also includes a bedroom, powder room, and laundry room, giving the floor plan added flexibility for guests, a home office, or single-level like living. Upstairs, the primary suite offers a spacious bedroom, walk-in closet, and beautifully appointed ensuite bath with dual sinks, a curbless tiled shower, and frameless glass enclosure. Two additional bedrooms share a well-finished full bathroom, creating a comfortable and functional separation between the primary suite and secondary spaces. Thoughtful upgrades throughout include owned solar, air conditioning, a tankless water heater, water softener and filtration systems, smart home features, plantation shutters, recessed lighting, and an upgraded staircase railing. The finished two-car garage adds epoxy flooring, substantial overhead storage, and EV charging capability. Outside, low-maintenance landscaping, paver patios and walkways, citrus trees, raised beds, low-voltage lighting, and a remote-controlled retractable awning make the exterior as considered as the interior. With its generous proportions, refined finishes, indoor-outdoor connection, and South Hills setting, this is a home that delivers both the space to live well and the location to enjoy San Luis Obispo at its best.
| 16 hours ago | Listing first seen on site | |
| 23 hours ago | Listing updated with changes from the MLS® |

This information is for your personal, non-commercial use and may not be used for any purpose other than to identify prospective properties you may be interested in purchasing. The display of MLS data is usually deemed reliable but is NOT guaranteed accurate by the MLS. Buyers are responsible for verifying the accuracy of all information and should investigate the data themselves or retain appropriate professionals. Information from sources other than the Listing Agent may have been included in the MLS data. Unless otherwise specified in writing, the Broker/Agent has not and will not verify any information obtained from other sources. The Broker/Agent providing the information contained herein may or may not have been the Listing and/or Selling Agent.
Did you know? You can invite friends and family to your search. They can join your search, rate and discuss listings with you.