
1330 Oceanaire DriveSan Luis Obispo, CA 93405
Due to the health concerns created by Coronavirus we are offering personal 1-1 online video walkthough tours where possible.
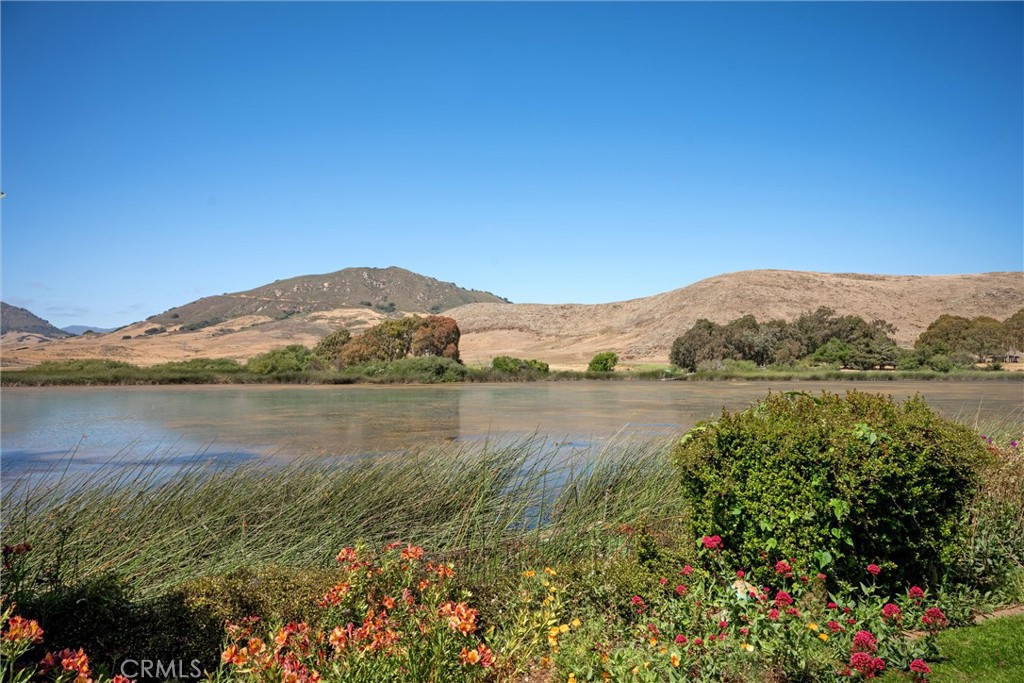
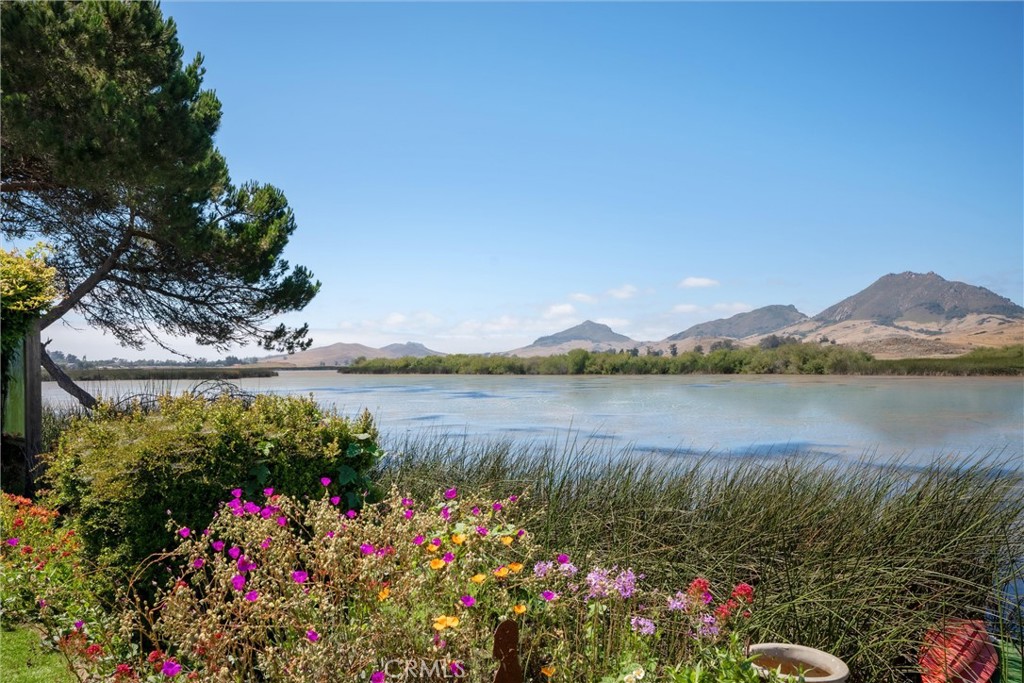
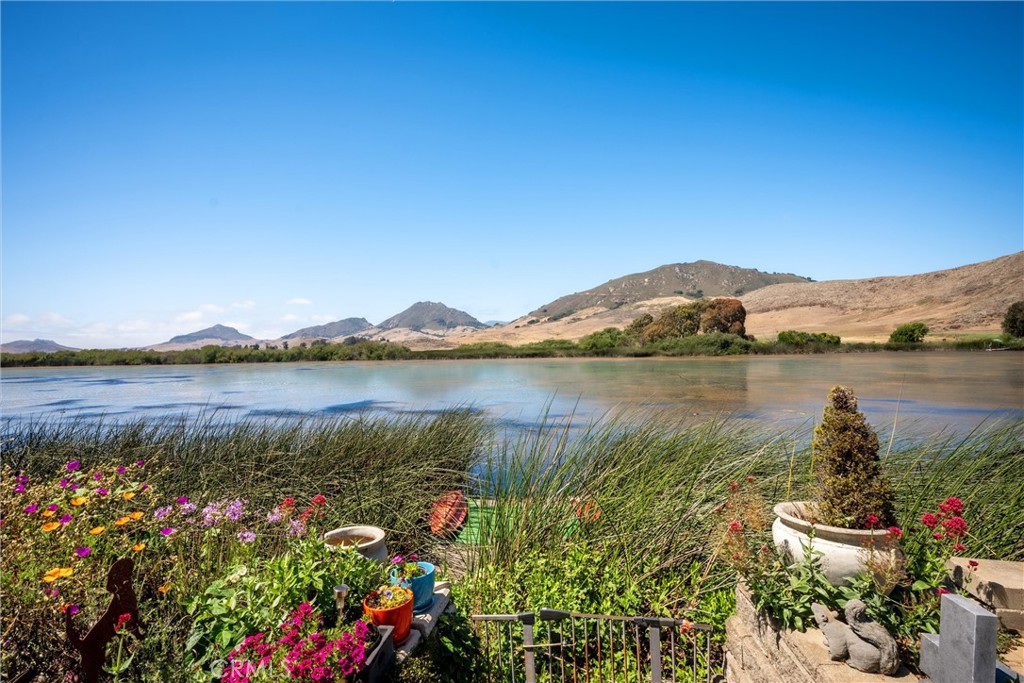
Experience breathtaking lakefront living in this exceptional custom Craftsman home in San Luis Obispo. Perfectly positioned along the shores of Laguna Lake, this thoughtfully designed single-story residence with two primary suites showcases panoramic views of Laguna Lake and surrounding mountains including Bishop's Peak. Rebuilt in 2011 with meticulous attention to detail, the home beautifully reflects the timeless character and craftsmanship of classic Craftsman architecture while offering modern comfort and quality throughout. A charming gated courtyard creates a warm welcome, leading you into an inviting interior and continuing through to the expansive lakeside patio and private boat dock—an ideal setting for relaxing or entertaining against a stunning natural backdrop. At the heart of the home, a double-sided fireplace creates a cozy ambiance, connecting the spacious great room and comfortable family room. The gourmet kitchen features leathered granite countertops, abundant workspace, and an open-concept design that seamlessly flows into both the dining area and family room, making it perfect for everyday living and gatherings alike. The front and back yards feature attractive, low-maintenance artificial turf, creating beautiful outdoor spaces that are both water-wise and exceptionally pet-friendly. With direct access to walking paths around Laguna Lake, this home is an ideal retreat for pet lovers and outdoor enthusiasts alike. The property backyard includes a lower terrace with private dock to launch your kayaks from! The versatile garage offers exceptional flexibility, complete with custom wood cabinetry for ample storage on one side and French doors opening to the courtyard, creating opportunities for a workshop, studio, or additional entertaining space. Offering spectacular views, effortless single-level living, timeless custom craftsmanship, and an extensively updated interior, this one-of-a-kind property presents a rare opportunity to enjoy the very best of Central Coast living. Entertain, relax, and embrace the unmatched lifestyle this exceptional lakefront property has to offer. More professional photos coming soon along with virtual tour.
| 6 hours ago | Listing first seen on site | |
| 13 hours ago | Listing updated with changes from the MLS® |

This information is for your personal, non-commercial use and may not be used for any purpose other than to identify prospective properties you may be interested in purchasing. The display of MLS data is usually deemed reliable but is NOT guaranteed accurate by the MLS. Buyers are responsible for verifying the accuracy of all information and should investigate the data themselves or retain appropriate professionals. Information from sources other than the Listing Agent may have been included in the MLS data. Unless otherwise specified in writing, the Broker/Agent has not and will not verify any information obtained from other sources. The Broker/Agent providing the information contained herein may or may not have been the Listing and/or Selling Agent.
Did you know? You can invite friends and family to your search. They can join your search, rate and discuss listings with you.