Save
Ask
Tour
Hide
Share
$727,000
1 Day On Site

9155 Sheerin Court
Atascadero, CA 93422

For Sale|Single Family Residence|Active
3
Beds
3
Total Baths
2
Full Baths
1
Partial Bath
1,838
SqFt
$396
/SqFt
2014
Built
Subdivision:
ATSouth(30)
County:
San Luis Obispo
Listed by Krissy Bellisario of The Avenue Central Coast Realty, Inc. [email protected]

Due to the health concerns created by Coronavirus we are offering personal 1-1 online video walkthough tours where possible.
Upcoming Open Houses
Due to COVID-19, we recommend you verify Open Houses before attending.
Sat, Jul 25, 10:00 AM - 12:00 PM
9155 Sheerin Court9155 Sheerin Court9155 Sheerin Court9155 Sheerin Court
Save
Ask
Tour
Hide
Share

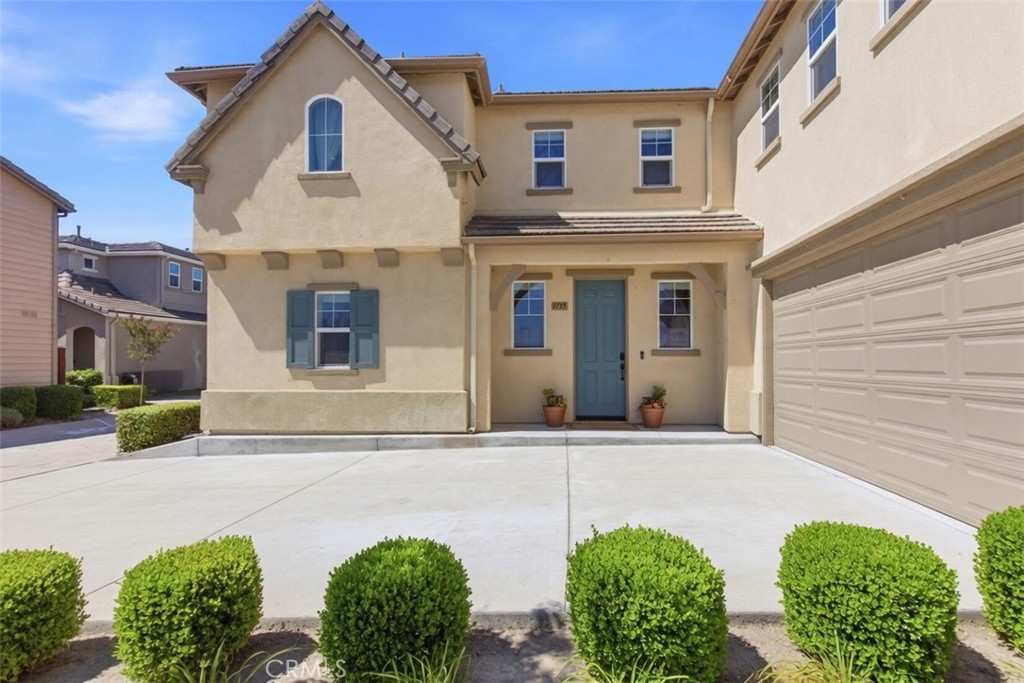
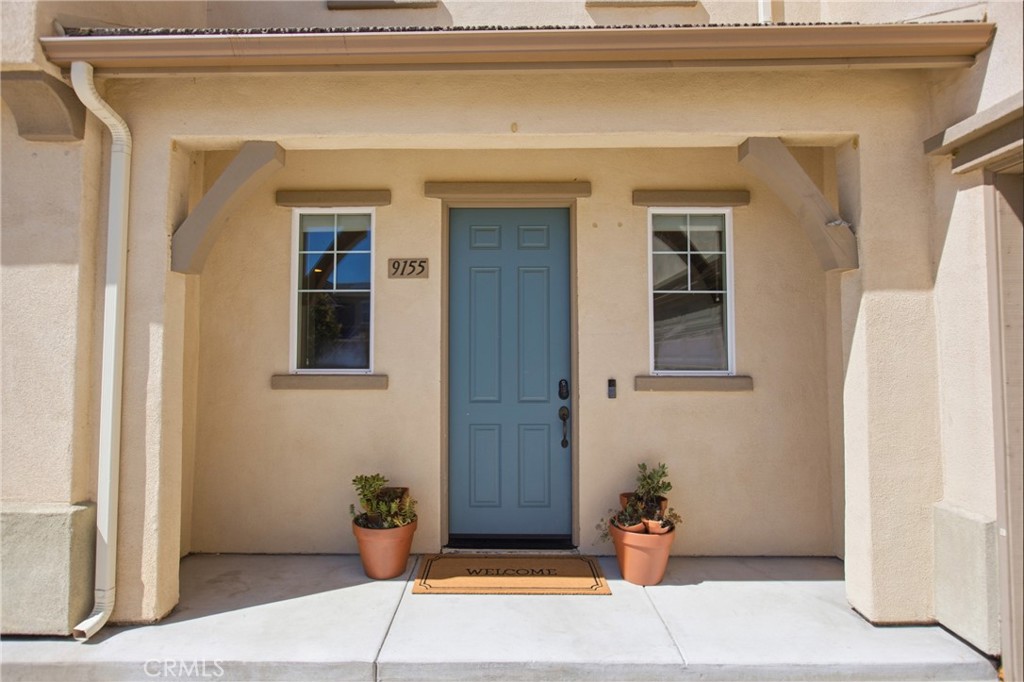
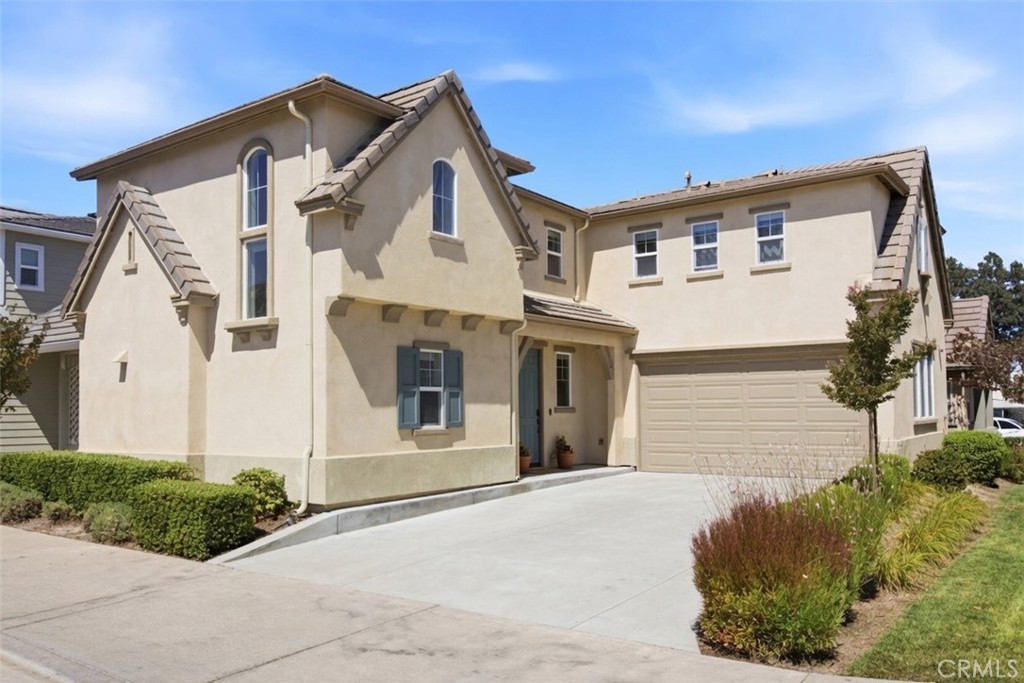
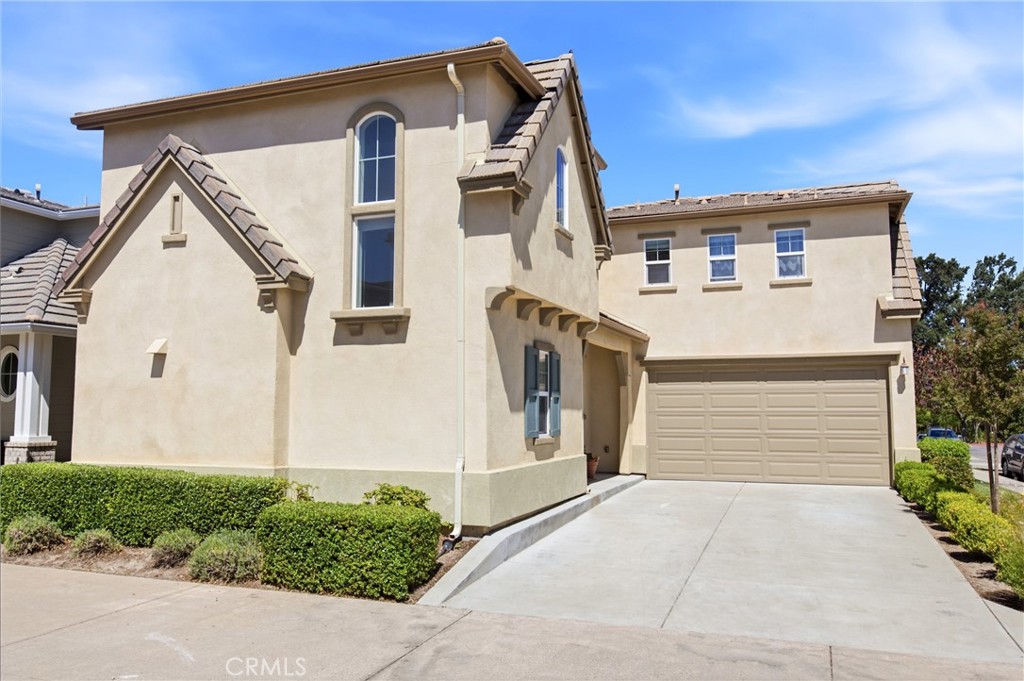
Tucked away on a quiet cul-de-sac in the Dove Creek community of Atascadero, this beautifully maintained home offers the space, flexibility, and thoughtful design buyers appreciate. From the moment you step inside, you’ll appreciate the inviting floor plan featuring 3 bedrooms, 2.5 bathrooms, and a versatile main-level bonus room ready to become your home office, playroom, media room, workout space, or whatever fits your lifestyle. The updated kitchen features granite countertops, stainless steel appliances, abundant cabinetry, and a generous pantry, while the adjoining living and dining areas create an ideal space for both everyday living and entertaining. A convenient powder room completes the main level. Upstairs, the private primary suite offers a spacious retreat with dual vanities, a soaking tub, separate walk-in shower, and a large walk-in closet. Two additional bedrooms, a full bathroom, and an upstairs laundry room provide a practical layout designed for modern living. Step outside to a low-maintenance backyard featuring a paver patio with space for outdoor dining, weekend barbecues, or relaxing evenings, along with artificial turf for year-round greenery and room for kids or pets to play. Located near parks, schools, shopping, dining, and with easy access to Highway 101, this move-in ready Dove Creek home offers the ideal balance of comfortable neighborhood living and everyday convenience.

Save
Ask
Tour
Hide
Share
Listing Snapshot
Price 
$727,000
Days On Site 
1 Day
Bedrooms 
3
Inside Area (SqFt) 
1,838 sqft
Total Baths 
3
Full Baths 
2
Partial Baths 
1
Lot Size 
0.076 Acres
Year Built 
2014
MLS® Number 
SC26157615
Status 
Active
Property Tax 
N/A
HOA/Condo/Coop Fees 
$238.2 monthly
Sq Ft Source 
Assessor
Friends & Family
Recent Activity
yesterdayListing first seen on site
yesterdayListing updated with changes from the MLS®
General Features
Acres 
0.076
Attached Garage 
Yes
Direction Faces 
Northeast
Disclosures 
CovenantsRestrictionsDisclosureHoaDisclosure
Foundation 
Slab
Garage 
Yes
Garage Spaces 
2
Land Lease 
No
Levels 
Two
Number Of Stories 
2
Parking 
AttachedDrivewayGarage
Parking Spaces 
4
Property Sub Type 
Single Family Residence
Security 
Carbon Monoxide Detector(s)Smoke Detector(s)
Sewer 
Public Sewer
Special Circumstances 
Standard
Utilities 
Cable AvailableElectricity ConnectedNatural Gas ConnectedPhone AvailableSewer ConnectedWater Connected
Water Source 
Public
Interior Features
Appliances 
DishwasherGas OvenGas RangeMicrowaveRefrigeratorWater HeaterDryerWasher
Cooling 
Central Air
Fireplace Features 
None
Flooring 
LaminateTile
Heating 
Central
Interior 
Ceiling Fan(s)Granite CountersOpen FloorplanPantry
Laundry Features 
In Garage
Window Features 
Screens
Bathroom 
Features - Granite Counters, Tile Counters
Bonus Room 
EntryFoyer 
Kitchen 
Laundry 
Living Room 
Save
Ask
Tour
Hide
Share
Exterior Features
Construction Details 
Stucco
Exterior 
Rain Gutters
Fencing 
Wood
Lot Features 
Cul-De-SacLandscapedPaved
Patio And Porch 
EnclosedPatio
Pool Features 
None
Road Frontage 
City Street
Roof 
Concrete
Spa Features 
None
View 
Neighborhood
Waterview 
Neighborhood
Windows/Doors 
Screens
Community Features
Association Amenities 
Maintenance GroundsManagementPlaygroundTrail(s)
Association Dues 
238.2
Building Access 
1
Community Features 
CurbsParkStreet LightsSidewalks
Financing Terms Available 
CashConventionalFHA1031 Exchange
HOA Fee Frequency 
Monthly
MLS Area 
ATSC - Atascadero
Roads 
Paved
School District 
Atascadero Unified
Schools
School District
Atascadero Unified
Elementary School
Unknown
Middle School
Unknown
High School
Unknown


This information is for your personal, non-commercial use and may not be used for any purpose other than to identify prospective properties you may be interested in purchasing. The display of MLS data is usually deemed reliable but is NOT guaranteed accurate by the MLS. Buyers are responsible for verifying the accuracy of all information and should investigate the data themselves or retain appropriate professionals. Information from sources other than the Listing Agent may have been included in the MLS data. Unless otherwise specified in writing, the Broker/Agent has not and will not verify any information obtained from other sources. The Broker/Agent providing the information contained herein may or may not have been the Listing and/or Selling Agent.

Neighborhood & Commute
Source: Walkscore
Disclosure: Community information and market data powered by Constellation Data Labs. Information is deemed reliable but not guaranteed.
Save
Ask
Tour
Hide
Share