
1604 La Vineda CourtSan Luis Obispo, CA 93401
Due to the health concerns created by Coronavirus we are offering personal 1-1 online video walkthough tours where possible.
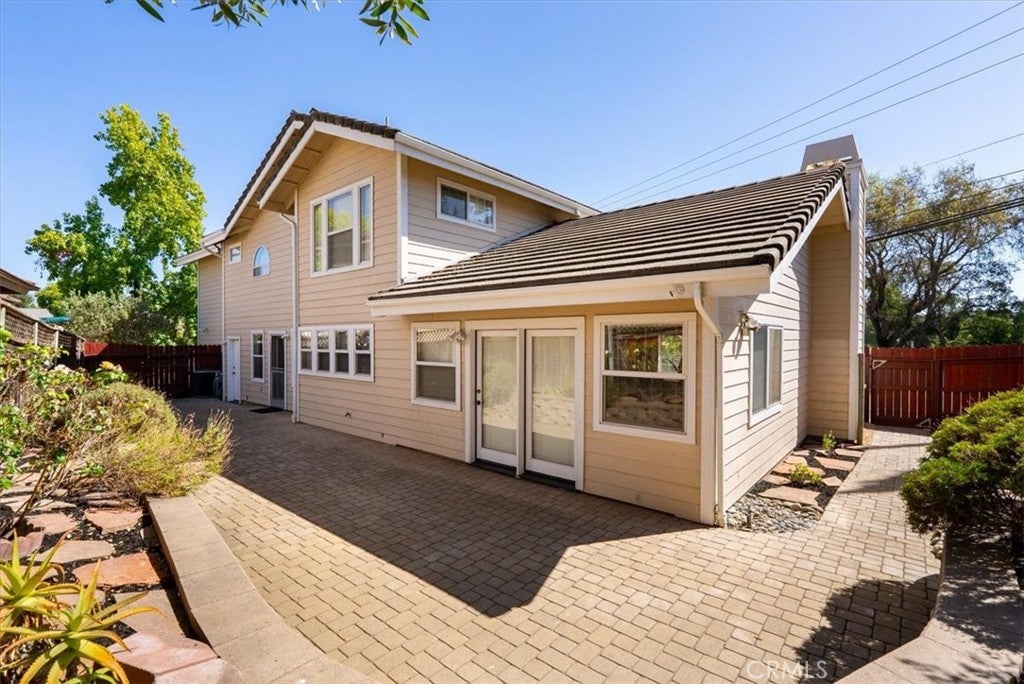
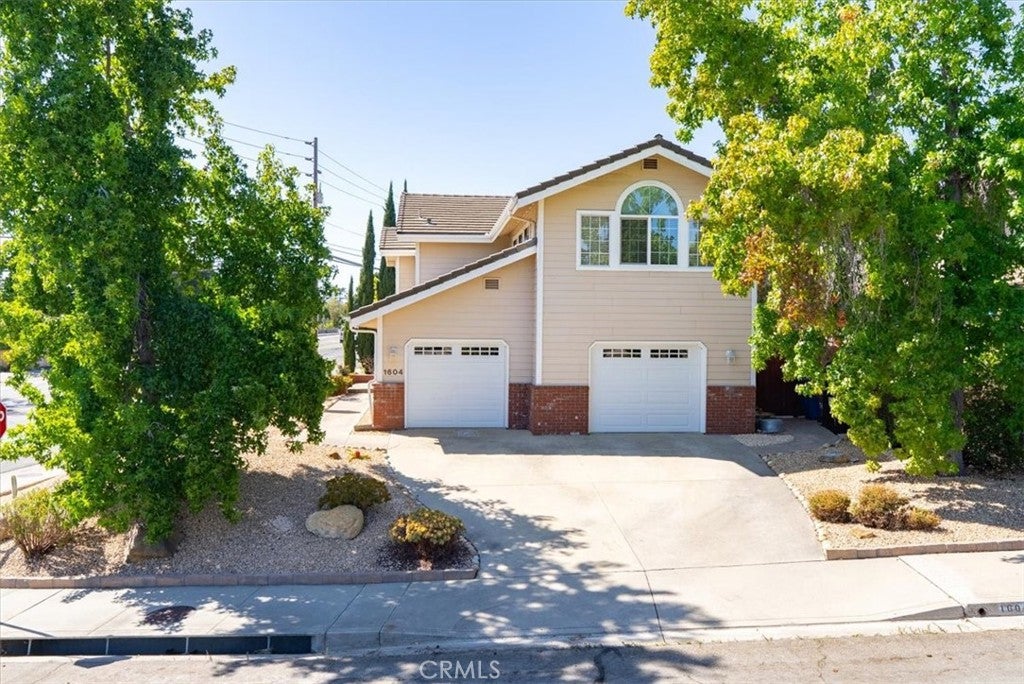
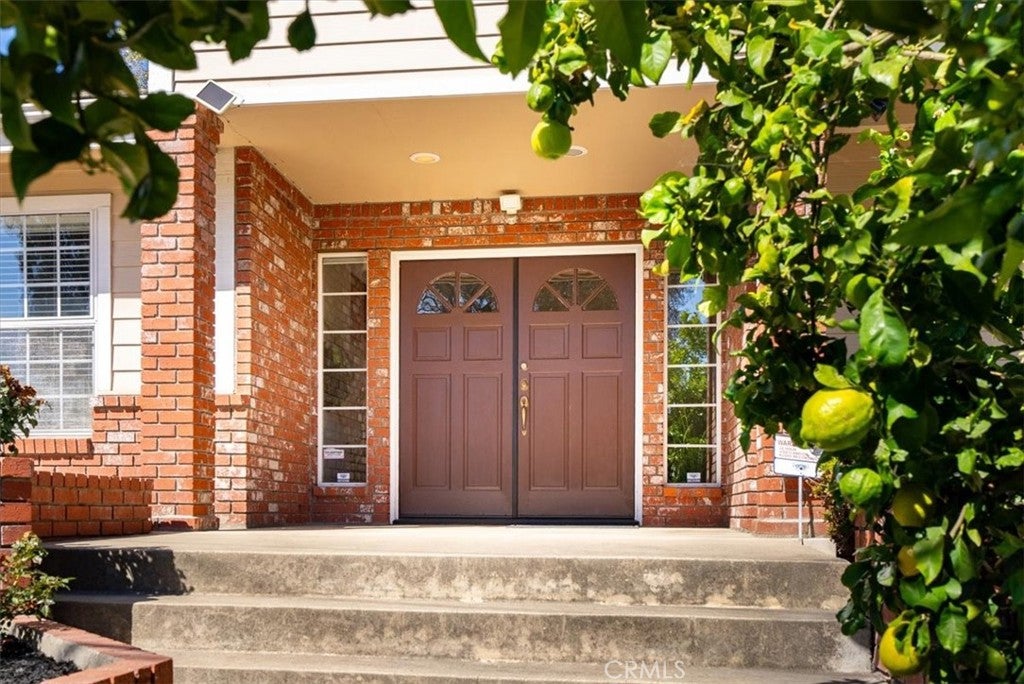
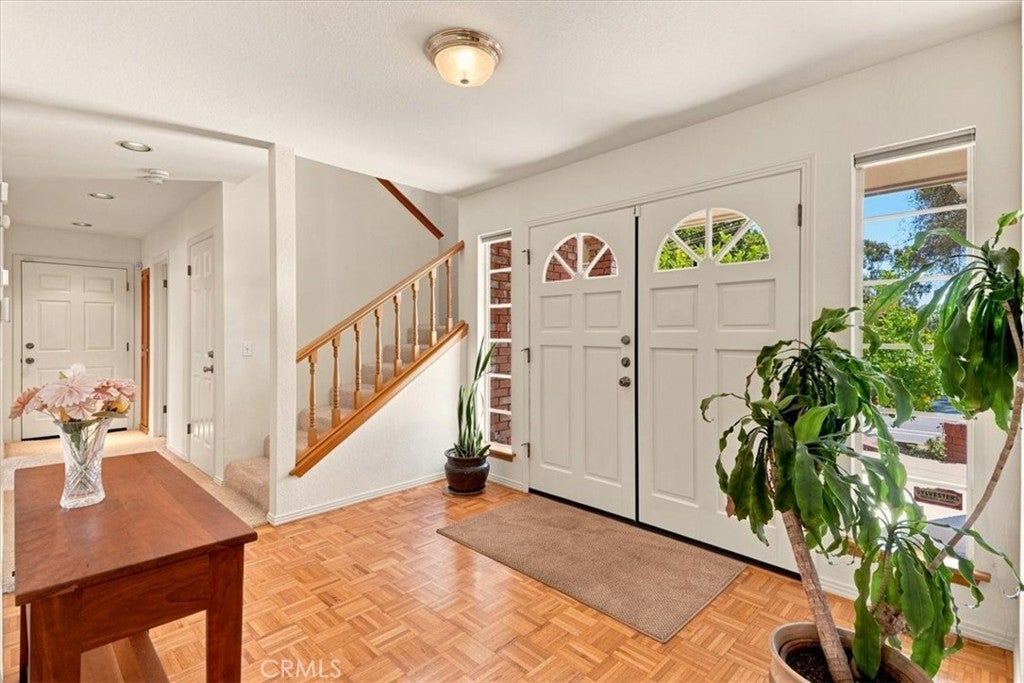
Perched on a large corner lot with views toward San Luis Obispo's iconic hills, this beautifully maintained two-story home offers 2,543 square feet with 3 bedrooms, an office loft, 3 bathrooms and open living areas. A vaulted, wood-beamed ceiling beautifully enhances the light-filled living room anchored by a gas fireplace with brick surround. The spacious kitchen, with updated appliances, tile counters, glass-front cabinetry, and back patio views flows easily into the dining and family rooms. Upstairs, a versatile loft with built-in office space and abundant storage offers the perfect spot for remote work or study. The generous primary suite features a vaulted ceiling, arched picture window, walk-in closet, and a spa-like en-suite bath with dual vanities, soaking tub, and a large glass-block shower. Two additional bedrooms and a full hall bath complete the second floor. Outside, the fully enclosed paver patio and side yard offer low-maintenance, private outdoor living, while the drought-tolerant front landscaping, thriving established lemon tree, and mature shade trees enhance the home's curb appeal from every angle. Additional amenities include an attached 2 car garage, water softener, RO system, central vac, newer heating and AC system and a newer water heater. Ideally located just off Johnson Avenue, this home puts biking, hiking, Sinsheimer Park, shopping, schools, healthcare facilities and downtown San Luis Obispo all within easy reach.
| 8 hours ago | Listing first seen on site | |
| 15 hours ago | Listing updated with changes from the MLS® |

This information is for your personal, non-commercial use and may not be used for any purpose other than to identify prospective properties you may be interested in purchasing. The display of MLS data is usually deemed reliable but is NOT guaranteed accurate by the MLS. Buyers are responsible for verifying the accuracy of all information and should investigate the data themselves or retain appropriate professionals. Information from sources other than the Listing Agent may have been included in the MLS data. Unless otherwise specified in writing, the Broker/Agent has not and will not verify any information obtained from other sources. The Broker/Agent providing the information contained herein may or may not have been the Listing and/or Selling Agent.
Did you know? You can invite friends and family to your search. They can join your search, rate and discuss listings with you.