
2825 E Beech TreeClovis, CA 93619
Due to the health concerns created by Coronavirus we are offering personal 1-1 online video walkthough tours where possible.
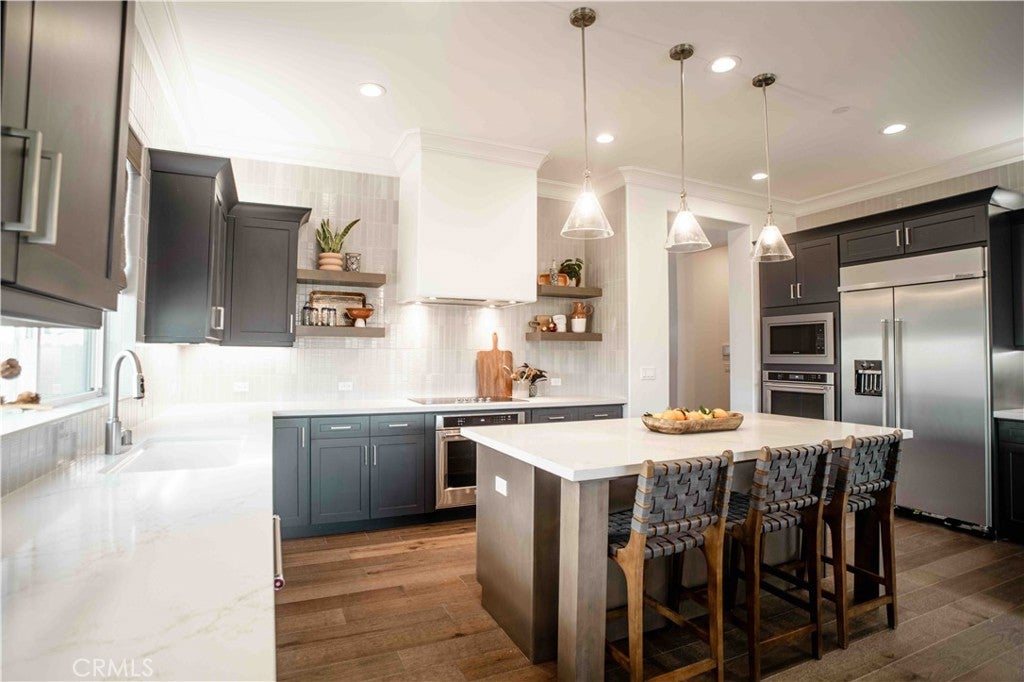
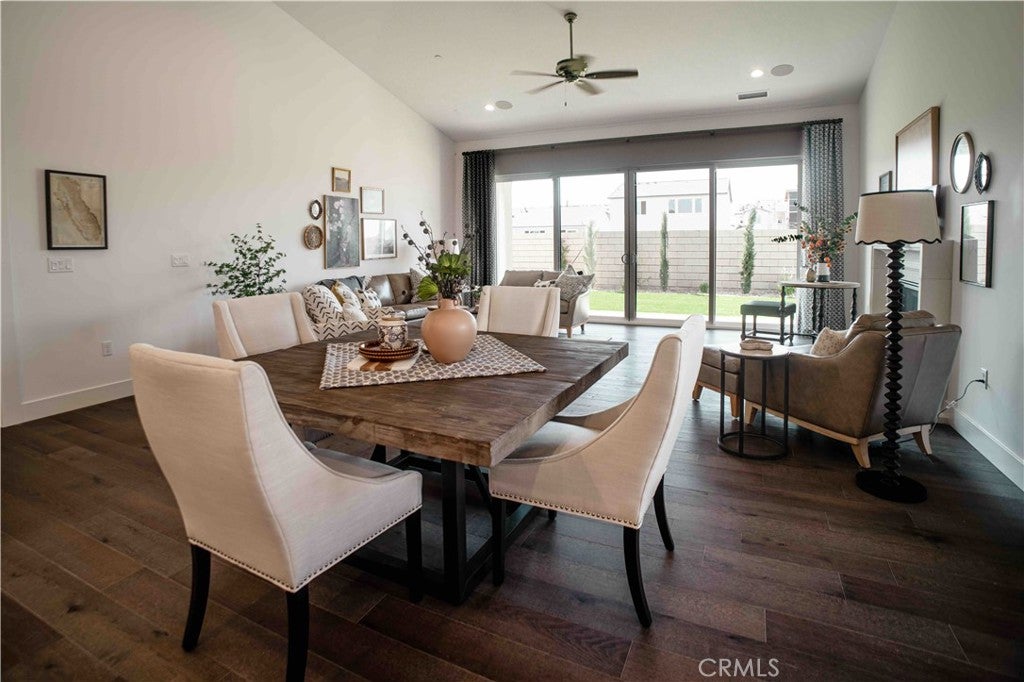
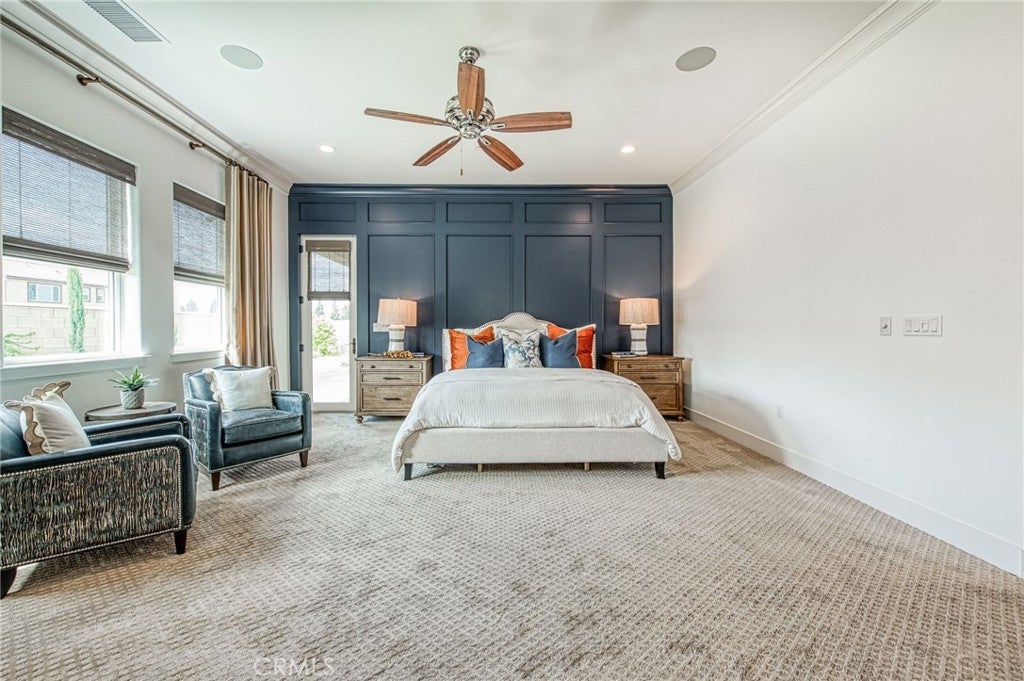
2825 E. Beech Tree Drive, Fresno, CA 93730 offers you a rare opportunity to own a beautifully appointed former Gary McDonald model home in the gated Willow Heights Collection at the Copper River Ranch. Built in 2024, this single-story 2,488 sq. ft. residence offers 3 bedrooms plus a home office, 2.5 baths, a 3-car garage with EV charger, and OWNED SOLAR. The open floor plan features a spacious Great Room with a high ceiling, gourmet kitchen with an island and abundant cabinetry including chic floating shelves, and a luxurious Primary Suite with spa-inspired bath and walk-in closet. Designer finishes, professional landscaping, and thoughtful upgrades throughout make this home truly move-in ready. Enjoy privacy and easy access to Copper River Country Club, shopping, dining, trails, parks, and Clovis Unified Schools. A stunning model home without the wait of new construction! Contact us today for your private showing before this beauty is SOLD!
| 12 hours ago | Listing first seen on site | |
| 12 hours ago | Listing updated with changes from the MLS® |

This information is for your personal, non-commercial use and may not be used for any purpose other than to identify prospective properties you may be interested in purchasing. The display of MLS data is usually deemed reliable but is NOT guaranteed accurate by the MLS. Buyers are responsible for verifying the accuracy of all information and should investigate the data themselves or retain appropriate professionals. Information from sources other than the Listing Agent may have been included in the MLS data. Unless otherwise specified in writing, the Broker/Agent has not and will not verify any information obtained from other sources. The Broker/Agent providing the information contained herein may or may not have been the Listing and/or Selling Agent.
Did you know? You can invite friends and family to your search. They can join your search, rate and discuss listings with you.