
5566 MadronoAtascadero, CA 93422
Due to the health concerns created by Coronavirus we are offering personal 1-1 online video walkthough tours where possible.
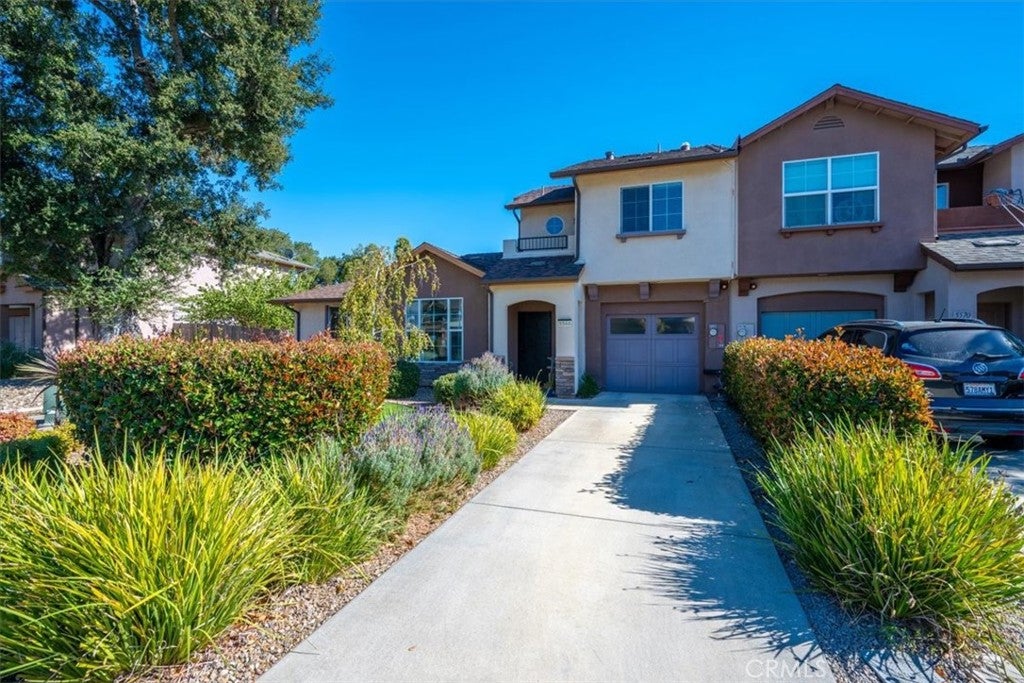
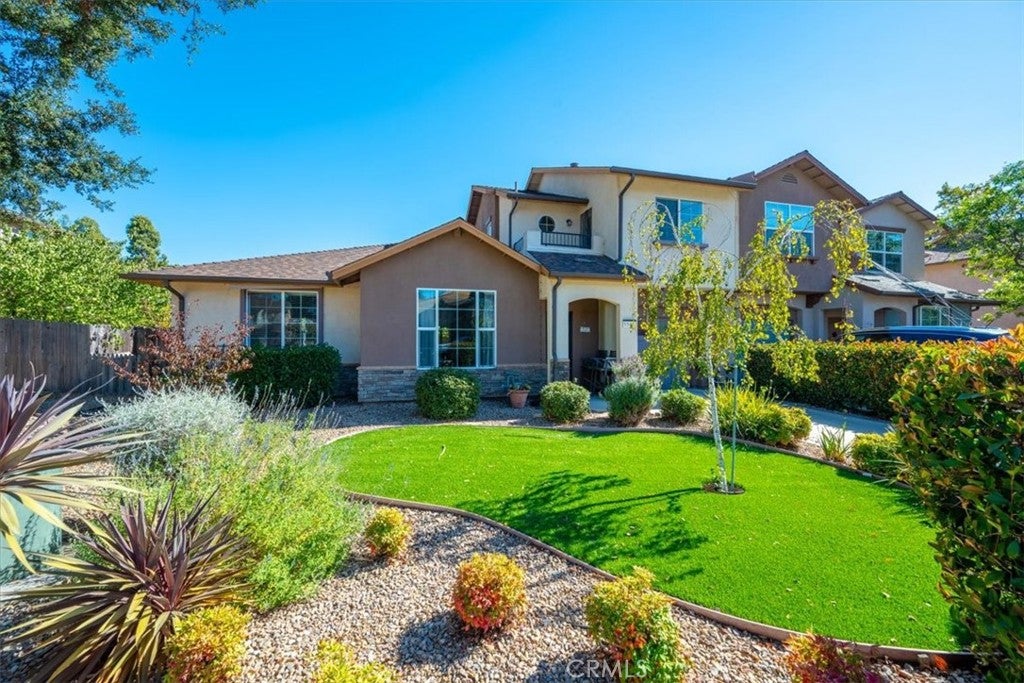
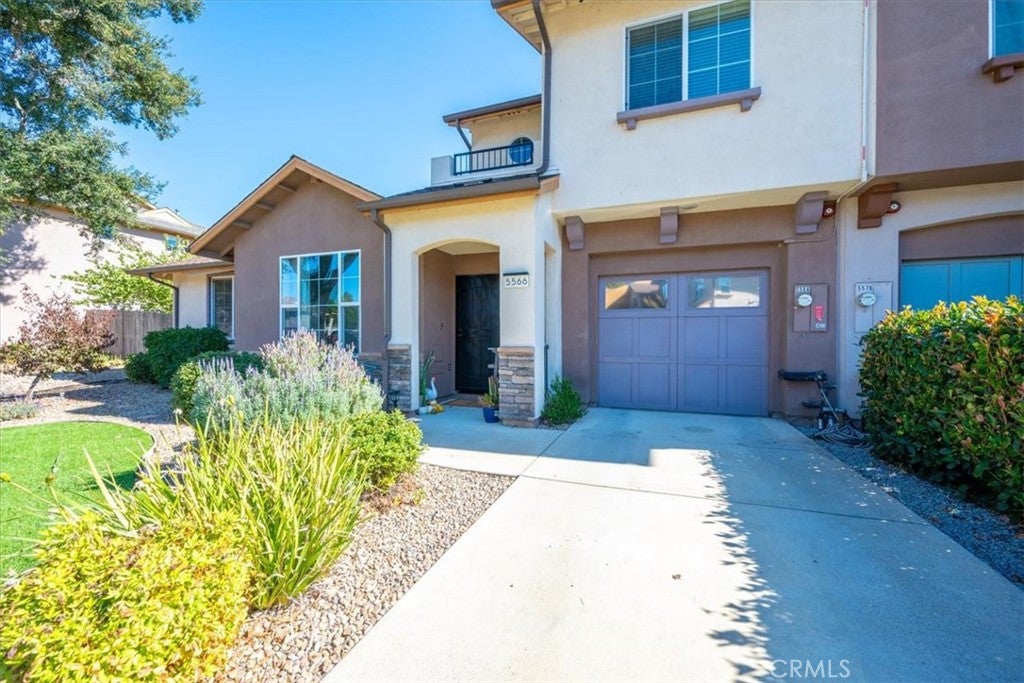
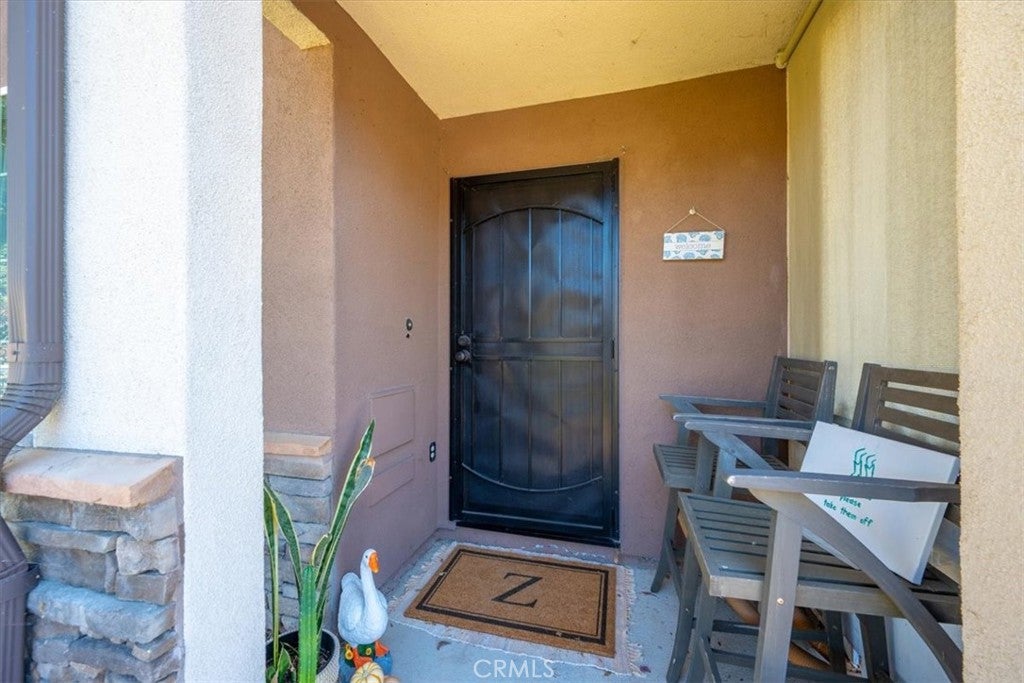
Welcome to Oakhaven Village! This is a smart opportunity for investors seeking a low maintenance property with tenants already in place. The current lease runs through 8/07/2027, so you can step into reliable rental income from day one. This luxury end unit townhome offers 3 bedrooms and 2.5 baths. The installed solar system with Tesla backup battery helps keep energy costs down and the power on, which is a big plus for tenant comfort and your bottom line. The main level features a primary suite with a walk-in closet, built-ins, and a spacious en suite with a soaking tub. You’ll also find an open floor plan connecting the living room, dining area, and kitchen, plus a convenient half bath, laundry room, and under-stair storage. Upstairs, two guest bedrooms each have a walk-in closet. A full bath with a tub/shower combo, a built-in desk, and storage cabinets round out the second level, along with a private balcony off one bedroom overlooking the community park. Set on one of the largest south facing lots in the community and directly across from the park, this is a premium location within the community. Easy care landscaping and a fenced backyard with patio keep upkeep simple for owners and residents alike. Low maintenance, great location, and income already in place. Shown by appointment only.
| 11 hours ago | Listing first seen on site | |
| 11 hours ago | Listing updated with changes from the MLS® |

This information is for your personal, non-commercial use and may not be used for any purpose other than to identify prospective properties you may be interested in purchasing. The display of MLS data is usually deemed reliable but is NOT guaranteed accurate by the MLS. Buyers are responsible for verifying the accuracy of all information and should investigate the data themselves or retain appropriate professionals. Information from sources other than the Listing Agent may have been included in the MLS data. Unless otherwise specified in writing, the Broker/Agent has not and will not verify any information obtained from other sources. The Broker/Agent providing the information contained herein may or may not have been the Listing and/or Selling Agent.
Did you know? You can invite friends and family to your search. They can join your search, rate and discuss listings with you.