
1660 15thLos Osos, CA 93402
Due to the health concerns created by Coronavirus we are offering personal 1-1 online video walkthough tours where possible.
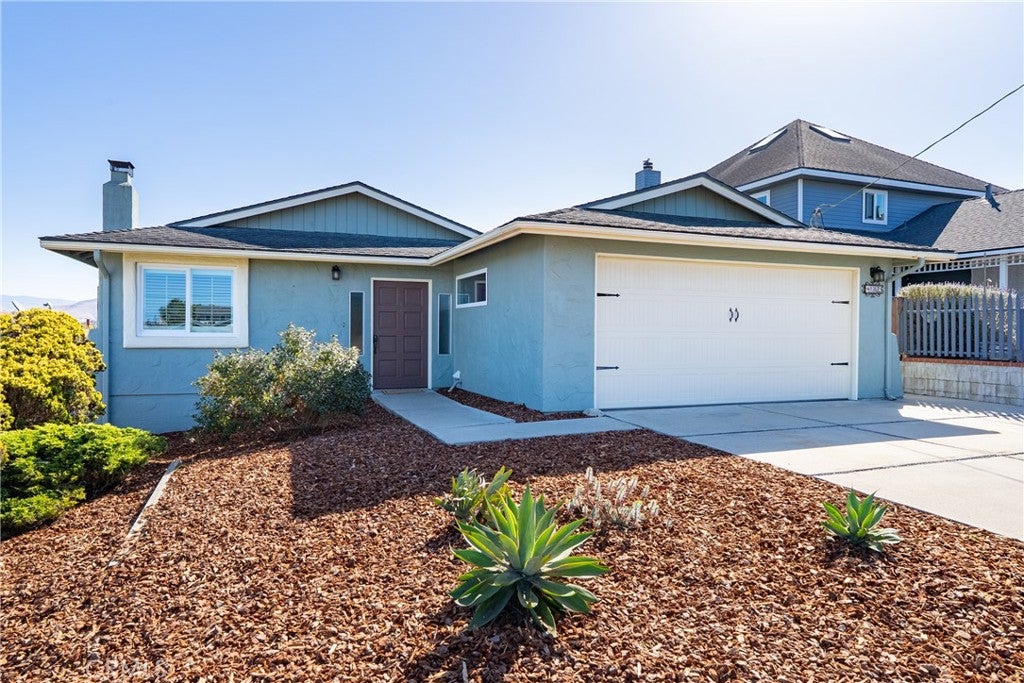
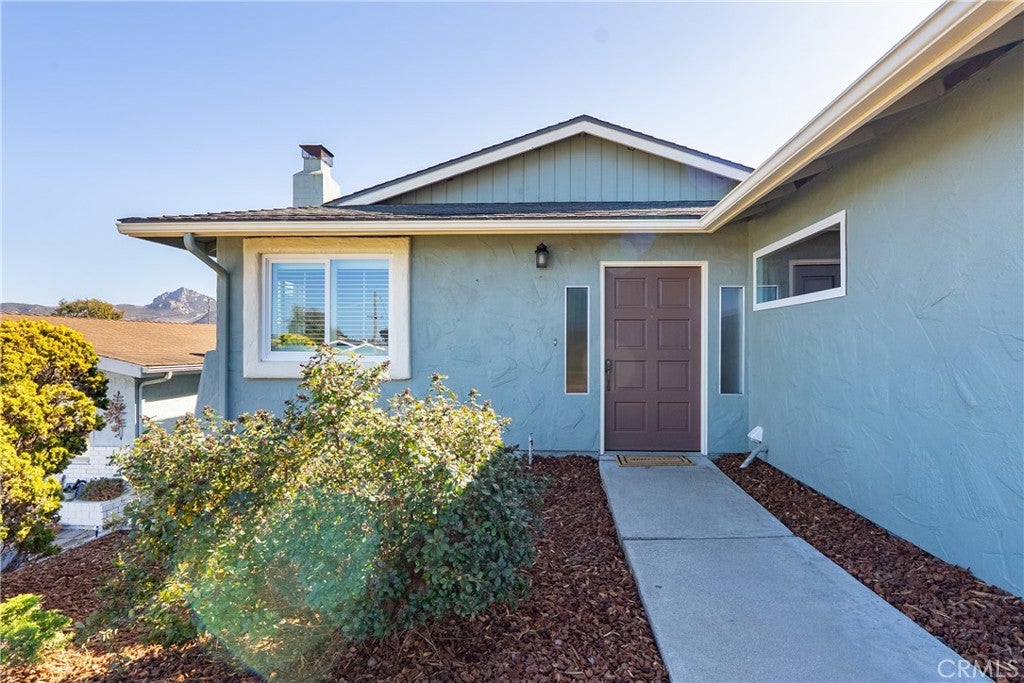
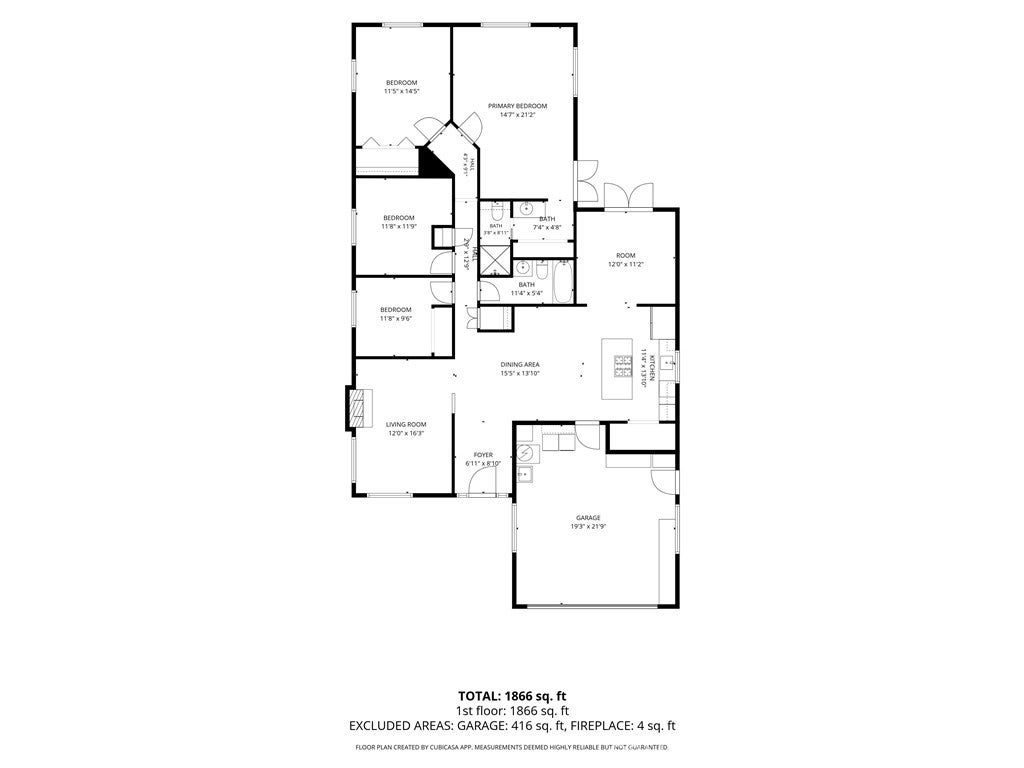
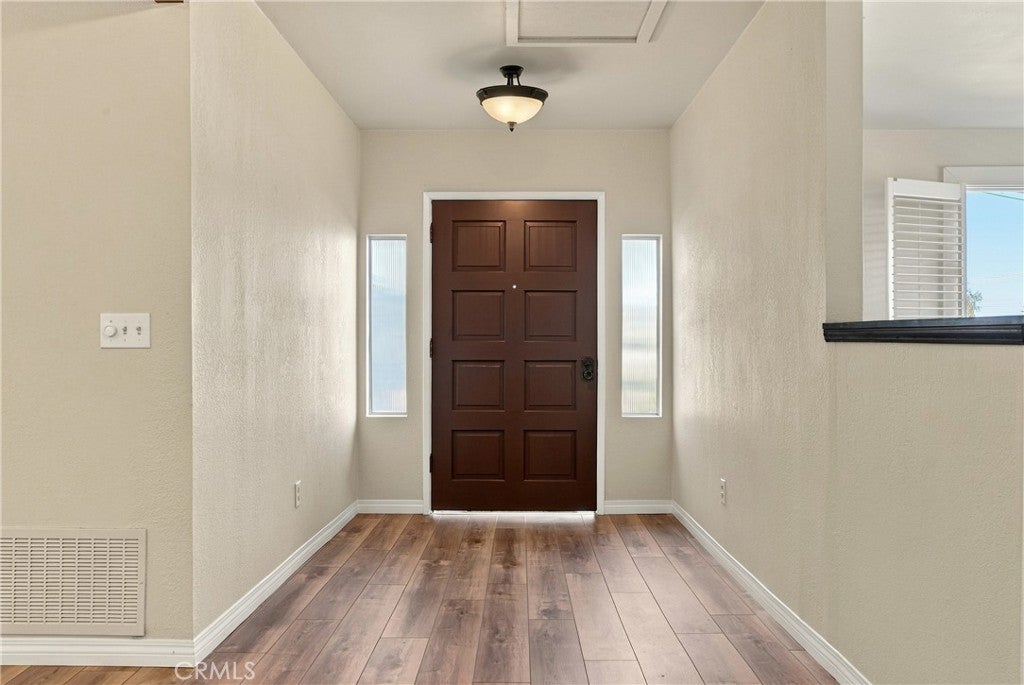
Welcome to 1660 15th Street in Los Osos, a warm and inviting 4-bedroom, 2-bath home offering approximately 1,866 square feet of comfortable living space. The beautifully updated kitchen is the heart of the home, featuring a large center island, rich wood cabinetry, stone countertops, stainless-steel appliances, a gas cooktop with statement hood, and a striking copper farmhouse sink. An arched doorway leads to an oversized walk-in pantry with lighting and electrical power, adding excellent storage and functionality. The kitchen opens to a spacious dining area highlighted by an exposed wood beam, while the adjoining living room offers a cozy fireplace and comfortable gathering space. Just off the kitchen, an additional flex room works perfectly as a formal dining room, home office, den, hobby room, or playroom. The floorplan includes four bedrooms, highlighted by an exceptionally spacious primary suite measuring approximately 14'7" x 21'2". Outside, enjoy low-maintenance landscaping, an attached two-car garage, and views toward the surrounding coastal hills. With its updated interior, versatile floorplan, and welcoming feel, this Los Osos home offers a wonderful blend of character, comfort, and everyday functionality.
| 11 hours ago | Listing first seen on site | |
| 11 hours ago | Listing updated with changes from the MLS® |

This information is for your personal, non-commercial use and may not be used for any purpose other than to identify prospective properties you may be interested in purchasing. The display of MLS data is usually deemed reliable but is NOT guaranteed accurate by the MLS. Buyers are responsible for verifying the accuracy of all information and should investigate the data themselves or retain appropriate professionals. Information from sources other than the Listing Agent may have been included in the MLS data. Unless otherwise specified in writing, the Broker/Agent has not and will not verify any information obtained from other sources. The Broker/Agent providing the information contained herein may or may not have been the Listing and/or Selling Agent.
Did you know? You can invite friends and family to your search. They can join your search, rate and discuss listings with you.