
51 SheldonGridley, CA 95948
Due to the health concerns created by Coronavirus we are offering personal 1-1 online video walkthough tours where possible.
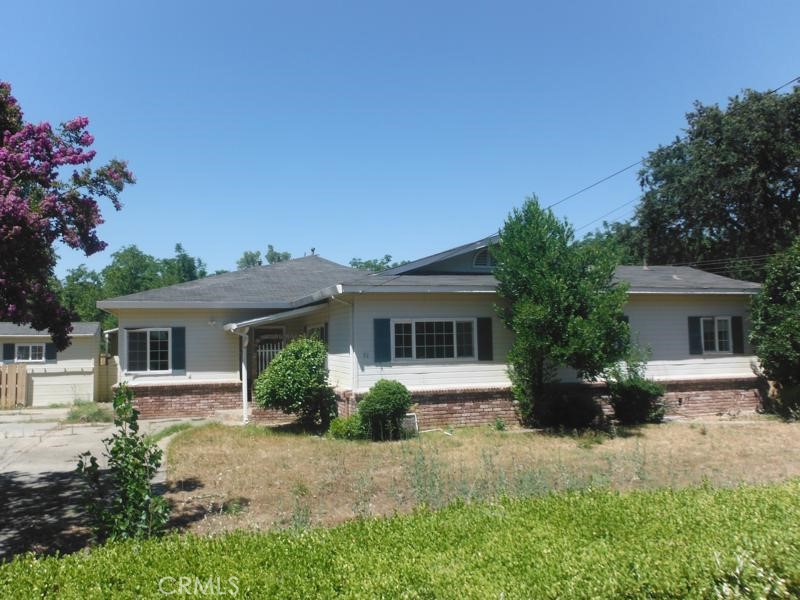
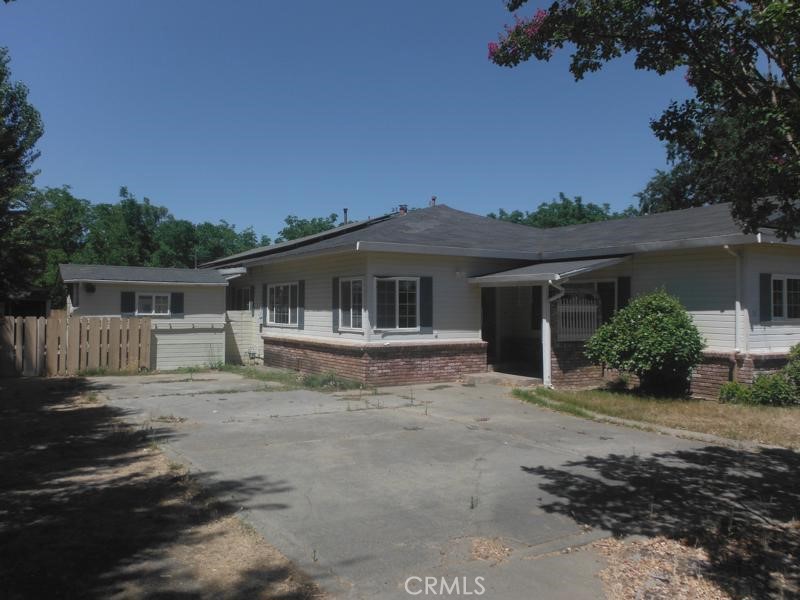
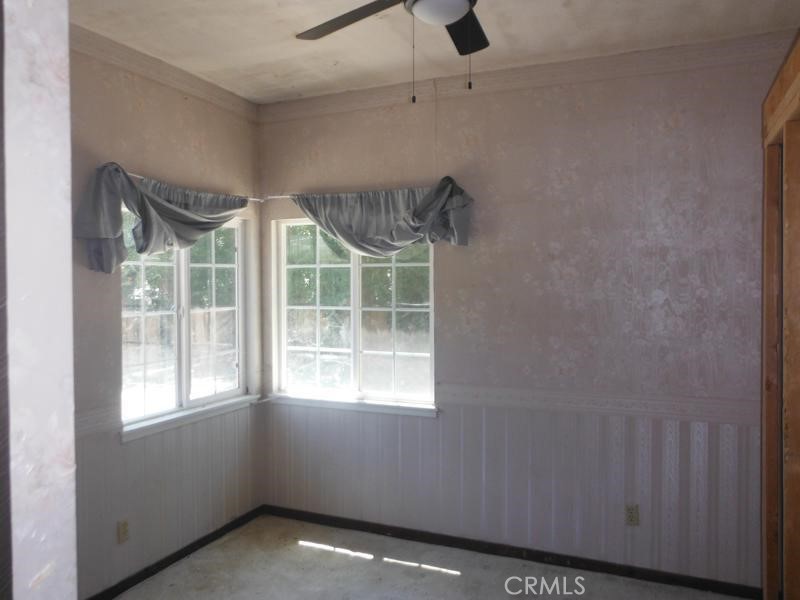
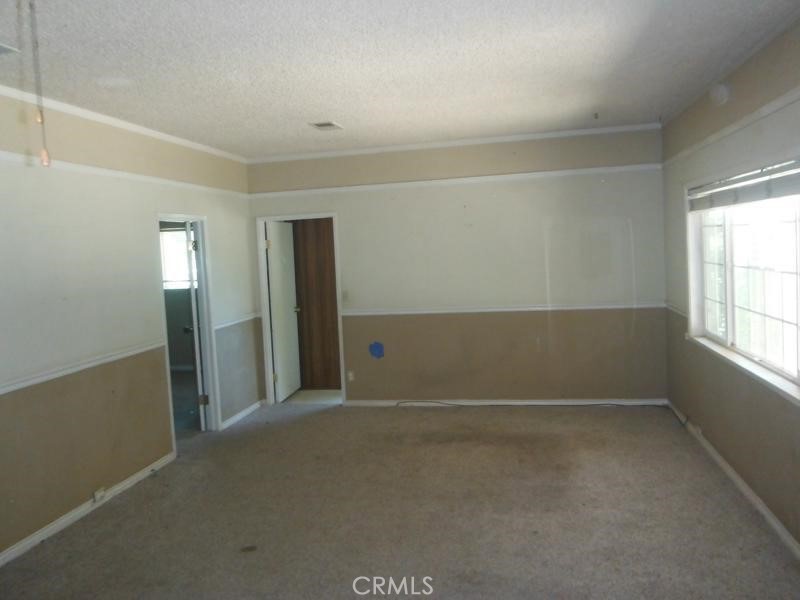
Spacious 4-bedroom home offering 2 full baths and 1 half bath, set on a generous 0.61-acre parcel with room to spread out. The main residence features a large family room perfect for gatherings, plus a substantial permitted add-on ideal for a hobby room, studio, or flexible workspace. A separate 1-bedroom, 1-bath ADU provides excellent potential for extended family, rental income, or private guest accommodations. Outdoor amenities include a convenient carport, ample parking, and a storage container for tools, equipment, or seasonal items. The property layout offers privacy, usability, and space for future improvements. A versatile property with multiple living options and plenty of room to grow.
| 10 hours ago | Listing first seen on site | |
| 10 hours ago | Listing updated with changes from the MLS® |

This information is for your personal, non-commercial use and may not be used for any purpose other than to identify prospective properties you may be interested in purchasing. The display of MLS data is usually deemed reliable but is NOT guaranteed accurate by the MLS. Buyers are responsible for verifying the accuracy of all information and should investigate the data themselves or retain appropriate professionals. Information from sources other than the Listing Agent may have been included in the MLS data. Unless otherwise specified in writing, the Broker/Agent has not and will not verify any information obtained from other sources. The Broker/Agent providing the information contained herein may or may not have been the Listing and/or Selling Agent.
Did you know? You can invite friends and family to your search. They can join your search, rate and discuss listings with you.