
Save
Ask
Tour
Hide
$360,000
New Listing
235 Los Robles AvenueHamilton City, CA 95951
Manufactured On Land|Coming Soon
3
Beds
2
Total Baths
2
Full Baths
1,620
SqFt
$222
/SqFt
2017
Built
County:
Glenn
Listed by Becky Johns of eXp of Northern CA [email protected]
Due to the health concerns created by Coronavirus we are offering personal 1-1 online video walkthough tours where possible.
Save
Ask
Tour
Hide
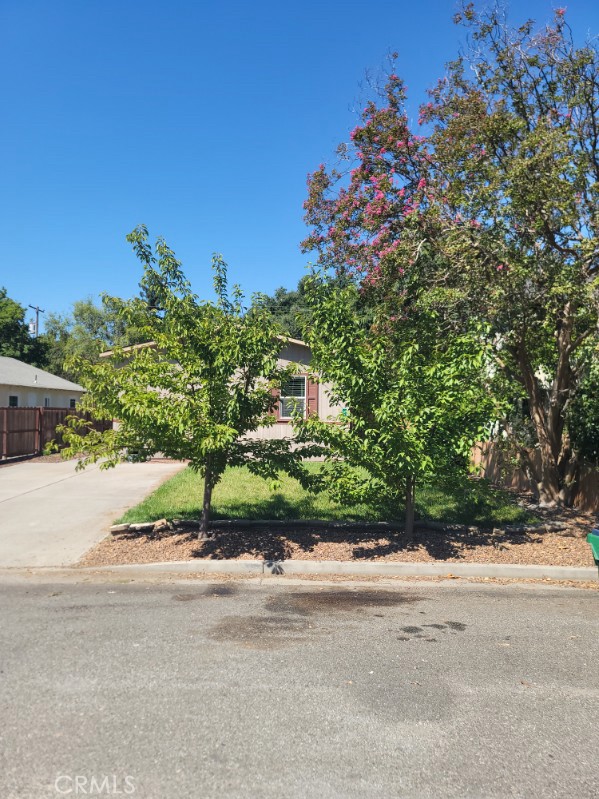
COMING SOON!! You will be wanting to call this2017 3 bedroom 2 bath 1620 sq ft with front and backyard landscaping and so many amazing features home. You'll fall in love with the open floor plan, large island, pantry, walk in closet and wonderfully spacious master bathroom as well as the location so close to the peaceful park and elementary school. Watch for more photos and informtion soon.
Save
Ask
Tour
Hide
Listing Snapshot
Price
$360,000
Days On Site
0 Days
Bedrooms
3
Inside Area (SqFt)
1,620 sqft
Total Baths
2
Full Baths
2
Partial Baths
N/A
Lot Size
0.16 Acres
Year Built
2017
MLS® Number
SN26158467
Status
Coming Soon
Property Tax
N/A
HOA/Condo/Coop Fees
N/A
Sq Ft Source
Assessor
Friends & Family
Recent Activity
| 15 hours ago | Listing first seen on site | |
| 23 hours ago | Listing updated with changes from the MLS® |
General Features
Acres
0.16
Direction Faces
East
Foundation
Permanent
Land Lease
No
Levels
One
Number Of Stories
1
Parking
Driveway
Parking Spaces
2
Property Sub Type
Manufactured On Land
Security
Carbon Monoxide Detector(s)Smoke Detector(s)
Sewer
Public Sewer
Special Circumstances
Standard
Style
Modern
Utilities
Electricity ConnectedNatural Gas ConnectedSewer ConnectedWater Connected
Water Source
Public
Zoning
r1
Interior Features
Appliances
DishwasherDisposalMicrowaveRefrigeratorDryerWasher
Cooling
Central Air
Electric
220 Volts in Laundry
Fireplace
Yes
Fireplace Features
Gas
Flooring
CarpetLaminate
Heating
Central
Interior
Breakfast BarCeiling Fan(s)Granite CountersHigh CeilingsOpen FloorplanPantryRecessed LightingWalk-In Closet(s)Master Downstairs
Laundry Features
Washer HookupLaundry Room
Main Level Bedrooms
3
Window Features
Double Pane Windows
Bathroom
Features - Granite Counters, Soaking Tub
Dining Room
Great Room
Kitchen
Features - Granite Counters, Kitchen Island
Laundry
Master Bedroom
Other
Features - Walk-In Closet(s)
Save
Ask
Tour
Hide
Exterior Features
Construction Details
GlassWood Siding
Exterior
Rain Gutters
Fencing
Wood
Lot Features
Back YardFront Yard
Other Structures
Shed(s)Storage
Patio And Porch
Front Porch
Pool Features
None
Road Frontage
City Street
Roof
Composition
Spa Features
None
View
Park/GreenbeltNeighborhood
Waterfront Features
Lake
Waterview
Park/GreenbeltNeighborhood
Windows/Doors
Double Pane Windows
Community Features
Building Access
1
Community Features
FishingGolfLakePark
Financing Terms Available
ConventionalFHAVA Loan
Horse Property
Riding Trail
Roads
Paved
School District
Hamilton Union
Schools
School District
Hamilton Union
Elementary School
Unknown
Middle School
Unknown
High School
Unknown

This information is for your personal, non-commercial use and may not be used for any purpose other than to identify prospective properties you may be interested in purchasing. The display of MLS data is usually deemed reliable but is NOT guaranteed accurate by the MLS. Buyers are responsible for verifying the accuracy of all information and should investigate the data themselves or retain appropriate professionals. Information from sources other than the Listing Agent may have been included in the MLS data. Unless otherwise specified in writing, the Broker/Agent has not and will not verify any information obtained from other sources. The Broker/Agent providing the information contained herein may or may not have been the Listing and/or Selling Agent.
Neighborhood & Commute
Source: Walkscore
Disclosure: Community information and market data powered by Constellation Data Labs. Information is deemed reliable but not guaranteed.
Save
Ask
Tour
Hide
Did you know? You can invite friends and family to your search. They can join your search, rate and discuss listings with you.