Save
Ask
Tour
Hide
Share
$438,000
New Listing

763 Brookwood Way
Chico, CA 95926

For Sale|Single Family Residence|Active
3
Beds
2
Total Baths
1
Full Bath
1
Partial Bath
1,701
SqFt
$257
/SqFt
1976
Built
County:
Butte
Listed by Leslie Moller of Moller Realty Group [email protected]

Due to the health concerns created by Coronavirus we are offering personal 1-1 online video walkthough tours where possible.
763 Brookwood Way763 Brookwood Way763 Brookwood Way
Save
Ask
Tour
Hide
Share

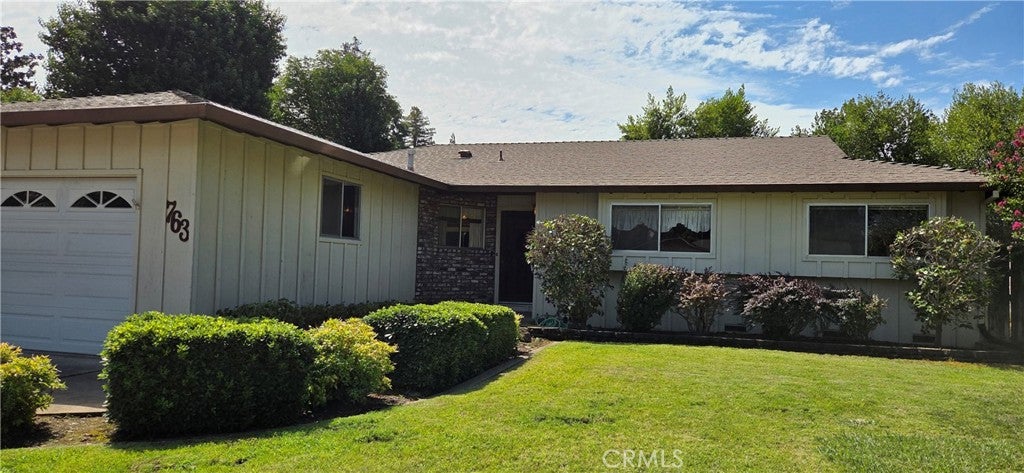
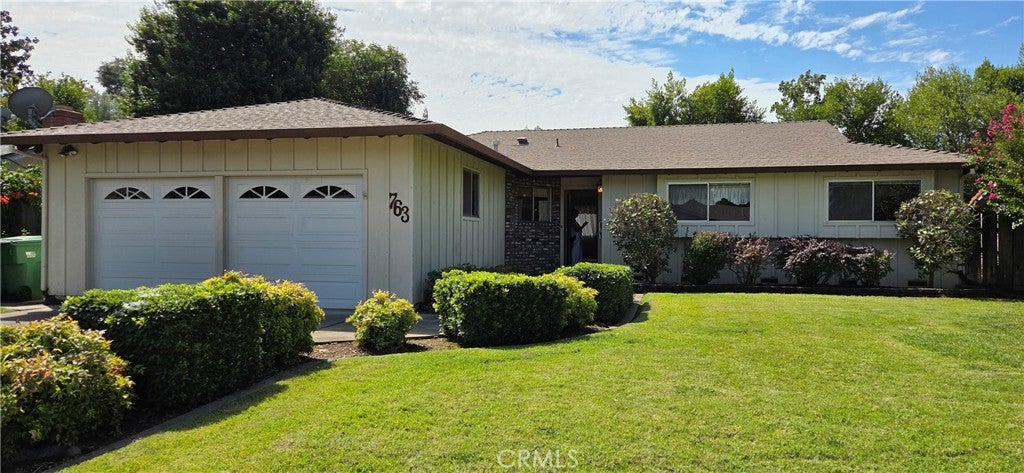
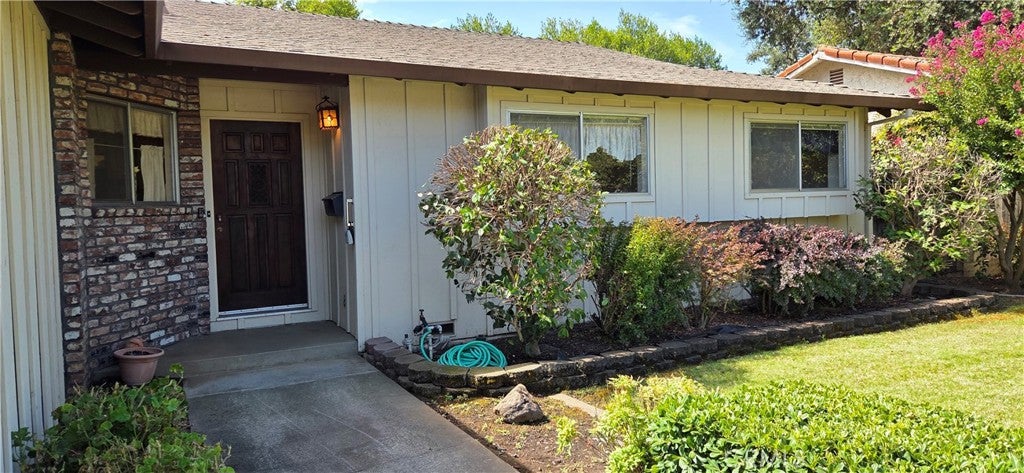
situated off Hooker Oak, on a long cul-de-sack just blocks from Upper Bidwell Park. This older home is on a well maatintained shady lot with friendly long time neighbors The one story 1976 built home is typical of the era with large bedrooms and lots of closets and cabinetry. The hall bathroom has been updat4d with granite counter top and new flooring. This agent likes the easy access from the large two car garage with workbench area into the laundry room with mudsink to the kitchen. The separate family room with brick fireplace and built-in shelving has double doors leading to the large living room. Bring your creative remodeling ideas and efforts to make this house your own. It shows pride of ownership for the older wiser livelier senior of 88 yrs. having lived here for decades. Monthly on-going maintenance for the in=ground pool, pest spraying, and landscaping will gladly be provided.

Save
Ask
Tour
Hide
Share
Listing Snapshot
Price 
$438,000
Days On Site 
0 Days
Bedrooms 
3
Inside Area (SqFt) 
1,701 sqft
Total Baths 
2
Full Baths 
1
Partial Baths 
1
Lot Size 
0.15 Acres
Year Built 
1976
MLS® Number 
SN26168265
Status 
Active
Property Tax 
N/A
HOA/Condo/Coop Fees 
N/A
Sq Ft Source 
Plans
Friends & Family
Recent Activity
12 hours agoListing first seen on site
12 hours agoListing updated with changes from the MLS®
General Features
Acres 
0.15
Attached Garage 
Yes
Carport 
2
Direction Faces 
North
Garage 
Yes
Garage Spaces 
2
Land Lease 
No
Levels 
One
Number Of Stories 
1
Parking 
AttachedDrivewayGarage Faces FrontGarageGarage Door OpenerOff Street
Parking Spaces 
4
Property Sub Type 
Single Family Residence
Security 
Carbon Monoxide Detector(s)Smoke Detector(s)
Sewer 
Public Sewer
Special Circumstances 
Standard
Style 
Contemporary
Utilities 
Cable ConnectedElectricity ConnectedNatural Gas ConnectedPhone ConnectedSewer ConnectedWater Connected
Water Source 
Public
Interior Features
Appliances 
DishwasherElectric OvenElectric RangeDisposalRefrigerator
Cooling 
Central Air
Electric 
220 Volts in Laundry
Fireplace 
Yes
Fireplace Features 
Family RoomMasonryWood Burning
Flooring 
CarpetStoneVinyl
Heating 
CentralFireplace(s)
Interior 
Breakfast BarTile Counters
Laundry Features 
Laundry Room
Main Level Bedrooms 
3
Window Features 
Window CoveringsBlindsDrapesScreens
Bathroom 
Features - Granite Counters
Bedroom 
Dining Room 
EntryFoyer 
Family Room 
Kitchen 
Laundry 
Living Room 
Master Bathroom 
Save
Ask
Tour
Hide
Share
Exterior Features
Construction Details 
StoneBrickStuccoWood Siding
Exterior 
Rain Gutters
Fencing 
Chain LinkCross FencedWood
Lot Features 
Back YardFront YardSprinklers In FrontLandscapedNear Public Transit
Pool Features 
PrivateIn GroundVinyl
Private Pool 
Yes
Roof 
CompositionShingle
Spa Features 
None
View 
Neighborhood
Waterview 
Neighborhood
Windows/Doors 
Window CoveringsBlindsDrapesScreens
Community Features
Accessibility Features 
Accessible Doors
Building Access 
street
Community Features 
Street LightsSidewalksPark
Financing Terms Available 
CashConventional
School District 
Chico Unified
Schools
School District
Chico Unified
Elementary School
Unknown
Middle School
Unknown
High School
Pleasant Valley


This information is for your personal, non-commercial use and may not be used for any purpose other than to identify prospective properties you may be interested in purchasing. The display of MLS data is usually deemed reliable but is NOT guaranteed accurate by the MLS. Buyers are responsible for verifying the accuracy of all information and should investigate the data themselves or retain appropriate professionals. Information from sources other than the Listing Agent may have been included in the MLS data. Unless otherwise specified in writing, the Broker/Agent has not and will not verify any information obtained from other sources. The Broker/Agent providing the information contained herein may or may not have been the Listing and/or Selling Agent.

Neighborhood & Commute
Source: Walkscore
Disclosure: Community information and market data powered by Constellation Data Labs. Information is deemed reliable but not guaranteed.
Save
Ask
Tour
Hide
Share