Save
Ask
Tour
Hide
Share
$385,000
1 Day On Site

18710 Saddleback Ridge Road
Cottonwood, CA 96022

For Sale|Single Family Residence|Active
2
Beds
2
Total Baths
2
Full Baths
1,200
SqFt
$321
/SqFt
2024
Built
County:
Tehama
Listed by Barbara Dancel of HIVE Real Estate Group, Inc [email protected]

Due to the health concerns created by Coronavirus we are offering personal 1-1 online video walkthough tours where possible.
18710 Saddleback Ridge Road18710 Saddleback Ridge Road18710 Saddleback Ridge Road18710 Saddleback Ridge Road
Save
Ask
Tour
Hide
Share

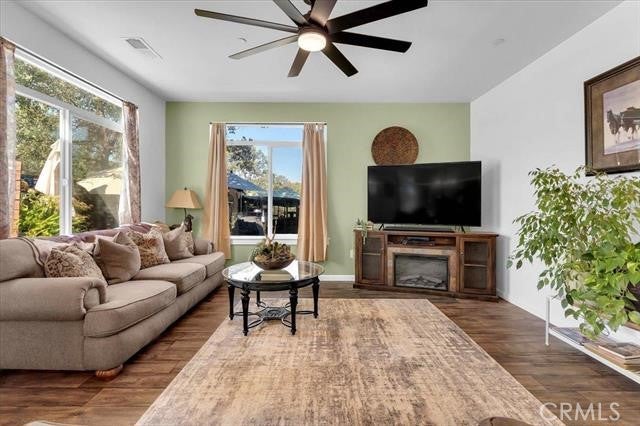
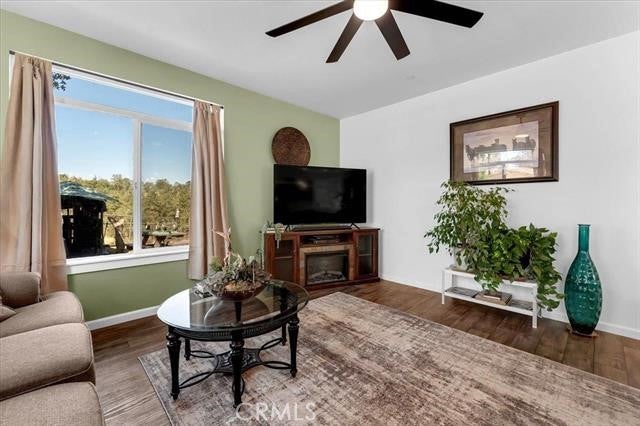
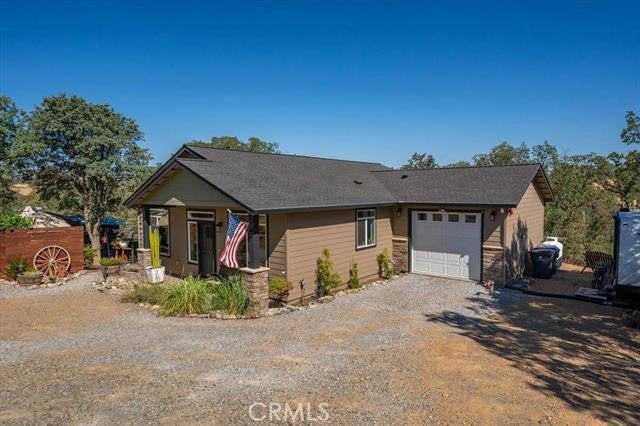
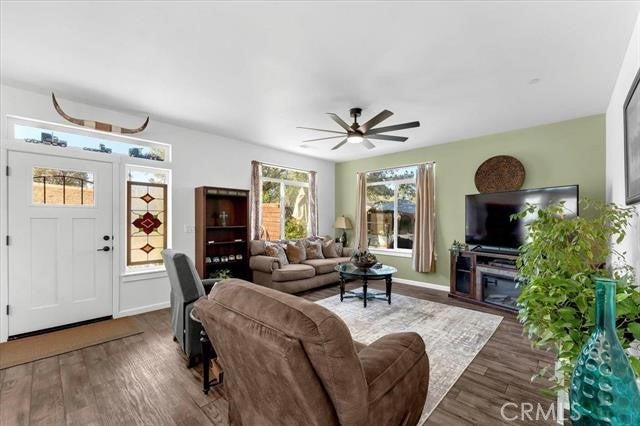
This two year old Highline Home offers 2 bedrooms, 2 baths, and 1,200 sq.ft. on 4.60 gently rolling acres, 90% fenced and ready for your animals. Built with quality and efficiency in mind, the home features 2x6 construction, 9-foot ceilings, oversized windows, and interior wall insulation. Owned solar power, Saddleback Community Water, and 30-amp RV hookups make this property both sustainable and versatile. A 2.5-ton HVAC system keeps the home perfectly climate-controlled year-round. 1,500-gallon engineered septic system, generator wired, plus electric vehicle wired, and two fire hydrants for peace of mind, one conveniently located at the corner of the home and another at the road. Safety is further enhanced with a fire alarm system and ceiling sprinklers throughout.

Save
Ask
Tour
Hide
Share
Listing Snapshot
Price 
$385,000
Days On Site 
1 Day
Bedrooms 
2
Inside Area (SqFt) 
1,200 sqft
Total Baths 
2
Full Baths 
2
Partial Baths 
N/A
Lot Size 
4.6 Acres
Year Built 
2024
MLS® Number 
SN26170552
Status 
Active
Property Tax 
N/A
HOA/Condo/Coop Fees 
N/A
Sq Ft Source 
Assessor
Friends & Family
Recent Activity
yesterdayListing first seen on site
yesterdayListing updated with changes from the MLS®
General Features
Acres 
4.6
Attached Garage 
Yes
Foundation 
Slab
Garage 
Yes
Garage Spaces 
1
Land Lease 
No
Levels 
One
Number Of Stories 
1
Parking 
AttachedGarageGarage Door OpenerGravelRV Access/Parking
Parking Spaces 
1
Property Sub Type 
Single Family Residence
Security 
Fire Sprinkler System
Sewer 
Engineered SepticSeptic Tank
Special Circumstances 
Standard
Style 
Craftsman
Utilities 
Electricity AvailablePropane
Water Source 
PublicSee Remarks
Interior Features
Appliances 
DishwasherDisposalGas OvenGas RangeRefrigeratorRange Hood
Cooling 
Central Air
Fireplace Features 
None
Flooring 
CarpetVinyl
Heating 
CentralElectric
Interior 
Breakfast BarCeiling Fan(s)High CeilingsRecessed LightingWalk-In Closet(s)
Laundry Features 
Laundry Room
Main Level Bedrooms 
2
Window Features 
Double Pane WindowsSolar Screens
Bathroom 
Bedroom 
Great Room 
Kitchen 
Features - Laminate Counters
Other 
Features - Walk-In Closet(s)
Recreation 
Save
Ask
Tour
Hide
Share
Exterior Features
Construction Details 
HardiPlank Type
Exterior 
Rain Gutters
Fencing 
Cross FencedPartial
Lot Features 
AgriculturalRolling SlopeWooded
Other Structures 
Shed(s)
Patio And Porch 
CoveredPorch
Pool Features 
None
Roof 
Composition
Spa Features 
None
View 
Trees/Woods
Waterview 
Trees/Woods
Windows/Doors 
Double Pane WindowsSolar Screens
Community Features
Building Access 
Front door
Financing Terms Available 
Cash
Horse Allowed 
Yes
Roads 
Paved
School District 
Red Bluff Joint Union
Schools
School District
Red Bluff Joint Union
Elementary School
Unknown
Middle School
Unknown
High School
Unknown


This information is for your personal, non-commercial use and may not be used for any purpose other than to identify prospective properties you may be interested in purchasing. The display of MLS data is usually deemed reliable but is NOT guaranteed accurate by the MLS. Buyers are responsible for verifying the accuracy of all information and should investigate the data themselves or retain appropriate professionals. Information from sources other than the Listing Agent may have been included in the MLS data. Unless otherwise specified in writing, the Broker/Agent has not and will not verify any information obtained from other sources. The Broker/Agent providing the information contained herein may or may not have been the Listing and/or Selling Agent.

Neighborhood & Commute
Source: Walkscore
Disclosure: Community information and market data powered by Constellation Data Labs. Information is deemed reliable but not guaranteed.
Save
Ask
Tour
Hide
Share