Save
Ask
Tour
Hide
Share
$499,000
1 Day On Site

904 W 12th Avenue
Chico, CA 95926

For Sale|Single Family Residence|Active
2
Beds
2
Total Baths
2
Full Baths
1,552
SqFt
$322
/SqFt
2011
Built
County:
Butte
Listed by John Wallace of Century 21 Select Real Estate, Inc. [email protected]

Due to the health concerns created by Coronavirus we are offering personal 1-1 online video walkthough tours where possible.
Upcoming Open Houses
Due to COVID-19, we recommend you verify Open Houses before attending.
Wed, Sep 9, 9:00 AM - 11:00 AM
904 W 12th Avenue904 W 12th Avenue904 W 12th Avenue904 W 12th Avenue
Save
Ask
Tour
Hide
Share

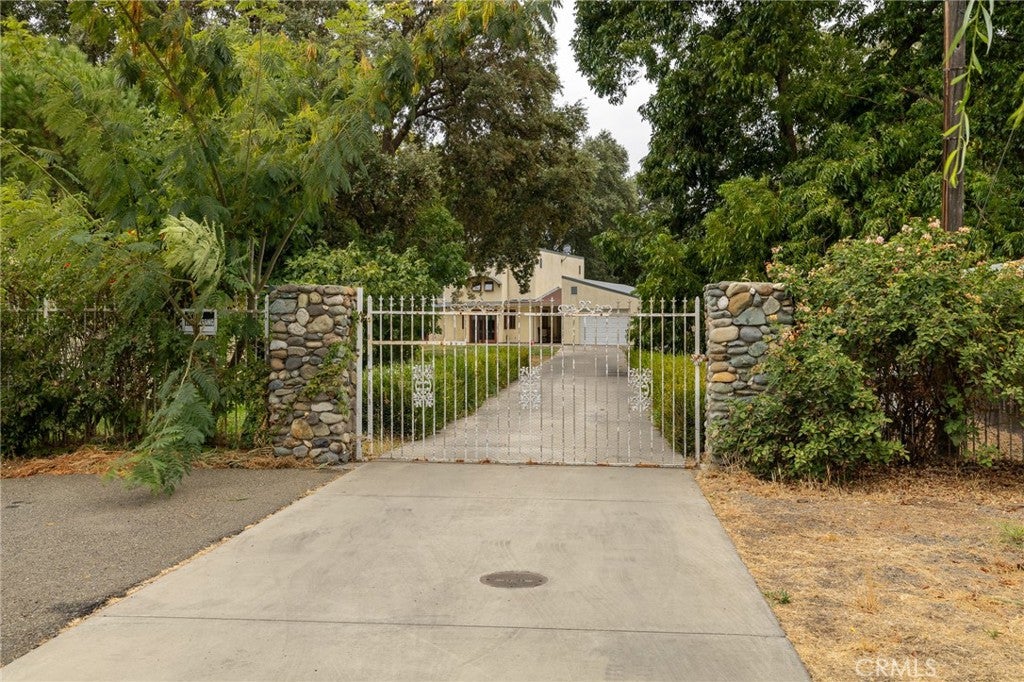
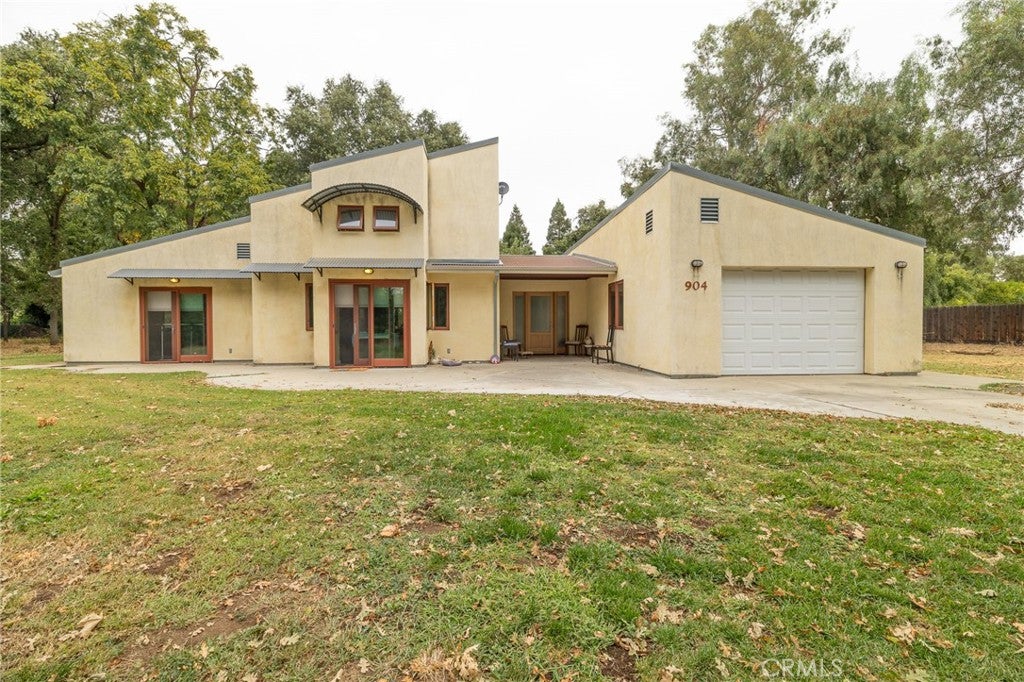
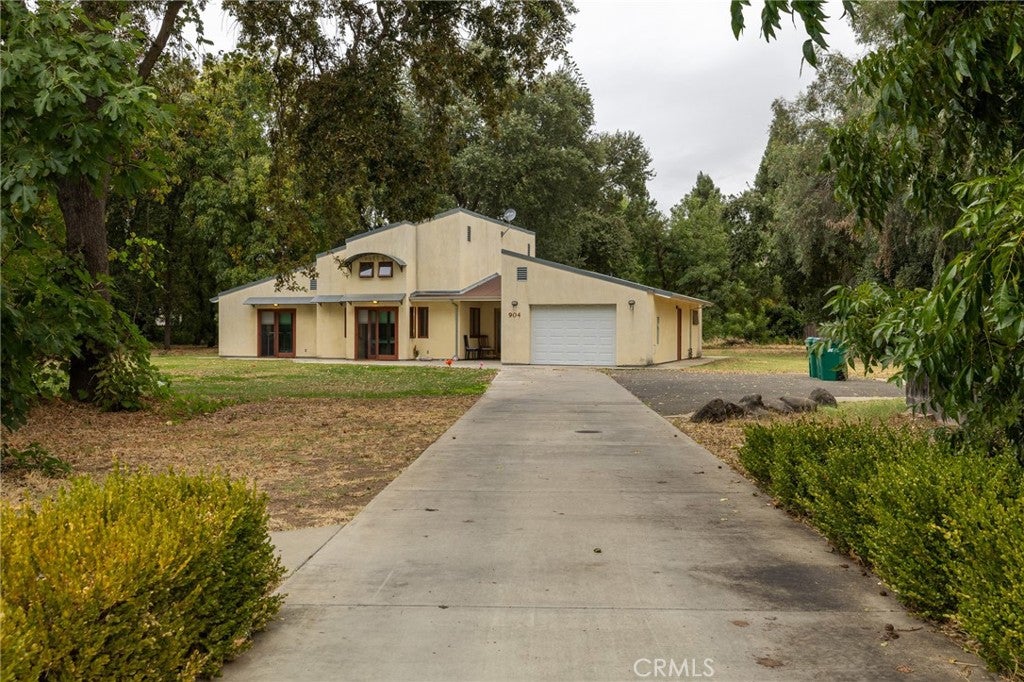
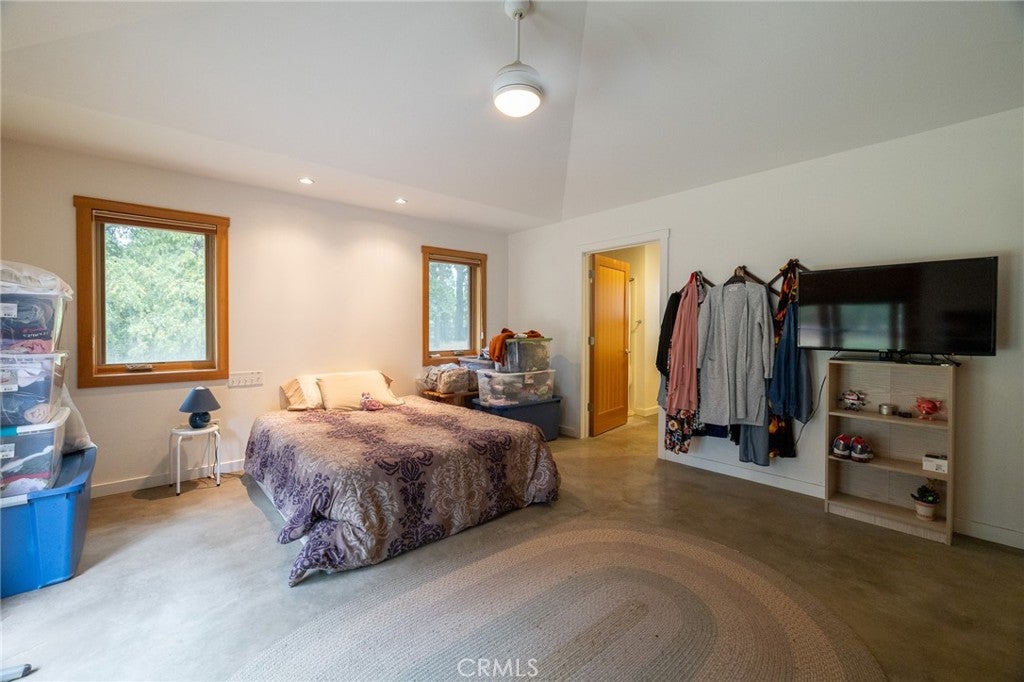
This private flag lot is located in an area of older ranches and homes that have been subdivided over the years. The modern design was custom built and is a great diversion from the standard 1950s chico neighborhoods. this home offers modern kitchen, gas fireplace, handicap counters and island energy efficient windows, polished concrete floors and light bright feel. The property is on City sewer, Perfect for bedroom additions. The large 1.2 Ac. lot will lend itself to a shop, ADU, RV parking, gardening, pool and uses needing that extra space. The home has a metal single pitch roof, polished concrete floors, natural wood trim and stucco exterior. There is an old well at the front of the driveway under a tin cover.

Save
Ask
Tour
Hide
Share
Listing Snapshot
Price 
$499,000
Days On Site 
1 Day
Bedrooms 
2
Inside Area (SqFt) 
1,552 sqft
Total Baths 
2
Full Baths 
2
Partial Baths 
N/A
Lot Size 
1.22 Acres
Year Built 
2011
MLS® Number 
SN26191458
Status 
Active
Property Tax 
N/A
HOA/Condo/Coop Fees 
N/A
Sq Ft Source 
Assessor
Friends & Family
Recent Activity
yesterdayPrice changed to $499,000
yesterdayListing updated with changes from the MLS®
yesterdayListing first seen on site
General Features
Acres 
1.22
Attached Garage 
Yes
Direction Faces 
South
Foundation 
Slab
Garage 
Yes
Garage Spaces 
1
Land Lease 
No
Levels 
One
Number Of Stories 
1
Parking 
AttachedConcreteDirect AccessDrivewayGarage Faces FrontGarageGatedRV Access/Parking
Parking Spaces 
7
Property Sub Type 
Single Family Residence
Security 
Carbon Monoxide Detector(s)Smoke Detector(s)
Sewer 
Public Sewer
Special Circumstances 
Standard
Style 
CustomModern
Utilities 
Electricity ConnectedNatural Gas ConnectedSewer ConnectedWater Connected
Water Source 
PublicWell
Interior Features
Appliances 
Gas CooktopGas Water HeaterRefrigeratorRange Hood
Cooling 
Ductless
Fireplace Features 
None
Flooring 
Concrete
Heating 
Ductless
Interior 
Built-in FeaturesCeiling Fan(s)Open FloorplanPantry
Laundry Features 
Inside
Main Level Bedrooms 
2
Window Features 
Double Pane WindowsScreensSkylight(s)Wood Frames
Bathroom 
Bedroom 
EntryFoyer 
Great Room 
Kitchen 
Features - Granite Counters, Kitchen Island
Master Bathroom 
Master Bedroom 
Save
Ask
Tour
Hide
Share
Exterior Features
Construction Details 
FrameStuccoWood Siding
Exterior 
Garden
Fencing 
Wood
Lot Features 
Flag LotFront YardGardenSecludedWooded
Pool Features 
None
Road Frontage 
City Street
Roof 
Metal
Spa Features 
None
View 
Neighborhood
Waterview 
Neighborhood
Windows/Doors 
Double Pane WindowsScreensSkylight(s)Wood Frames
Community Features
Accessibility Features 
Customized Wheelchair AccessibleGrip-Accessible Features
Building Access 
1
Community Features 
Fishing
Financing Terms Available 
Cash
Roads 
Paved
School District 
Chico Unified
Schools
School District
Chico Unified
Elementary School
Unknown
Middle School
Unknown
High School
Unknown


This information is for your personal, non-commercial use and may not be used for any purpose other than to identify prospective properties you may be interested in purchasing. The display of MLS data is usually deemed reliable but is NOT guaranteed accurate by the MLS. Buyers are responsible for verifying the accuracy of all information and should investigate the data themselves or retain appropriate professionals. Information from sources other than the Listing Agent may have been included in the MLS data. Unless otherwise specified in writing, the Broker/Agent has not and will not verify any information obtained from other sources. The Broker/Agent providing the information contained herein may or may not have been the Listing and/or Selling Agent.

Neighborhood & Commute
Source: Walkscore
Disclosure: Community information and market data powered by Constellation Data Labs. Information is deemed reliable but not guaranteed.
Save
Ask
Tour
Hide
Share