
248 Brookvine CircleChico, CA 95973
Due to the health concerns created by Coronavirus we are offering personal 1-1 online video walkthough tours where possible.
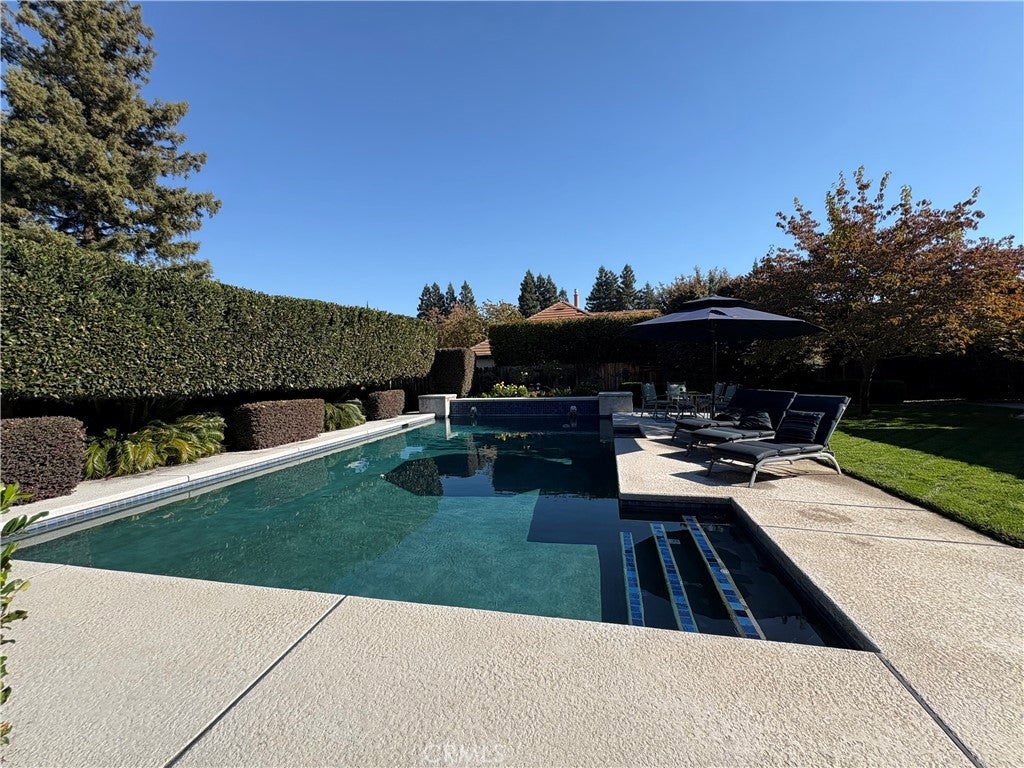
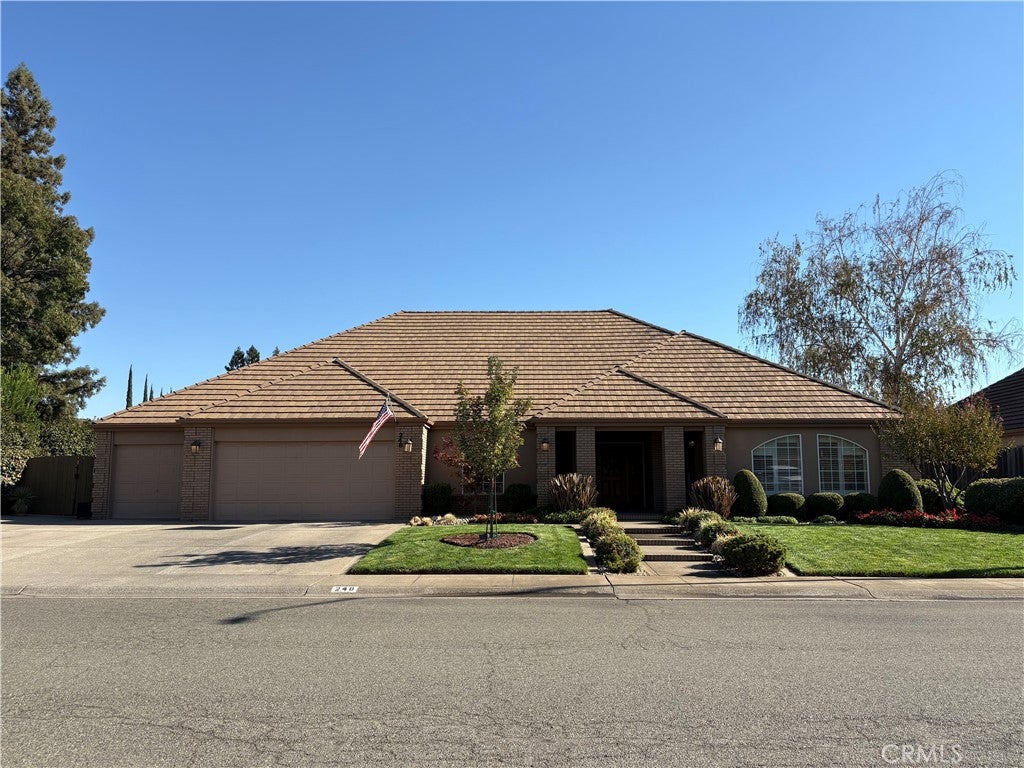
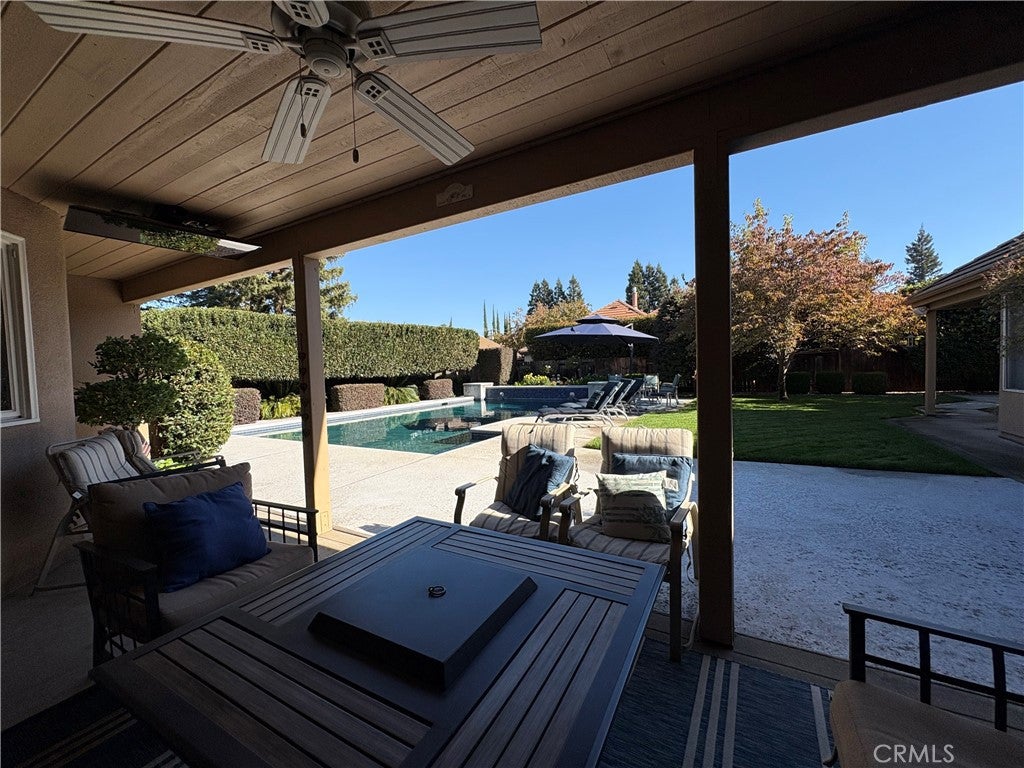
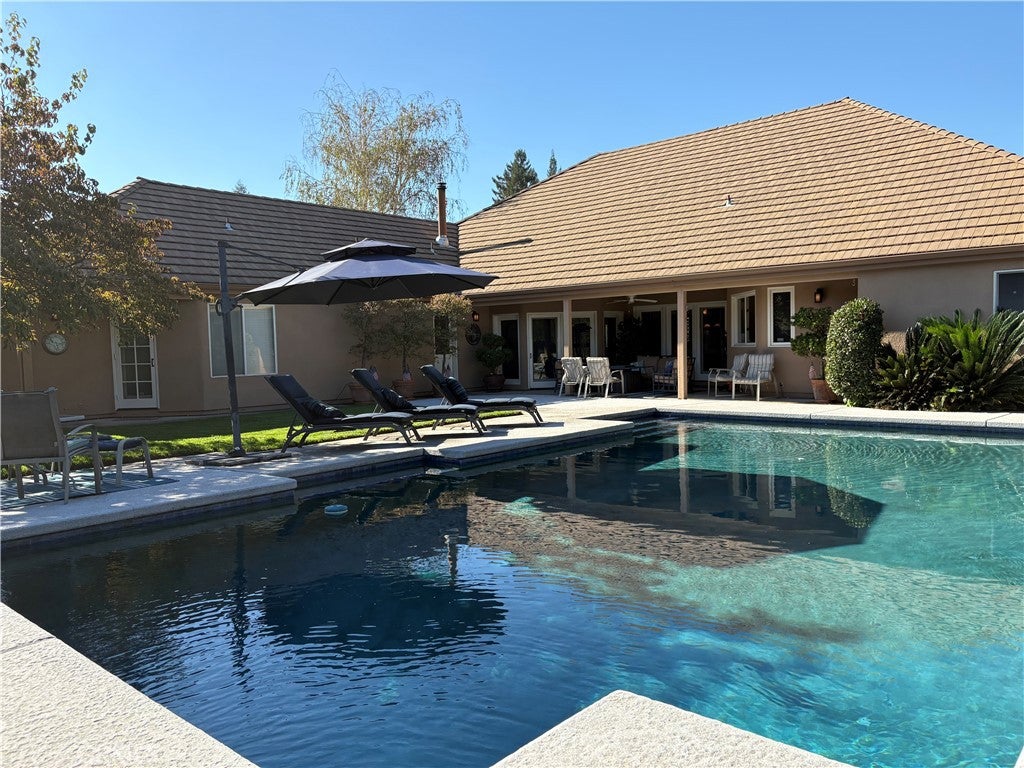
Stunning, Spacious, and Serene! This beautiful 4 bedroom 3 bath home with a sparkling pool, gorgeous remodeled kitchen, custom details, and spacious primary suite is situated in a peaceful and highly desirable neighborhood where homes rarely become available! As you enter, you are greeted by a large living room with wood beamed ceilings, a cozy wood burning fireplace, wired in surround sound, and floor to ceiling windows and doors leading to the covered back patio. The kitchen truly shines as the heart of the home with granite counters, a deep double basin e-granite sink, 5 burner gas cooktop, wood floors, tons of countertop and storage space, an eating bar, is open to the dining and living rooms and looks onto the beautifully landscaped backyard. The spacious primary suite is its own retreat, with a gas fireplace, remodeled bathroom with quartz counters, dual sinks, a vanity area, bathtub with jets, extra large shower, 2 walk-in closets, and a door leading to the backyard. With a split floor plan, the primary suite shares a hallway with 2 other generously sized bedrooms with walk-in closets, a remodeled bathroom with quartz counters, dual sinks, and outdoor access. On the other side of the home sits a large bedroom with its own remodeled bathroom featuring quartz counters and a beautiful shower as well as a bonus or utility room, creating an excellent set up for potential multi-generational living. The outside of this home is just as amazing as the inside! There is a large sparkling pool with a water feature and various sunbathing areas as well as a newer filter and pump, a covered patio with a drop down TV perfect for entertaining, mature landscaping creating privacy, a lawn area to play in, automatic sprinklers for convenience, a built-in kennel for your pets, and RV parking! Additionally, this fantastic home features separate family and living rooms, an office with dual desk built-ins, an indoor laundry room with counters and storage space, a whole house fan, plantation shutters, tons of storage, newer exterior paint, a newer HVAC, and so much more! This home has it all! Don’t miss out on the opportunity to make this house your home!
| 9 hours ago | Listing first seen on site | |
| 16 hours ago | Listing updated with changes from the MLS® |

This information is for your personal, non-commercial use and may not be used for any purpose other than to identify prospective properties you may be interested in purchasing. The display of MLS data is usually deemed reliable but is NOT guaranteed accurate by the MLS. Buyers are responsible for verifying the accuracy of all information and should investigate the data themselves or retain appropriate professionals. Information from sources other than the Listing Agent may have been included in the MLS data. Unless otherwise specified in writing, the Broker/Agent has not and will not verify any information obtained from other sources. The Broker/Agent providing the information contained herein may or may not have been the Listing and/or Selling Agent.
Did you know? You can invite friends and family to your search. They can join your search, rate and discuss listings with you.