
271 PinewoodParadise, CA 95969
Due to the health concerns created by Coronavirus we are offering personal 1-1 online video walkthough tours where possible.
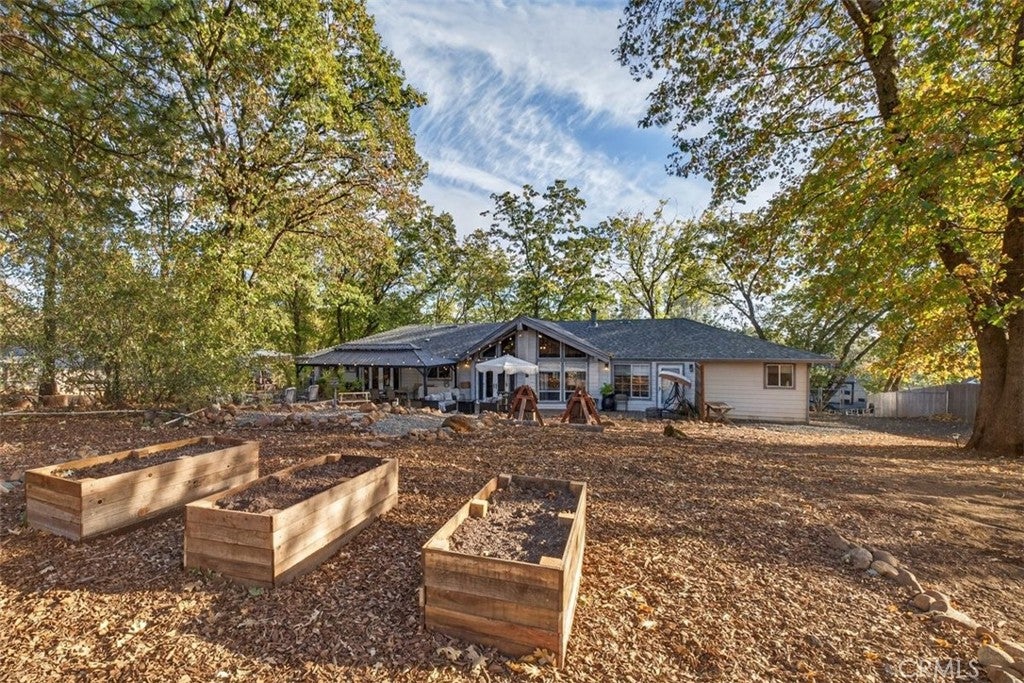
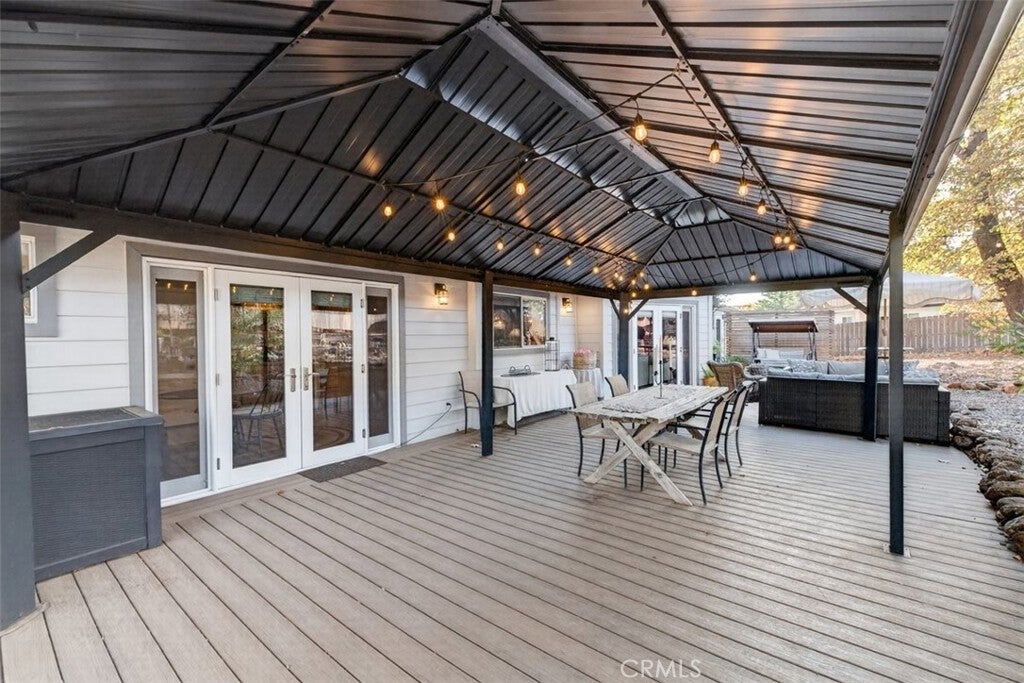
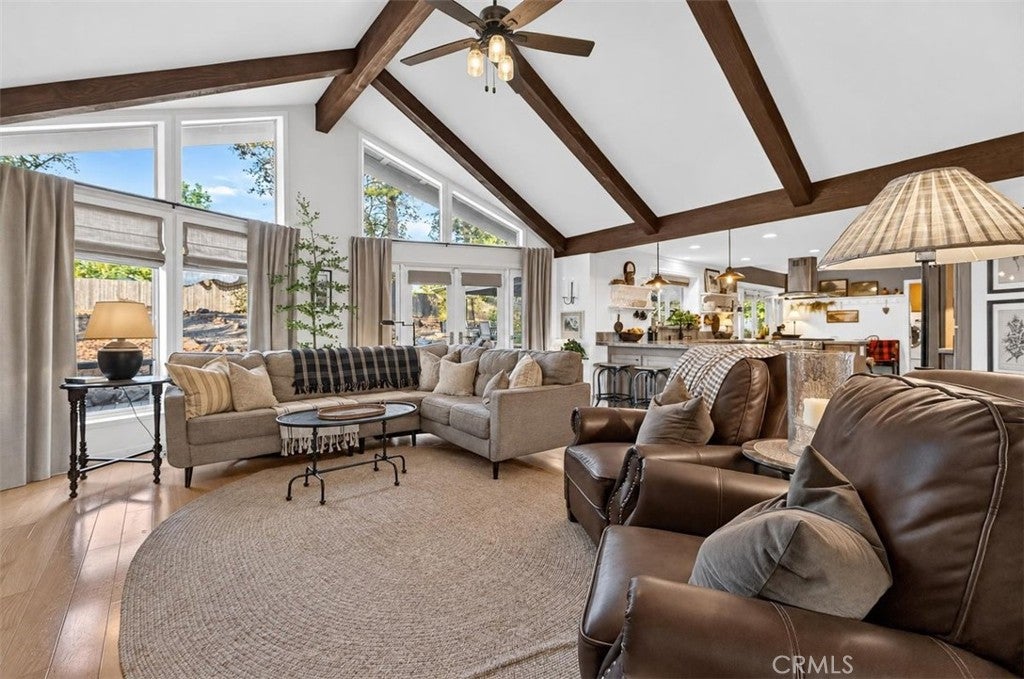
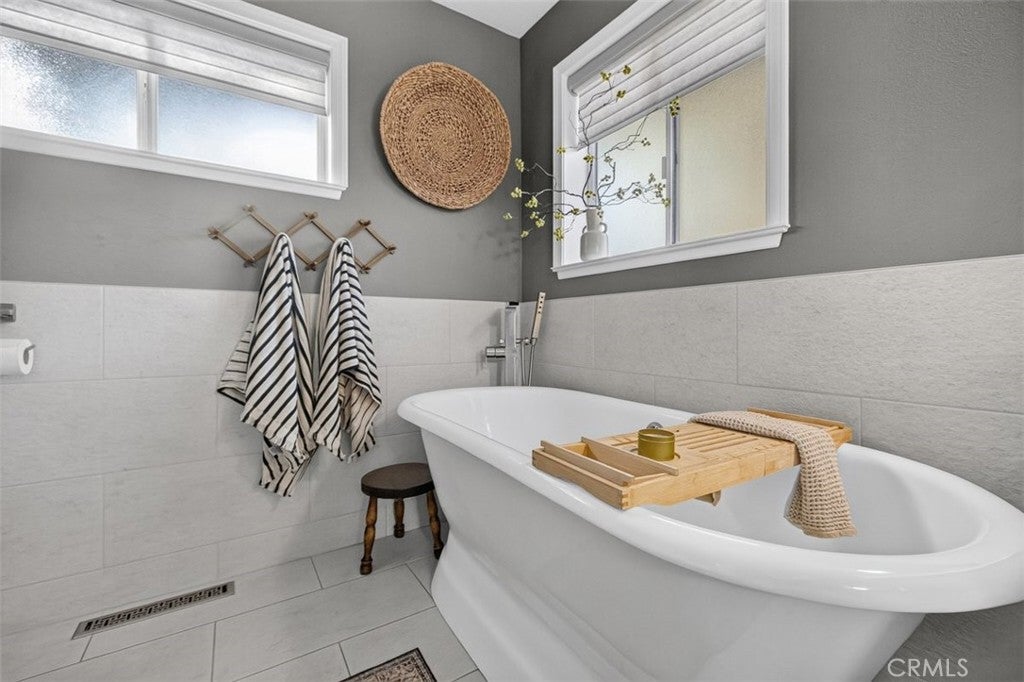
A truly stunning 2,129 square foot REMODELED 3-bedroom, 2.5-bath home on a generous .73-acre lot in one of the best-established Paradise neighborhoods. High-end finishes, TWO spacious living areas, and expansive outdoor spaces create an appealing combination of comfort, community, style, and versatility. The CHEF’s kitchen features KitchenAid appliances, quartzite countertops, extensive custom cabinetry, and island seating, complemented by both a FORMAL DINING room and casual dining area. Tasteful design throughout, including: vaulted wood-beamed ceilings, wainscoting, wood-stove, upgraded fixtures, French doors, and abundant natural light add character and charm. The spacious primary suite includes a remodeled bath with dual sinks, cast-iron soaking tub, luxurious custom shower, and a walk-in closet. Updated laundry and mudroom feature a convenient half bath, and lead to the huge, covered Trex deck and brick patio in the backyard - a perfect space for dining and entertaining elevated further by the custom stone water feature. An oversized, attached two-car garage offers high ceilings and extensive storage potential, with additional parking for eight or more vehicles on the property - perfect for hosting! The large front porch provides front-row seats to gorgeous sunset views over the Central Valley. The grounds feature mature shade trees, low-maintenance landscaping, a large GARDEN area complete with raised beds, and ample space for future outdoor improvements - potential for RV parking, a pool, a second garage, or even an ADU adds incredible flexibility to the property. Additional features include in-line water filter/conditioner system, gutter guards, whole-house fan, tankless water heater, and robust 2x8 framing in the front face of the home with 2x6 throughout the remainder, adding strength and energy efficiency. New roof and septic system installed in 2019. Inspections on file.
| 11 hours ago | Listing first seen on site | |
| 11 hours ago | Listing updated with changes from the MLS |

This information is for your personal, non-commercial use and may not be used for any purpose other than to identify prospective properties you may be interested in purchasing. The display of MLS data is usually deemed reliable but is NOT guaranteed accurate by the MLS. Buyers are responsible for verifying the accuracy of all information and should investigate the data themselves or retain appropriate professionals. Information from sources other than the Listing Agent may have been included in the MLS data. Unless otherwise specified in writing, the Broker/Agent has not and will not verify any information obtained from other sources. The Broker/Agent providing the information contained herein may or may not have been the Listing and/or Selling Agent.
Did you know? You can invite friends and family to your search. They can join your search, rate and discuss listings with you.