
13242 Pala Mesa CircleRedding, CA 96003
Due to the health concerns created by Coronavirus we are offering personal 1-1 online video walkthough tours where possible.
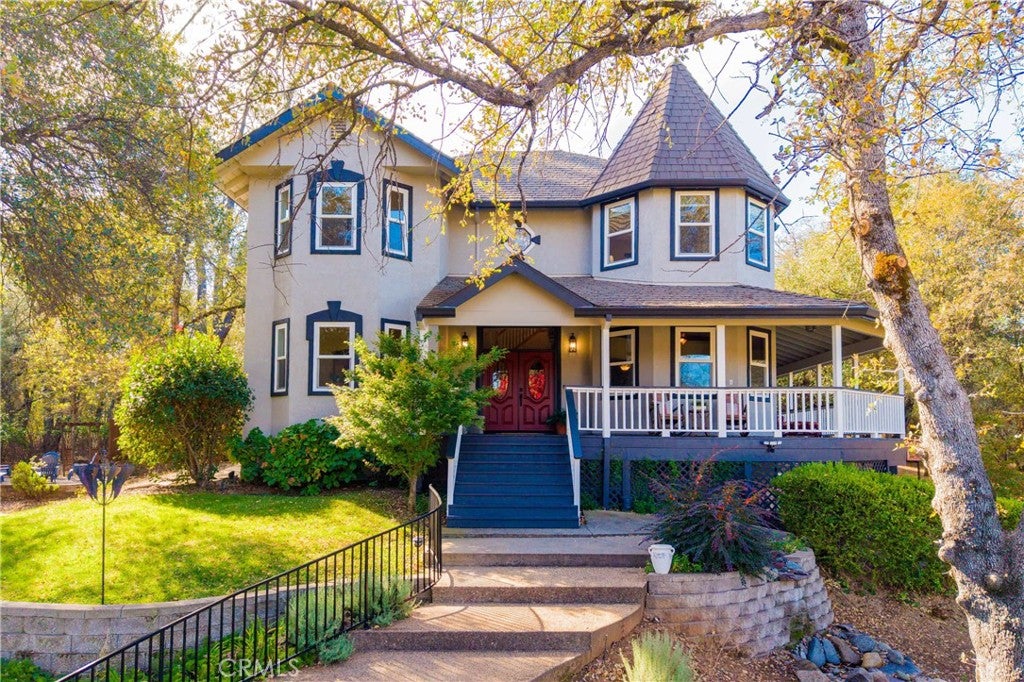
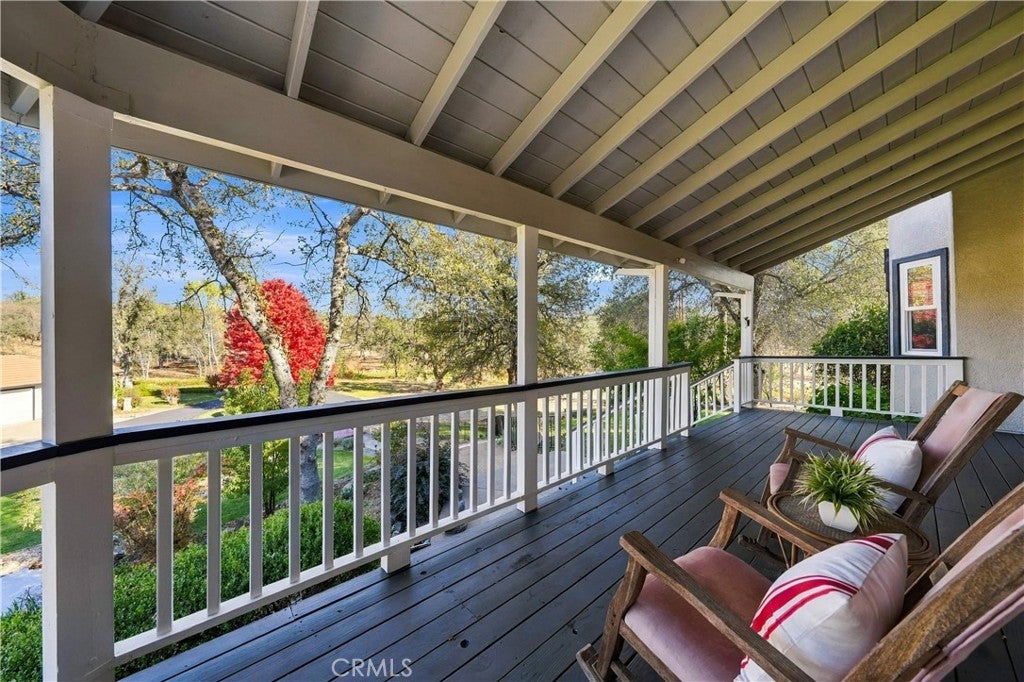
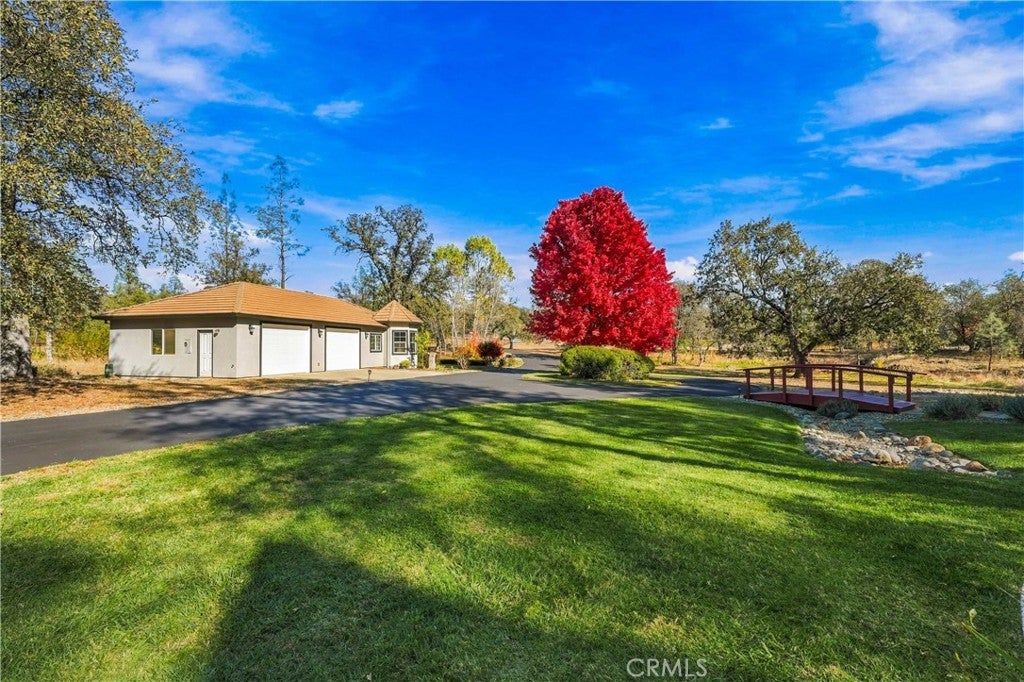
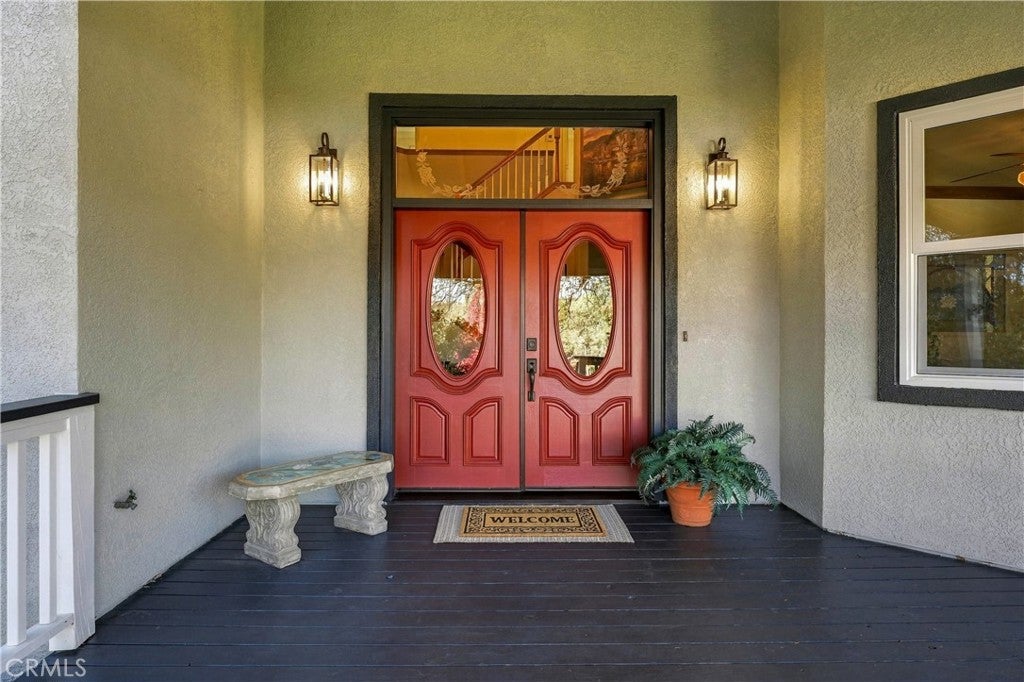
Timeless character meets modern luxury, behind your own private gates! Set at the end of a quiet neighborhood on more than four meticulously landscaped acres, this modern Victorian blends classic architecture with today's comforts. A gated driveway winds past a manicured lawn and tranquil pond, leading to a wrap-around covered porch perfect for morning coffee, evening sunsets, and everything in between. Inside, an inviting foyer welcomes guests and sets the tone for the home. The spacious kitchen, featuring a large island, granite countertops, custom maple cabinetry, and rich cherry wood floors, creates a natural gathering spot for everyday meals or entertaining. The design flows seamlessly into the living room, anchored by a cozy woodstove, or out to the back patio. Four bedrooms and three and a half bathrooms offer comfort and style for everyone, while a dedicated home office, which could serve as a possible fifth bedroom, and a media/rec room provide space to work, watch, and unwind. Downstairs boasts approximately 550 square feet of fully finished additional living space, complete with reclining theater chairs, a projector, and a massive screen, ready for your first private viewing. Car lovers, hobbyists, and collectors will appreciate the five-car garage capacity, while the detached two-car garage offers excellent potential for conversion to an ADU, with plumbing and design already in place. Explore the possibilities of finishing this extraordinary space.
| 9 hours ago | Listing first seen on site | |
| 9 hours ago | Listing updated with changes from the MLS |

This information is for your personal, non-commercial use and may not be used for any purpose other than to identify prospective properties you may be interested in purchasing. The display of MLS data is usually deemed reliable but is NOT guaranteed accurate by the MLS. Buyers are responsible for verifying the accuracy of all information and should investigate the data themselves or retain appropriate professionals. Information from sources other than the Listing Agent may have been included in the MLS data. Unless otherwise specified in writing, the Broker/Agent has not and will not verify any information obtained from other sources. The Broker/Agent providing the information contained herein may or may not have been the Listing and/or Selling Agent.
Did you know? You can invite friends and family to your search. They can join your search, rate and discuss listings with you.