
21346 NandinaNewhall, CA 91321
Due to the health concerns created by Coronavirus we are offering personal 1-1 online video walkthough tours where possible.
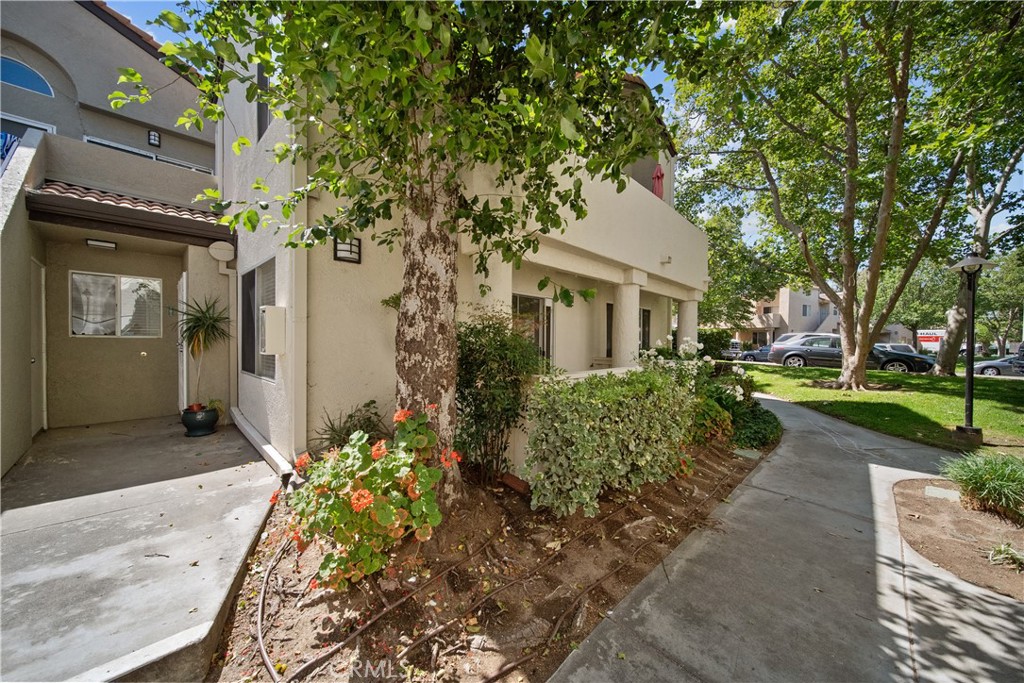
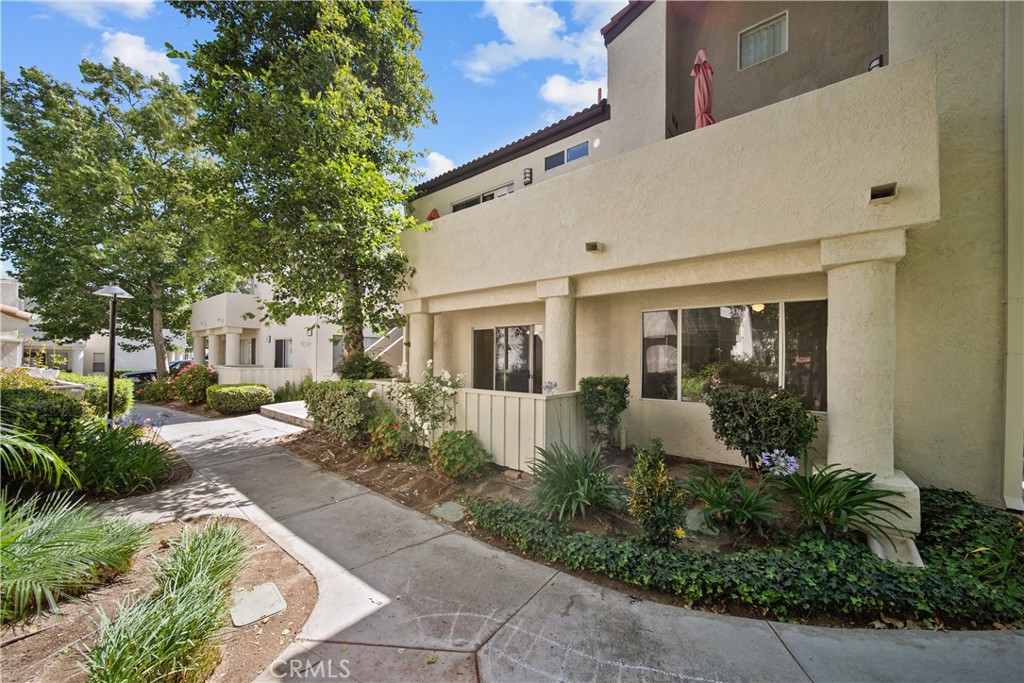
Welcome to this beautifully maintained first floor corner residence in The Vistas community, offering the perfect blend of comfort, privacy, and convenience. With only one shared wall, no interior stairs, and direct access to the attached two car garage, this home lives more like a private retreat than a typical condominium. Designed with an inviting open concept layout, the floor plan has two bedrooms and 2 full bathrooms. Natural light pours into every room, enhancing the warm and airy feel throughout the living spaces. The living room flows seamlessly into the dining area and kitchen, making everyday living and entertaining effortless. The kitchen offers beautiful abundant cabinetry, a convenient closet pantry, and plenty of workspace for cooking and gathering. Both bedrooms offer nicely sized closet space. Additional highlights include a brand new 2026 central HVAC, in unit washer and dryer is included, fresh interior paint and extra storage conveniently located. Step outside to your private patio, ideal for morning coffee, grilling, or simply enjoying the peaceful surroundings and mountain views nearby. The attached two car garage adds rare direct access convenience. Residents of The Vistas enjoy resort style amenities including a sparkling pool, spa, tennis courts, and picnic park like settings all within a beautifully maintained community. And that's not all...the HOA covers structure insurance, water, and trash service. It's ideally located near shopping, dining, and everyday conveniences including easy access to the 14 Fwy, Interstate 5 and Highway 126 for commuting throughout Santa Clarita and beyond.
| 12 hours ago | Listing first seen on site | |
| 19 hours ago | Listing updated with changes from the MLS® |

This information is for your personal, non-commercial use and may not be used for any purpose other than to identify prospective properties you may be interested in purchasing. The display of MLS data is usually deemed reliable but is NOT guaranteed accurate by the MLS. Buyers are responsible for verifying the accuracy of all information and should investigate the data themselves or retain appropriate professionals. Information from sources other than the Listing Agent may have been included in the MLS data. Unless otherwise specified in writing, the Broker/Agent has not and will not verify any information obtained from other sources. The Broker/Agent providing the information contained herein may or may not have been the Listing and/or Selling Agent.
Did you know? You can invite friends and family to your search. They can join your search, rate and discuss listings with you.