
5330 LindleyEncino, CA 91316
Due to the health concerns created by Coronavirus we are offering personal 1-1 online video walkthough tours where possible.
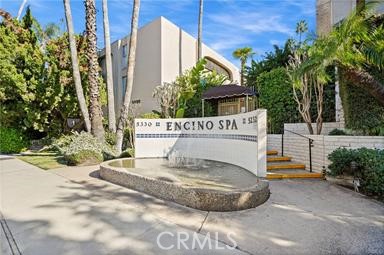
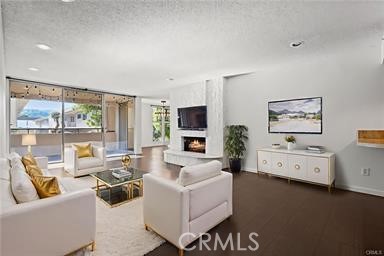
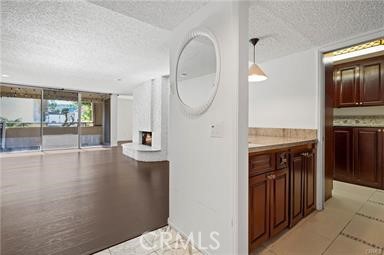
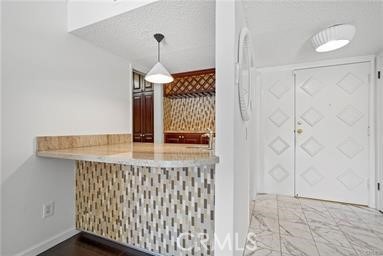
Welcome to Encino Spa, a highly sought-after and exceptionally secure community offering true single-level living. This spacious 2-bedroom, 2-bath residence spans 1,674 square feet and is tucked behind a gated complex entrance with an additional secured entry to the building—providing peace of mind and privacy. Inside, the home features generously sized bedrooms, including a primary suite with a large bathroom and walk-in closet. The expansive living room is ideal for both entertaining and everyday comfort, highlighted by a cozy fireplace and stylish bar area. A beautifully updated kitchen opens seamlessly to the formal dining space, creating a bright and inviting flow. Sliding glass doors from both the living room and primary bedroom lead to an oversized private balcony—perfect for morning coffee, evening relaxation, or indoor-outdoor entertaining. An in-unit laundry area includes a washer and dryer for added convenience. The community offers resort-style amenities, including a gated pool, indoor spa, and recreation room. Completing the package are two side-by-side parking spaces—a rare and valuable feature. Secure, spacious, and ideally located, this Encino Spa residence offers comfort, convenience, and a lifestyle you’ll love coming home to.
| 10 hours ago | Listing first seen on site | |
| 10 hours ago | Listing updated with changes from the MLS® |

This information is for your personal, non-commercial use and may not be used for any purpose other than to identify prospective properties you may be interested in purchasing. The display of MLS data is usually deemed reliable but is NOT guaranteed accurate by the MLS. Buyers are responsible for verifying the accuracy of all information and should investigate the data themselves or retain appropriate professionals. Information from sources other than the Listing Agent may have been included in the MLS data. Unless otherwise specified in writing, the Broker/Agent has not and will not verify any information obtained from other sources. The Broker/Agent providing the information contained herein may or may not have been the Listing and/or Selling Agent.
Did you know? You can invite friends and family to your search. They can join your search, rate and discuss listings with you.