
2454 Invar CourtSimi Valley, CA 93065
Due to the health concerns created by Coronavirus we are offering personal 1-1 online video walkthough tours where possible.
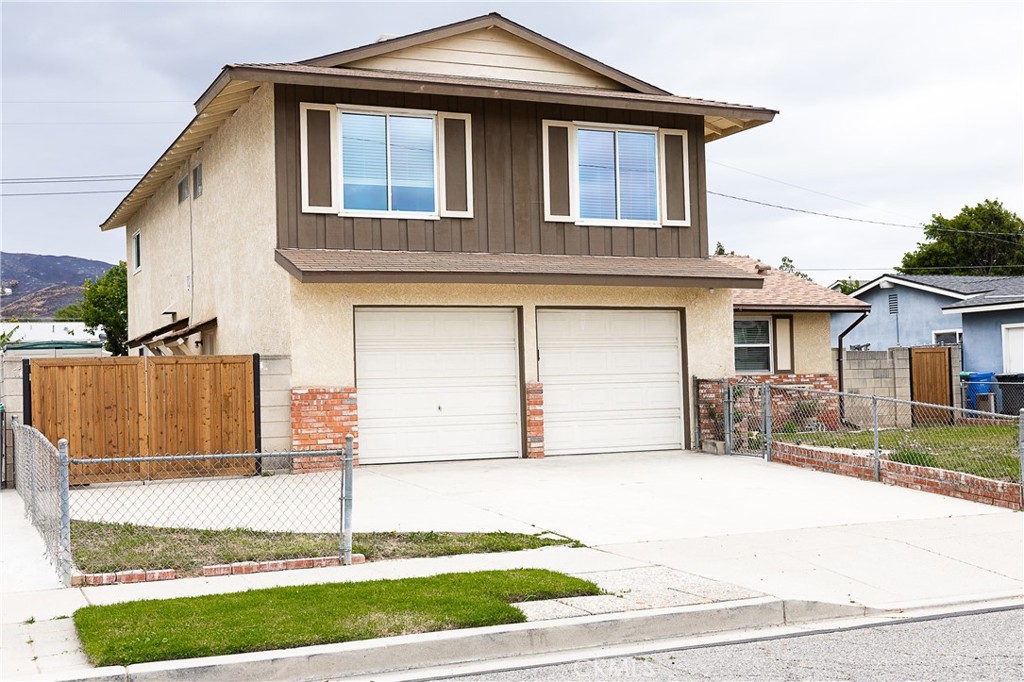
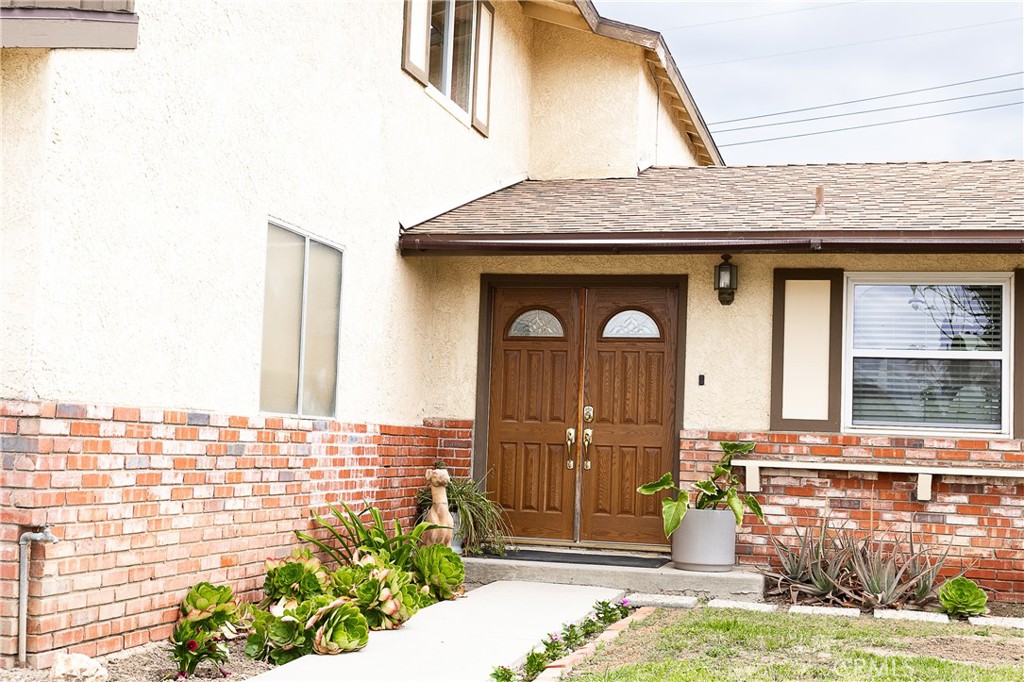
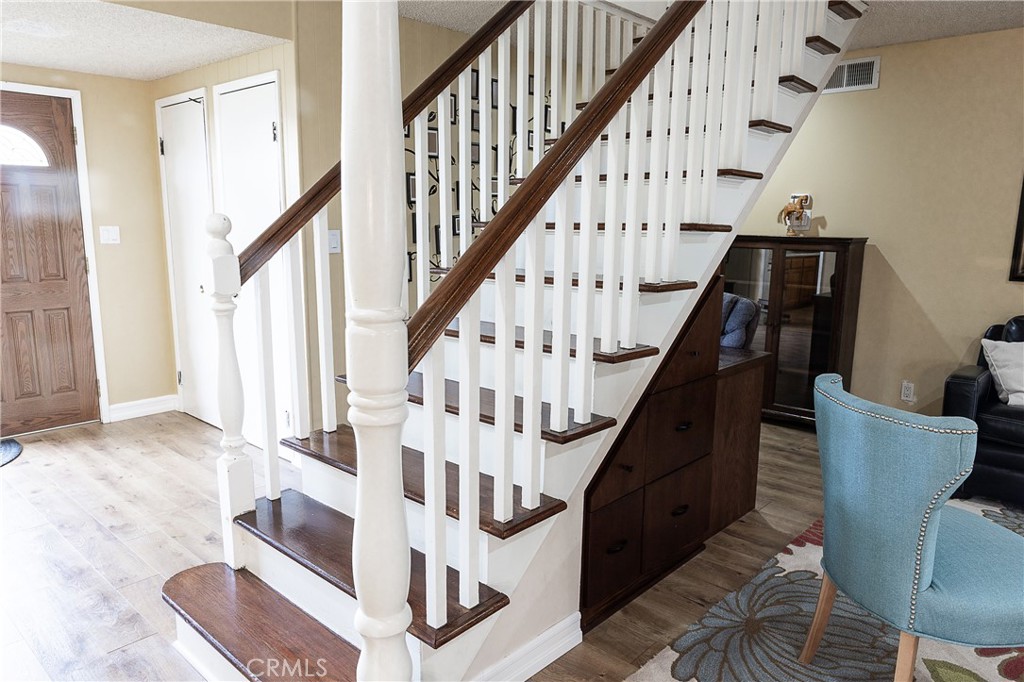
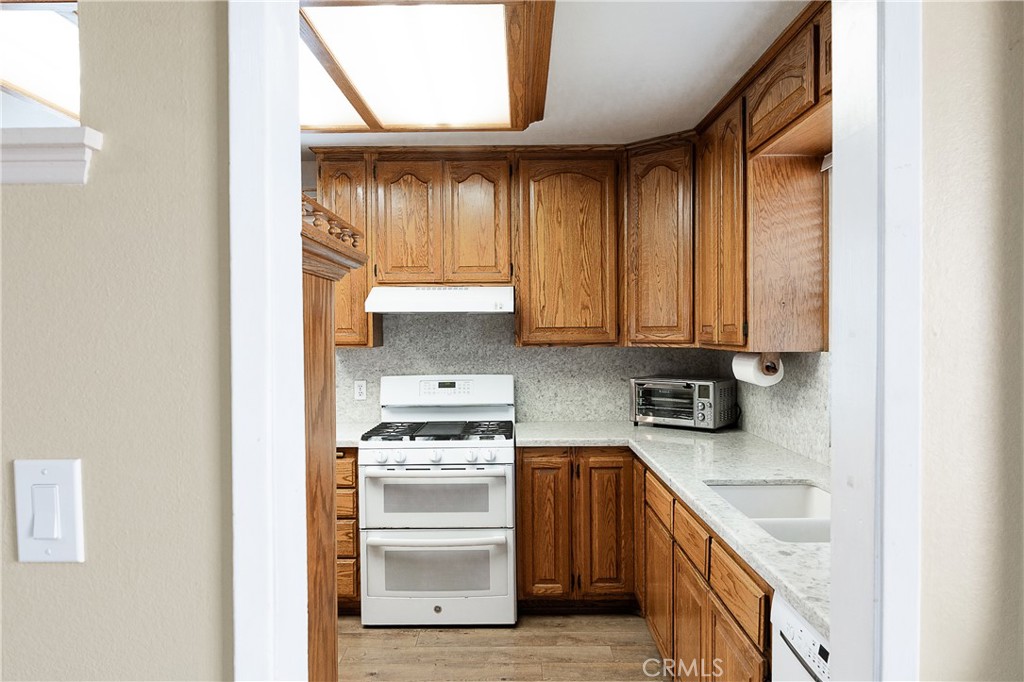
Welcome to a spacious and inviting home tucked into a quiet cul-de-sac near the scenic foothills of Simi Valley. This 5-bed, 3-bath residence offers a generous layout with over 2,450 square feet, creating room for comfort, flexibility, and everyday living. Inside, you will find two master suites—one conveniently located downstairs for easy access, and another upstairs offering a peaceful retreat. At the top of the beautiful staircase, a large, versatile landing connects to three other spacious bedrooms, providing options for guests, work, or creative pursuits. The expansive floor plan continues with a bonus downstairs den, ideal for an office, playroom, or hobby room. The enclosed patio is perfect for relaxed mornings or casual gatherings. The home has mature fruit trees, adding charm and fresh flavors right in your backyard. With a 2-car garage, RV access, and a location that blends cul-de-sac privacy with close proximity to parks, well-regarded schools, and local amenities, this spacious home offers both convenience and tranquility.
| 2 hours ago | Listing first seen on site | |
| 9 hours ago | Listing updated with changes from the MLS® |

This information is for your personal, non-commercial use and may not be used for any purpose other than to identify prospective properties you may be interested in purchasing. The display of MLS data is usually deemed reliable but is NOT guaranteed accurate by the MLS. Buyers are responsible for verifying the accuracy of all information and should investigate the data themselves or retain appropriate professionals. Information from sources other than the Listing Agent may have been included in the MLS data. Unless otherwise specified in writing, the Broker/Agent has not and will not verify any information obtained from other sources. The Broker/Agent providing the information contained herein may or may not have been the Listing and/or Selling Agent.
Did you know? You can invite friends and family to your search. They can join your search, rate and discuss listings with you.