
20914 Pilar RoadWoodland Hills, CA 91364
Due to the health concerns created by Coronavirus we are offering personal 1-1 online video walkthough tours where possible.
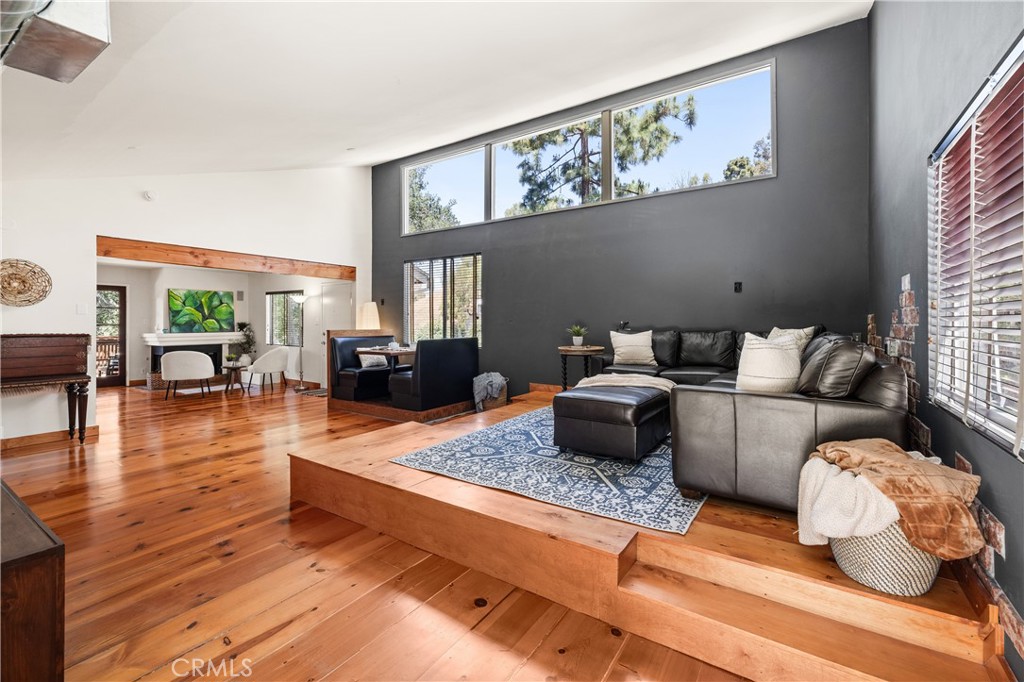
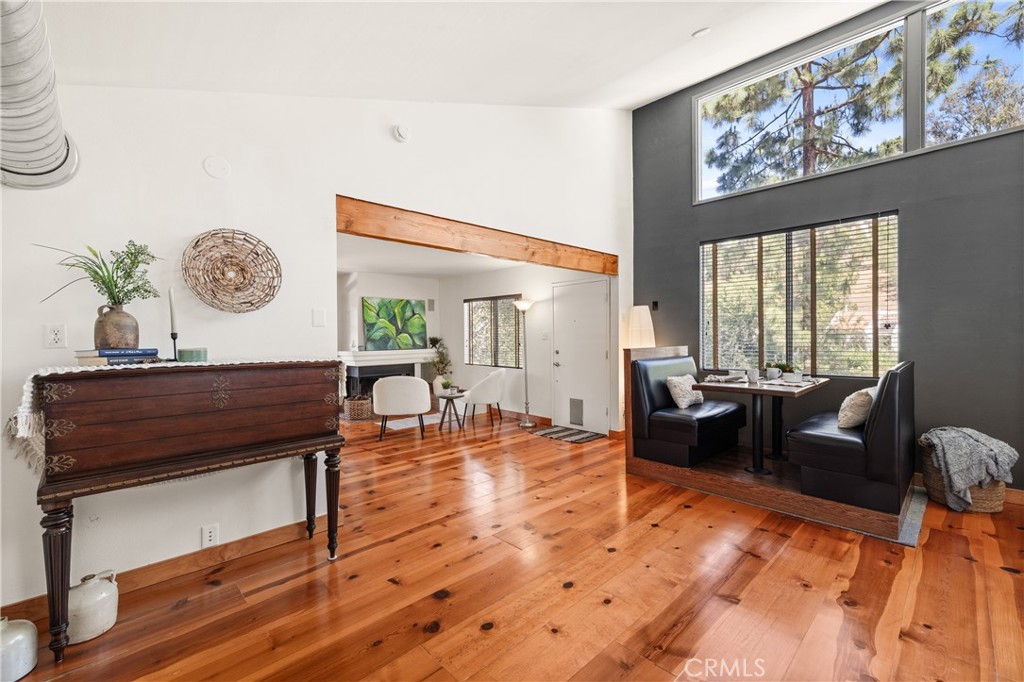
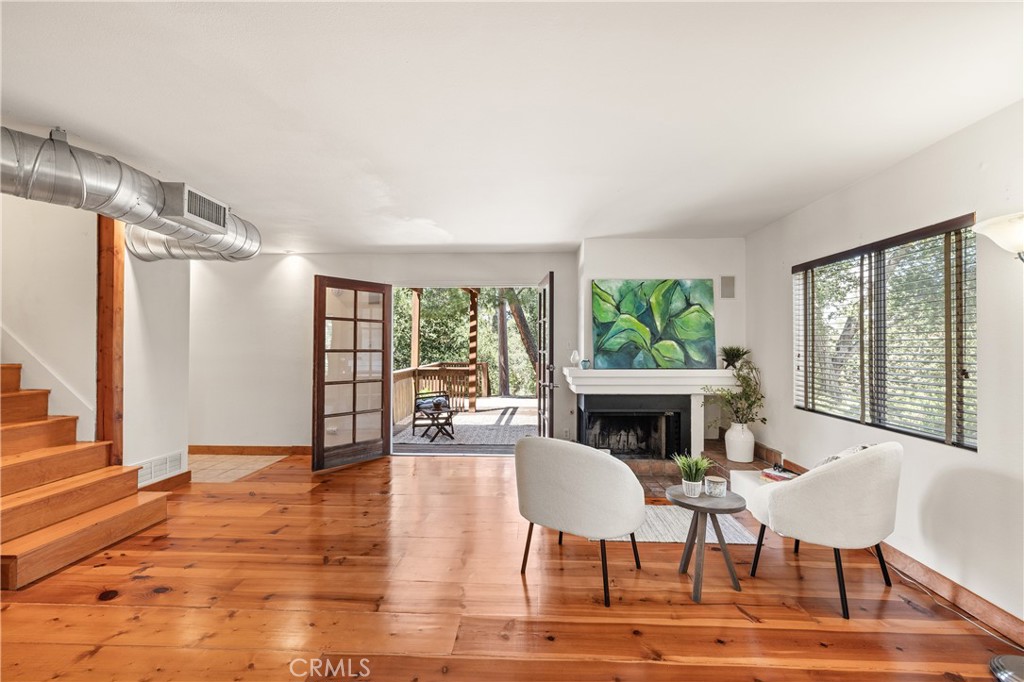
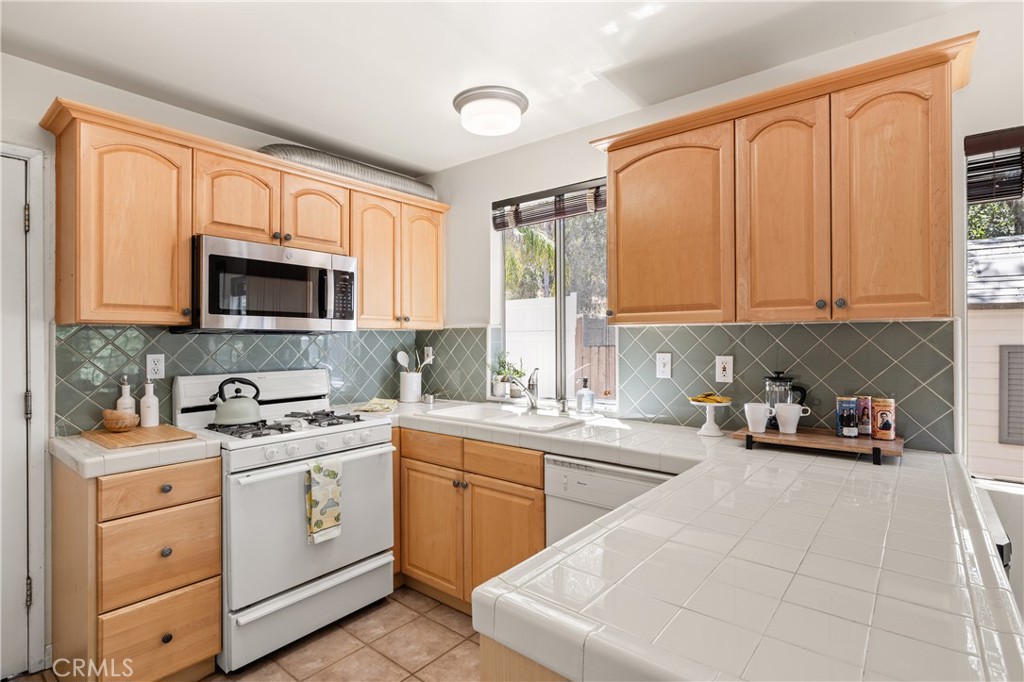
Quiet Canyon Retreat South of the Boulevard Tucked away in the highly desirable hills South of the Boulevard, this uniquely charming 2-bedroom, 1.5-bath residence (and inquire about approved ADU plans/permits) offers the perfect balance of peaceful canyon living and everyday convenience. Surrounded by mature trees and natural beauty, this bona fide Woodland Hills gem feels like your own private treehouse retreat while remaining just minutes from shopping, dining, and commuter access. Step inside to discover high soaring ceilings, expansive windows, and an abundance of natural light that create an open, airy atmosphere and seamlessly bring the outdoors in. Warm real wood flooring enhances the inviting interior, while the home’s elevated setting and treetop surroundings add to its unique sense of serenity and charm. Wake up to the tranquility of canyon life in a quiet, low-traffic setting where nature becomes part of your everyday lifestyle. Enjoy nearby access to miles of scenic hiking, mountain biking, walking, and running trails throughout the Santa Monica Mountains, including the renowned Backbone Trail system. Not to mention the William Bell-designed 18-hole course at Woodland Hills Country Club a short walk down the hill. A private garage provides secure parking with a valuable additional storage shed. . This location offers the best of both worlds — peaceful surroundings with effortless access to top dining, shopping, and the 101 Freeway, plus approximately 30 minutes to the coast for easy beach days and weekend getaways. Exceptional Added Opportunity: Approved ADU plans and permits available separately through negotiation for a private 425 sq ft studio above the garage with hillside views, private entry, outdoor landing, garage expansion, and added primary bath—creating strong potential for added living space or future rental income. (Not included in list price.)
| 11 hours ago | Listing first seen on site | |
| 19 hours ago | Listing updated with changes from the MLS® |

This information is for your personal, non-commercial use and may not be used for any purpose other than to identify prospective properties you may be interested in purchasing. The display of MLS data is usually deemed reliable but is NOT guaranteed accurate by the MLS. Buyers are responsible for verifying the accuracy of all information and should investigate the data themselves or retain appropriate professionals. Information from sources other than the Listing Agent may have been included in the MLS data. Unless otherwise specified in writing, the Broker/Agent has not and will not verify any information obtained from other sources. The Broker/Agent providing the information contained herein may or may not have been the Listing and/or Selling Agent.
Did you know? You can invite friends and family to your search. They can join your search, rate and discuss listings with you.