
1974 E Lynwood Drive 10ESan Bernardino, CA 92404
Due to the health concerns created by Coronavirus we are offering personal 1-1 online video walkthough tours where possible.
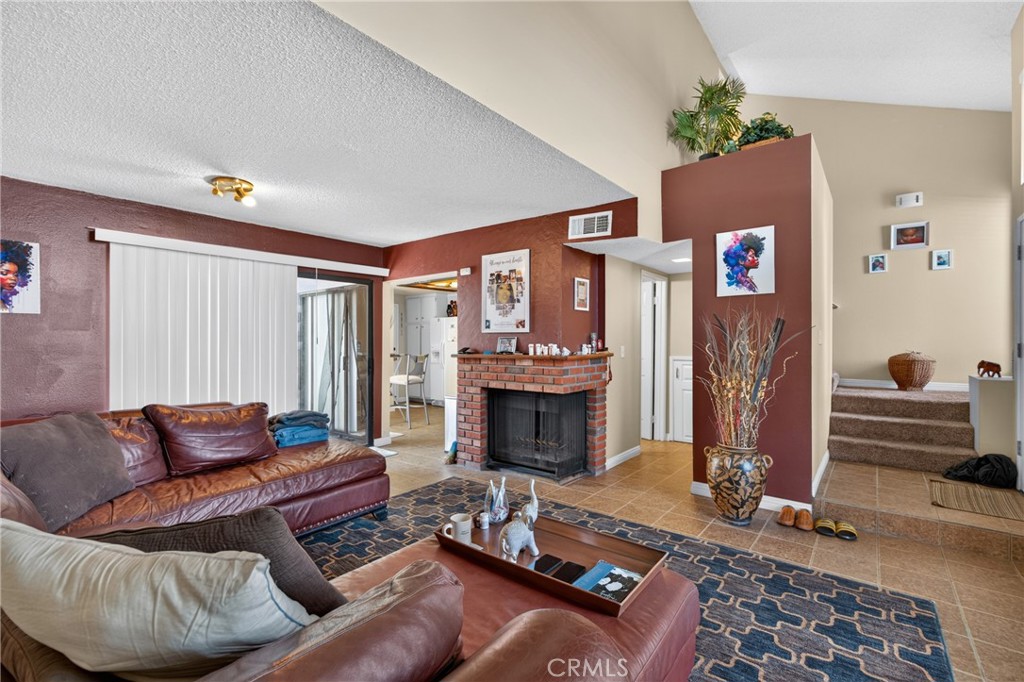
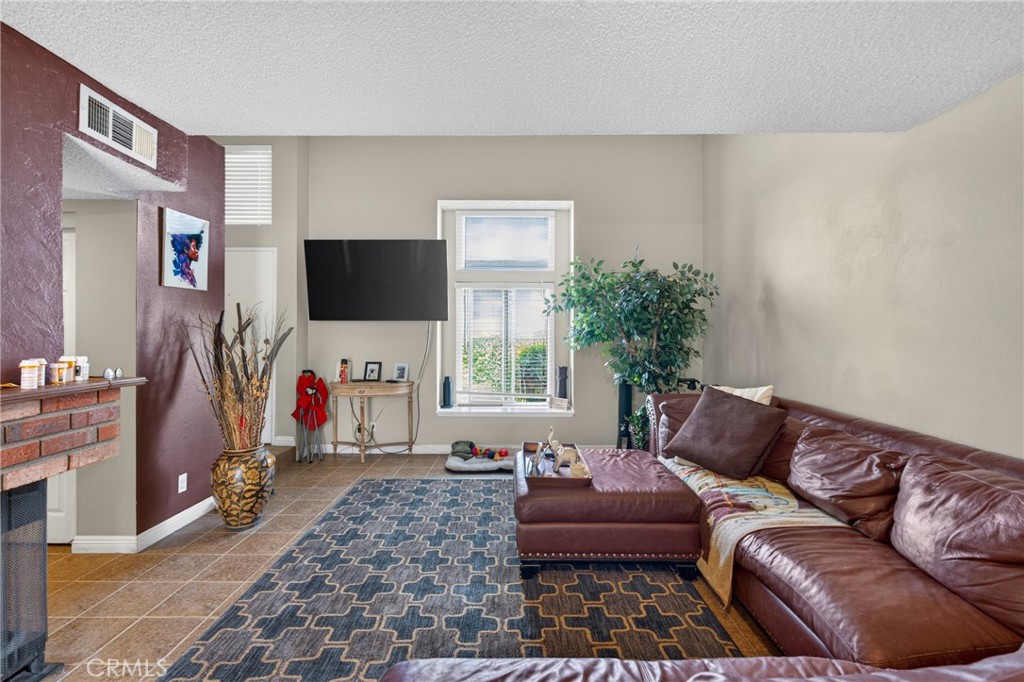
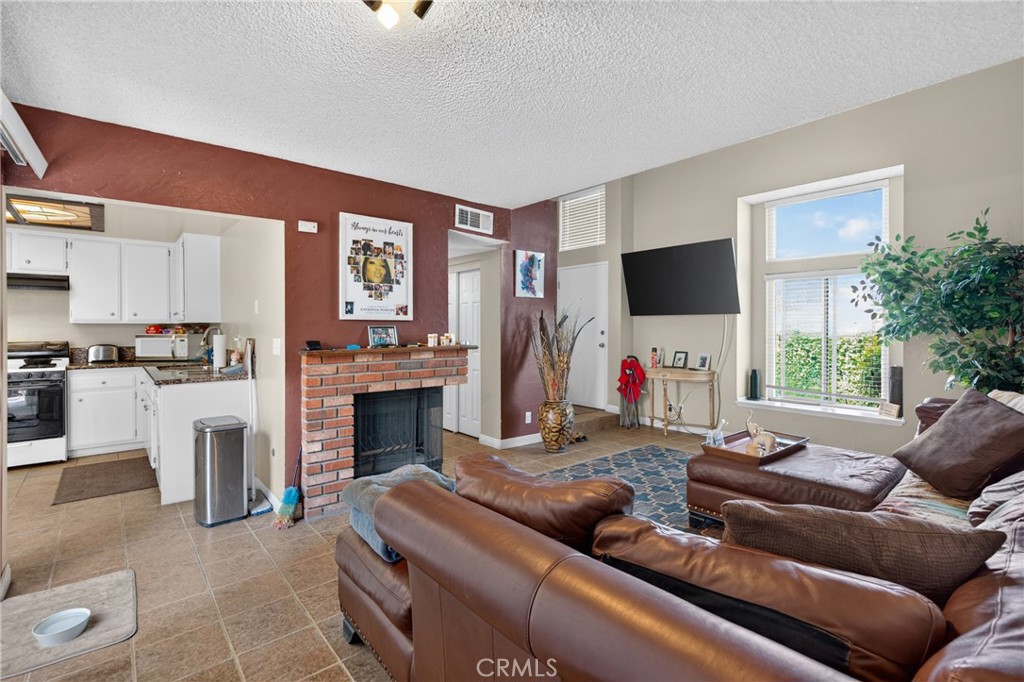
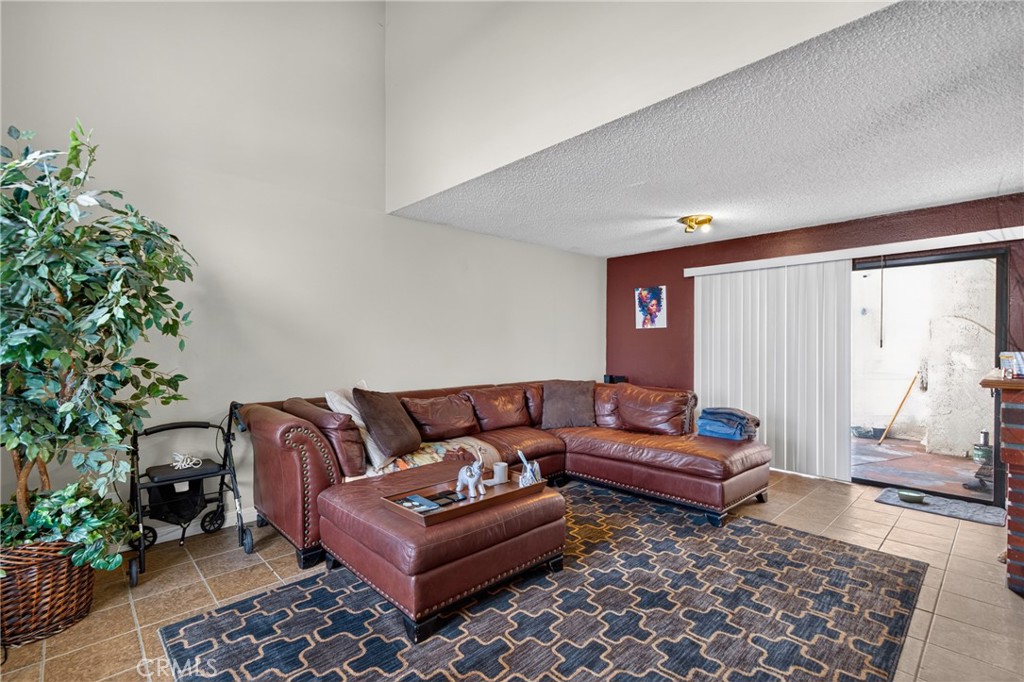
Welcome to Residence 10E at Pine Ridge Villas, an elegant two-story condominium situated in a secure gated community in San Bernardino. This home offers 1,257 sq. ft. of living space and is conveniently located north of the 210 Freeway, close to Del Vallejo Park, Del Vallejo Leadership and STEAM Middle School, Aquinas High School, shopping centers, and just 9 minutes from Yaamava’ Resort & Casino. Featuring a newer roof, granite countertops, and sliding glass doors that open to a private patio, this residence is perfect for outdoor entertaining. The living area boasts a fireplace and vaulted ceilings, enhancing the inviting atmosphere. On the upper floor, the spacious primary suite includes a mirrored wardrobe and a luxurious spa-like bath complete with a dual vanity. A versatile loft area serves as an extra bedroom. Residents can enjoy resort-style amenities, including a pool, spa, and clubhouse, with the HOA covering water and trash services. Central heating and air conditioning ensure year-round comfort. Contact your realtor today to schedule a tour!
| 10 hours ago | Listing first seen on site | |
| 10 hours ago | Listing updated with changes from the MLS® |

This information is for your personal, non-commercial use and may not be used for any purpose other than to identify prospective properties you may be interested in purchasing. The display of MLS data is usually deemed reliable but is NOT guaranteed accurate by the MLS. Buyers are responsible for verifying the accuracy of all information and should investigate the data themselves or retain appropriate professionals. Information from sources other than the Listing Agent may have been included in the MLS data. Unless otherwise specified in writing, the Broker/Agent has not and will not verify any information obtained from other sources. The Broker/Agent providing the information contained herein may or may not have been the Listing and/or Selling Agent.
Did you know? You can invite friends and family to your search. They can join your search, rate and discuss listings with you.