Save
Ask
Tour
Hide
Share
$949,000
New Listing

10527 Colebrook Street
Shadow Hills, CA 91040

Single Family Residence|Coming Soon
3
Beds
2
Total Baths
2
Full Baths
1,608
SqFt
$590
/SqFt
1961
Built
County:
Los Angeles
Listed by Todd Jones of Rodeo Realty [email protected]

Due to the health concerns created by Coronavirus we are offering personal 1-1 online video walkthough tours where possible.
10527 Colebrook Street10527 Colebrook Street10527 Colebrook Street10527 Colebrook Street
Save
Ask
Tour
Hide
Share

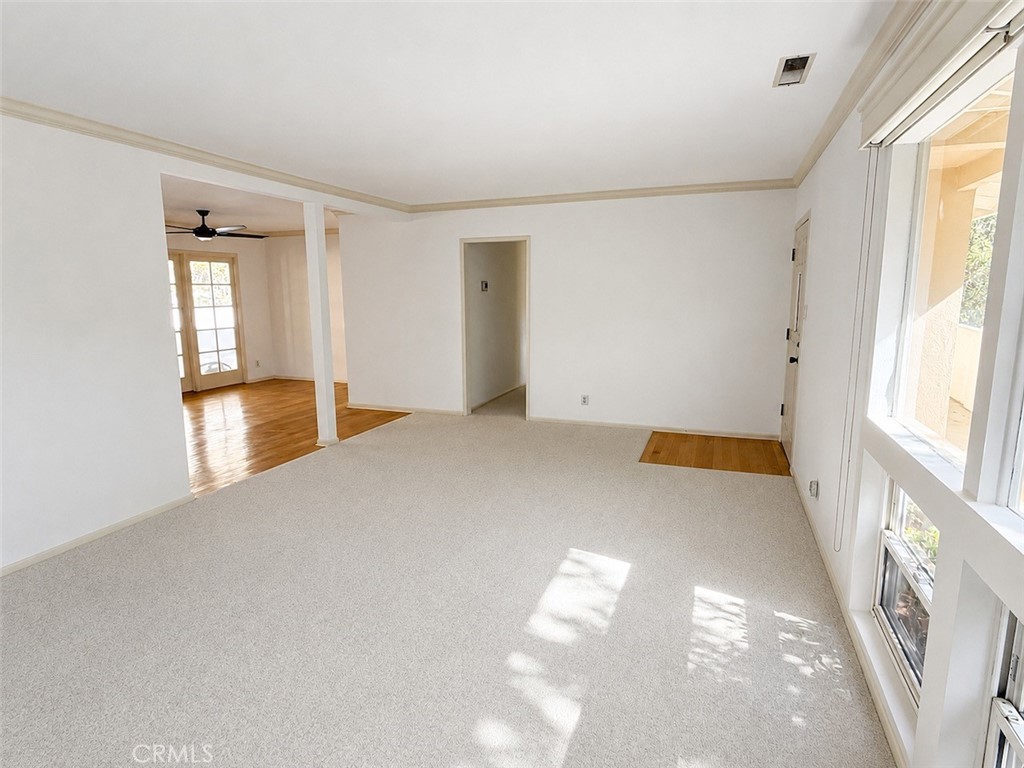
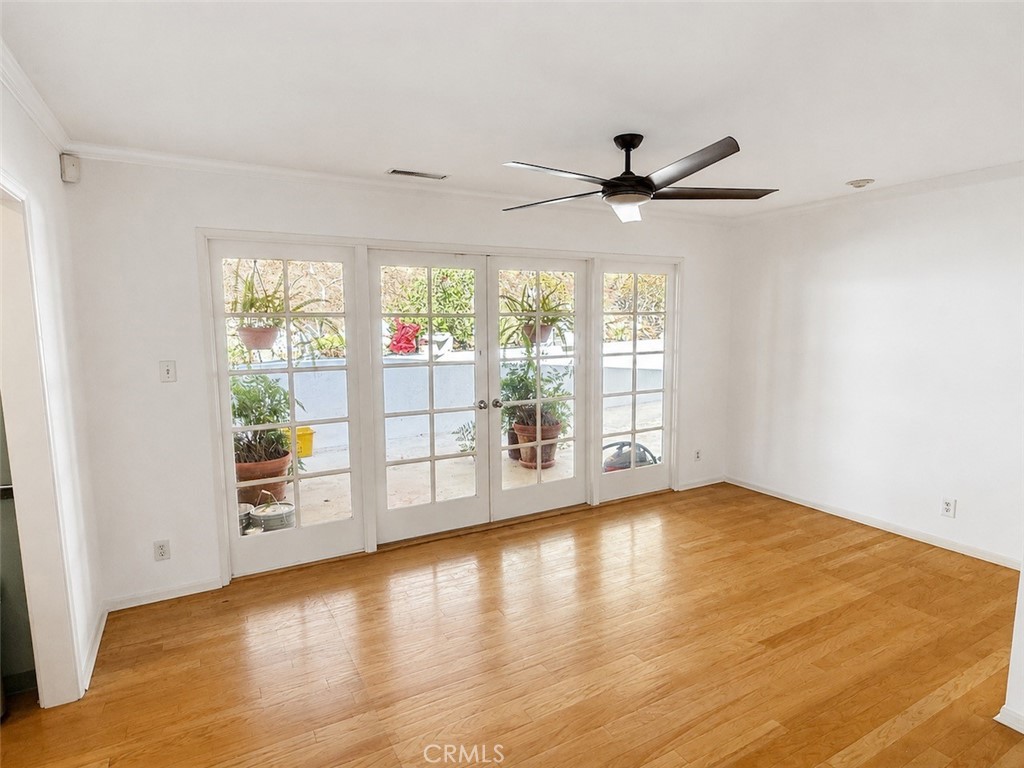
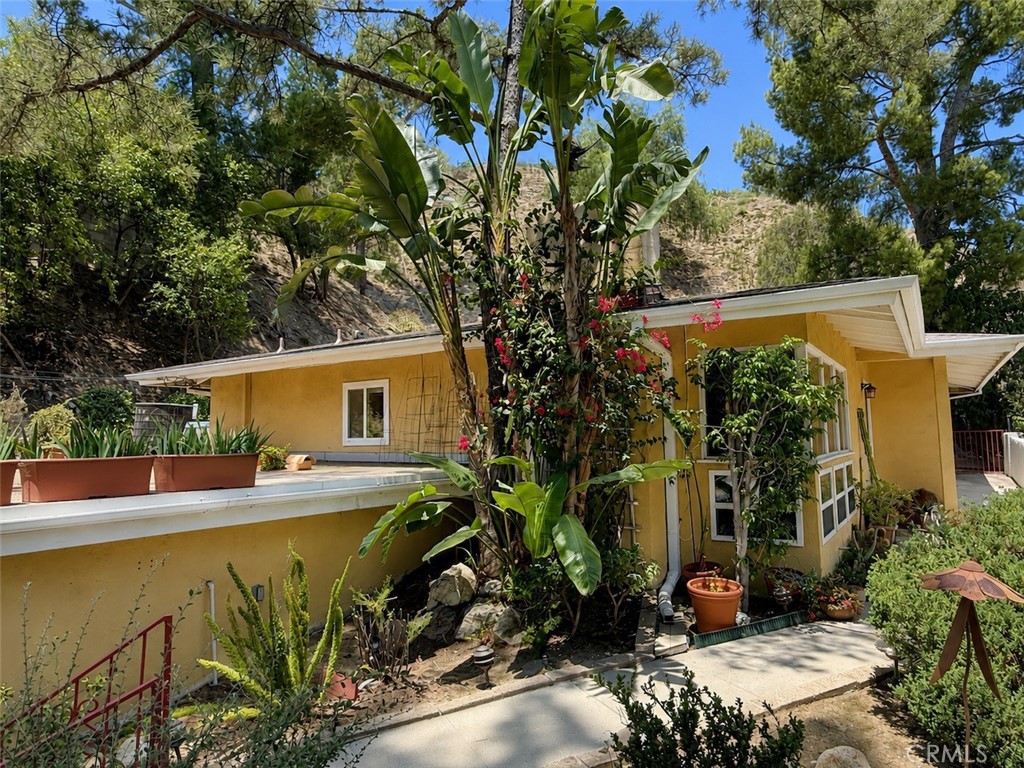
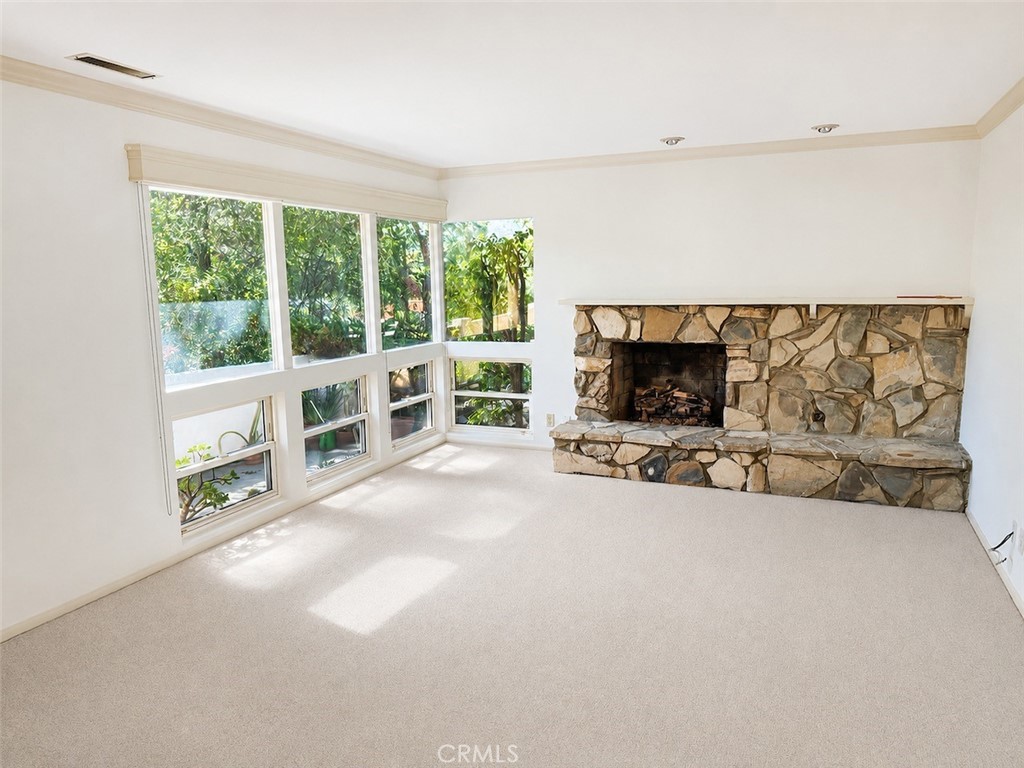
Welcome to 10527 Colebrook St. in Shadow Hills, a charming mid-century home built in 1961. This three-bedroom, two-bathroom property offers 1608 square feet of thoughtfully arranged living space, abundant natural light and architectural character. The well-proportioned floor plan provides a comfortable flow between the living areas, while original details and classic finishes reflect the home’s mid-century roots. Each of the three bedrooms offers generous space, and the two full bathrooms provide everyday convenience. This Shadow Hills neighborhood property also features a private courtyard-style backyard and the peaceful, low-maintenance outdoor space is ideal for entertaining, relaxing or enjoying the sounds of Shadow Hills. The home features an updated kitchen, large dining area with wood floor, new carpet, large garage, lovely pavers, and fresh paint. Make this Shadow Hills treasure your new home.

Save
Ask
Tour
Hide
Share
Listing Snapshot
Price 
$949,000
Days On Site 
0 Days
Bedrooms 
3
Inside Area (SqFt) 
1,608 sqft
Total Baths 
2
Full Baths 
2
Partial Baths 
N/A
Lot Size 
0.4352 Acres
Year Built 
1961
MLS® Number 
SR26146494
Status 
Coming Soon
Property Tax 
N/A
HOA/Condo/Coop Fees 
N/A
Sq Ft Source 
Assessor
Friends & Family
Recent Activity
6 hours agoListing first seen on site
14 hours agoListing updated with changes from the MLS®
General Features
Acres 
0.4352
Attached Garage 
Yes
Direction Faces 
East
Disclosures 
ListingBrokerAdvantage
Foundation 
Slab
Garage 
Yes
Garage Spaces 
2
Land Lease 
No
Levels 
One
Number Of Stories 
1
Parking 
AttachedDrivewayGarage Faces FrontGarage
Parking Spaces 
4
Property Sub Type 
Single Family Residence
Sewer 
Public Sewer
Special Circumstances 
Standard
Style 
MidCenturyModern
Utilities 
Electricity ConnectedNatural Gas ConnectedSewer Connected
Water Source 
Public
Interior Features
Appliances 
DishwasherGas RangeRange HoodDryerWasher
Cooling 
Central Air
Fireplace 
Yes
Fireplace Features 
Living Room
Flooring 
CarpetWood
Heating 
Central
Interior 
PantryWalk-In Closet(s)Master Downstairs
Laundry Features 
Washer HookupElectric Dryer HookupLaundry ClosetIn Kitchen
Main Level Bedrooms 
3
Window Features 
Double Pane Windows
Bathroom 
Bedroom 
Dining Room 
Kitchen 
Living Room 
Master Bathroom 
Master Bedroom 
Other 
Features - Walk-In Closet(s)
Save
Ask
Tour
Hide
Share
Exterior Features
Construction Details 
Stucco
Lot Features 
Rectangular Lot
Patio And Porch 
Rear Porch
Pool Features 
None
Roof 
CompositionShingle
Spa Features 
None
View 
Hills
Waterview 
Hills
Windows/Doors 
Double Pane Windows
Community Features
Building Access 
1
Community Features 
Curbs
Financing Terms Available 
CashFHAVA Loan
MLS Area 
672 - Shadow Hills
School District 
Los Angeles Unified
Schools
School District
Los Angeles Unified
Elementary School
Unknown
Middle School
Unknown
High School
Verdugo Hills


This information is for your personal, non-commercial use and may not be used for any purpose other than to identify prospective properties you may be interested in purchasing. The display of MLS data is usually deemed reliable but is NOT guaranteed accurate by the MLS. Buyers are responsible for verifying the accuracy of all information and should investigate the data themselves or retain appropriate professionals. Information from sources other than the Listing Agent may have been included in the MLS data. Unless otherwise specified in writing, the Broker/Agent has not and will not verify any information obtained from other sources. The Broker/Agent providing the information contained herein may or may not have been the Listing and/or Selling Agent.

Neighborhood & Commute
Source: Walkscore
Disclosure: Community information and market data powered by Constellation Data Labs. Information is deemed reliable but not guaranteed.
Save
Ask
Tour
Hide
Share