Save
Ask
Tour
Hide
Share
$1,715,000
New Listing

29975 N Avenida Sierra Madre
Valencia, CA 91354

For Sale|Single Family Residence|Active
4
Beds
5
Total Baths
4
Full Baths
1
Partial Bath
3,377
SqFt
$508
/SqFt
2026
Built
Subdivision:
Tesoro Highlands
County:
Los Angeles
Listed by Joyce Lee of Toll Brothers, Inc. [email protected]

Due to the health concerns created by Coronavirus we are offering personal 1-1 online video walkthough tours where possible.
Upcoming Open Houses
Due to COVID-19, we recommend you verify Open Houses before attending.
Sat, Jul 11, 11:00 AM - 4:00 PM
Sun, Jul 12, 11:00 AM - 4:00 PM
29975 N Avenida Sierra Madre29975 N Avenida Sierra Madre29975 N Avenida Sierra Madre29975 N Avenida Sierra Madre
Save
Ask
Tour
Hide
Share

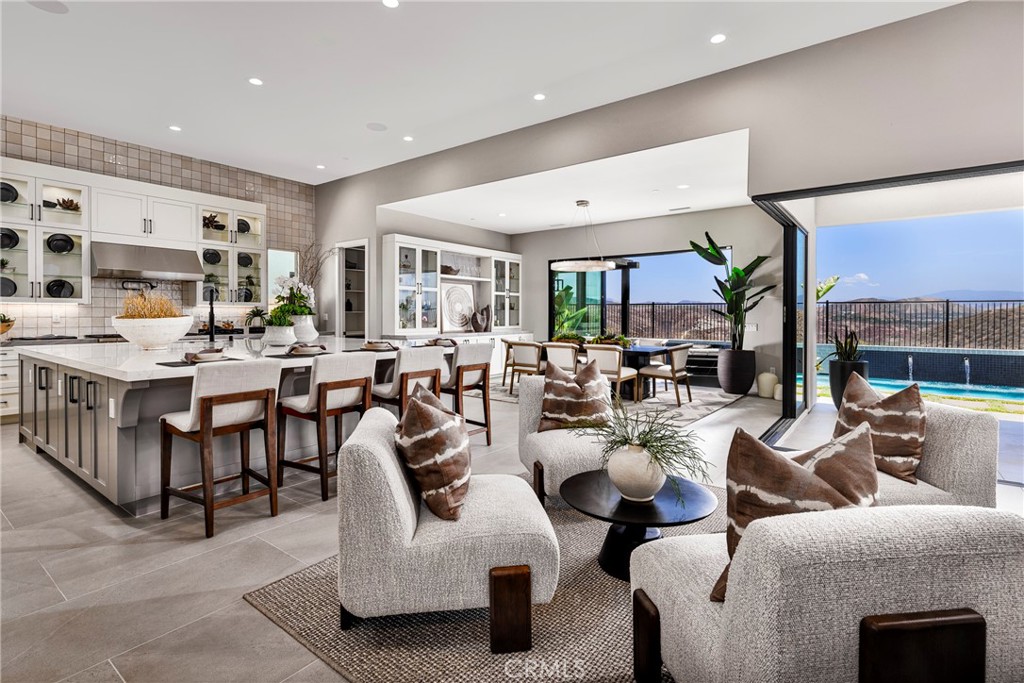
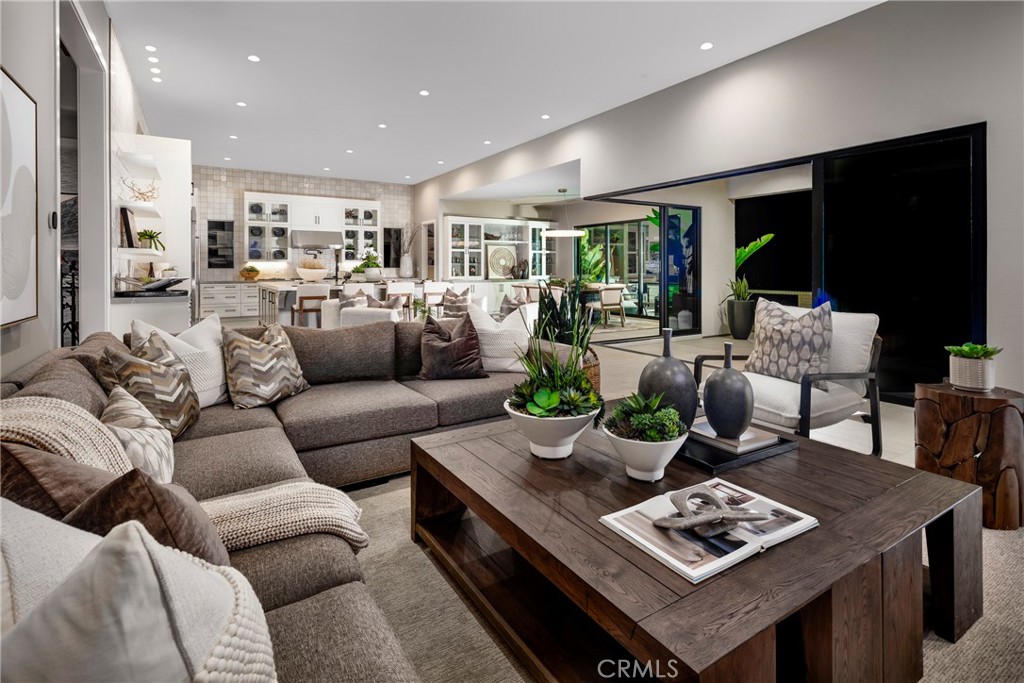
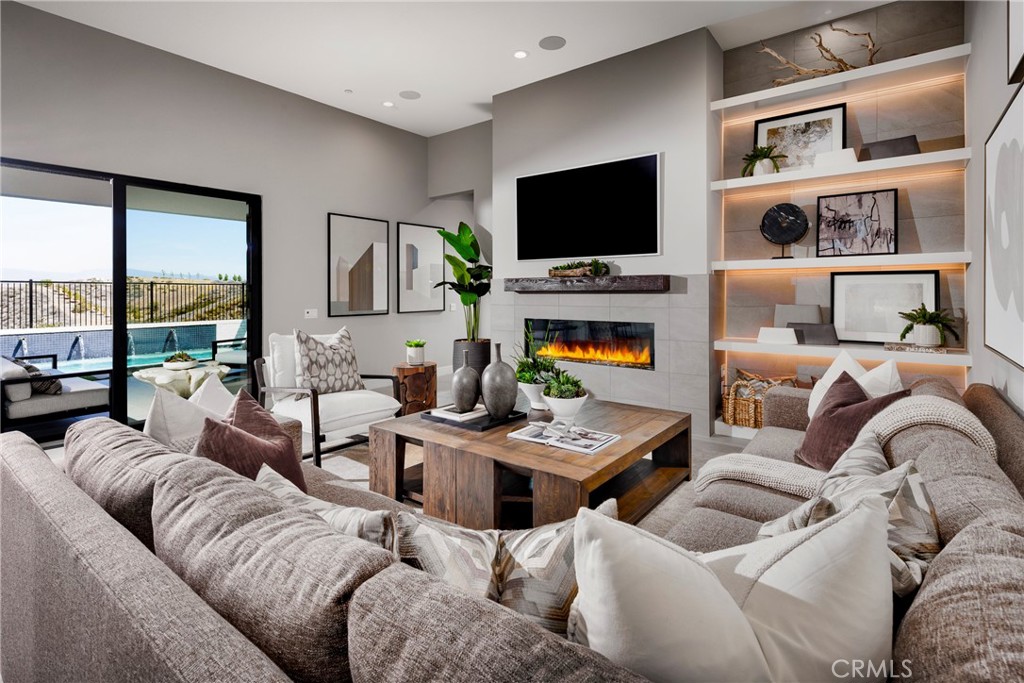
Views! Views! Views! Incredible opportunity to own one of the last homes in Toll Brothers' Tesoro Highlands featuring breathtaking valley and canyon vistas from the main living areas and the primary suite. Wake up surrounded by mountains and nature, then unwind with spectacular western sunsets from your private backyard. This highly sought-after Astra single-story floor plan offers exceptional indoor-outdoor living with dramatic 20' x 8' multi-slide stacking doors opening to a spacious covered patio. The great room features a 60" Primo fireplace, while the gourmet kitchen is appointed with white Craftsman-style cabinetry, Wolf appliances, and a Sub-Zero refrigerator. Professionally curated by the Toll Brothers Design Team, this home still offers the opportunity to personalize select finishes and make it your own. Enjoy resort-style living at Tesoro Highlands with The Retreat, anticipated to open in Fall 2026, featuring a state-of-the-art fitness center, resort-style pool and spa, recreation center, and tennis courts. Only a limited number of homes with these exceptional canyon views remain. Anticipated completion Fall 2026.

Save
Ask
Tour
Hide
Share
Listing Snapshot
Price 
$1,715,000
Days On Site 
0 Days
Bedrooms 
4
Inside Area (SqFt) 
3,377 sqft
Total Baths 
5
Full Baths 
4
Partial Baths 
1
Lot Size 
0.2895 Acres
Year Built 
2026
MLS® Number 
SR26150617
Status 
Active
Property Tax 
N/A
HOA/Condo/Coop Fees 
$345 monthly
Sq Ft Source 
N/A
Friends & Family
Recent Activity
10 hours agoListing first seen on site
10 hours agoListing updated with changes from the MLS®
General Features
Acres 
0.2895
Attached Garage 
Yes
Direction Faces 
West
Disclosures 
CovenantsRestrictionsDisclosureEasementsHoaDisclosureHomeWarrantySellerDisclosure
Foundation 
Slab
Garage 
Yes
Garage Spaces 
3
Land Lease 
No
Levels 
One
Number Of Stories 
1
Parking 
AttachedConcreteDrivewayGarageOn Street
Parking Spaces 
5
Property Condition 
Under ConstructionNew Construction
Property Sub Type 
Single Family Residence
Security 
Security SystemGated CommunitySmoke Detector(s)
Sewer 
Public Sewer
Special Circumstances 
Standard
Style 
Modern
Utilities 
Cable AvailableElectricity ConnectedNatural Gas ConnectedPhone AvailableSewer ConnectedUnderground UtilitiesWater Connected
Water Source 
Public
Interior Features
Appliances 
Gas RangeMicrowaveRefrigeratorTankless Water Heater
Cooling 
Central AirGas
Electric 
220 Volts in Garage
Fireplace 
Yes
Fireplace Features 
Great Room
Flooring 
CarpetTile
Furnished 
Furnished
Heating 
Active SolarCentralENERGY STAR Qualified EquipmentFireplace(s)Solar
Interior 
Beamed CeilingsBuilt-in FeaturesCeiling Fan(s)High CeilingsPantryRecessed LightingStorageWired for DataWired for SoundEntrance FoyerWalk-In Closet(s)
Laundry Features 
Gas Dryer HookupInside
Main Level Bedrooms 
4
Window Features 
Double Pane Windows
Bathroom 
Bedroom 
Dining Room 
Foyer 
Great Room 
Kitchen 
Features - Kitchen Island
Laundry 
Office 
Other 
Features - Walk-In Closet(s)
Pantry 
Recreation 
Save
Ask
Tour
Hide
Share
Exterior Features
Construction Details 
Stucco
Exterior 
Barbecue
Fencing 
BlockWrought Iron
Lot Features 
Back YardCul-De-SacSprinklers In Front
Pool Features 
NoneAssociation
Road Frontage 
City Street
Roof 
ConcreteTile
Spa Features 
None
View 
Canyon
Waterview 
Canyon
Windows/Doors 
Double Pane Windows
Community Features
Association Amenities 
ClubhouseFitness CenterBarbecuePoolSpa/Hot TubTennis Court(s)
Association Dues 
345
Building Access 
Entry Level w/Steps
Community Features 
CurbsParkStreet LightsSidewalksGated
Financing Terms Available 
CashConventionalFHAVA Loan
HOA Fee Frequency 
Monthly
MLS Area 
TSRO - Tesoro de Valle
Roads 
Paved
School District 
William S. Hart Union
Schools
School District
William S. Hart Union
Elementary School
Tesoro
Middle School
Rio Norte
High School
Valencia


This information is for your personal, non-commercial use and may not be used for any purpose other than to identify prospective properties you may be interested in purchasing. The display of MLS data is usually deemed reliable but is NOT guaranteed accurate by the MLS. Buyers are responsible for verifying the accuracy of all information and should investigate the data themselves or retain appropriate professionals. Information from sources other than the Listing Agent may have been included in the MLS data. Unless otherwise specified in writing, the Broker/Agent has not and will not verify any information obtained from other sources. The Broker/Agent providing the information contained herein may or may not have been the Listing and/or Selling Agent.

Neighborhood & Commute
Source: Walkscore
Disclosure: Community information and market data powered by Constellation Data Labs. Information is deemed reliable but not guaranteed.
Save
Ask
Tour
Hide
Share