
30602 Belle GroveHomeland, CA 92548
Due to the health concerns created by Coronavirus we are offering personal 1-1 online video walkthough tours where possible.
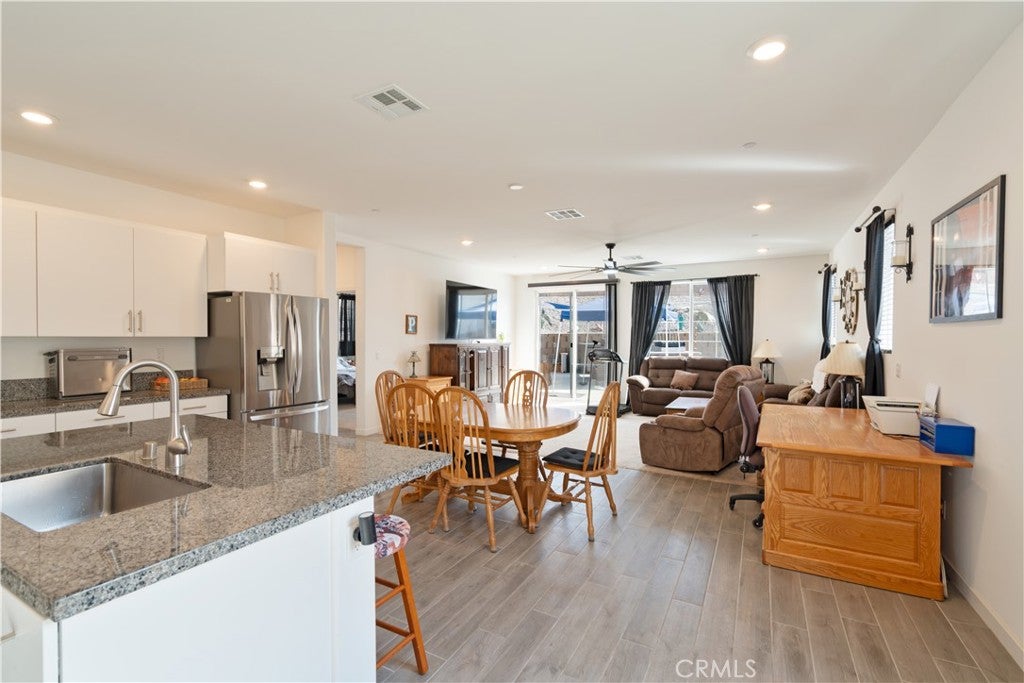
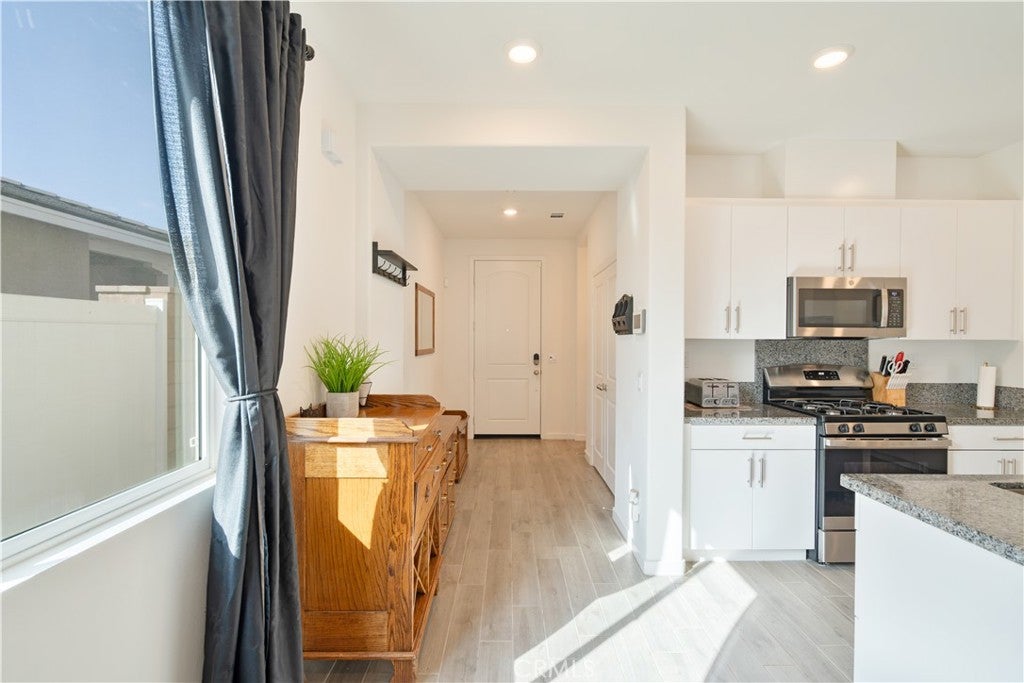
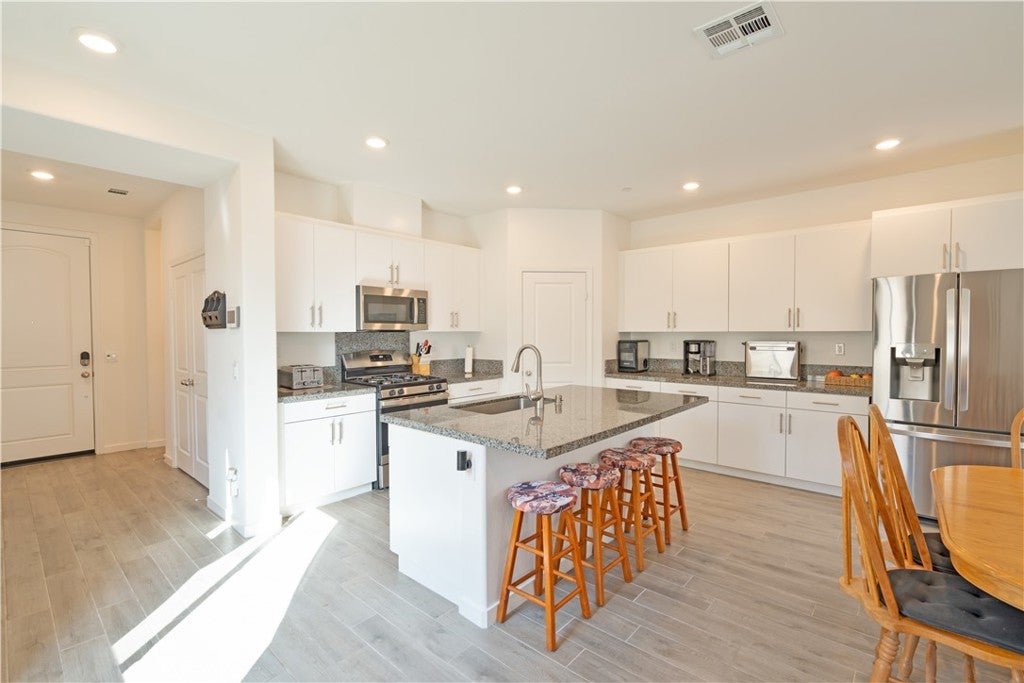
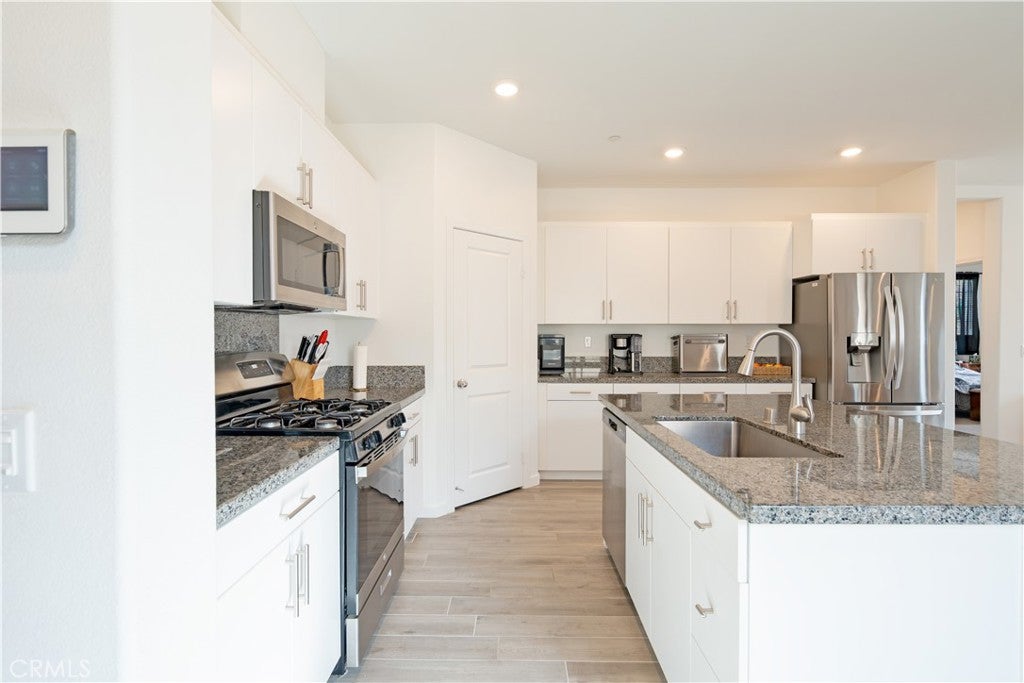
Welcome to this beautifully maintained single-story home in the desirable Sunset Crossing community! Designed for both comfort and functionality, this inviting residence features a bright, open-concept floor plan where the spacious living and dining areas flow seamlessly together. Sliding glass doors lead to the backyard, creating an ideal space for indoor-outdoor living and entertaining. This energy-efficient home also includes **FULLY PAID SOLAR**, offering long-term savings and added value with no solar lease or loan to assume. The thoughtfully designed layout includes two generously sized secondary bedrooms near the front of the home, while the private primary suite is tucked away at the rear for added privacy. The owner's suite features an en-suite bathroom and a spacious walk-in closet. Ideally located near Heritage Lake, local parks, Menifee Town Center, and with convenient access to CA-215 and CA-74, this home offers the perfect blend of comfort, convenience, and everyday living. Also offering potential RV Access, Don't miss the opportunity to make this move-in-ready, energy-efficient home your own! For any other inquiries: Please call Petra Campos - (951)492-5575 Email all offers to [email protected]
| 6 days ago | Price changed to $549,900 | |
| 6 days ago | Listing updated with changes from the MLS® | |
| a month ago | Listing first seen on site |

This information is for your personal, non-commercial use and may not be used for any purpose other than to identify prospective properties you may be interested in purchasing. The display of MLS data is usually deemed reliable but is NOT guaranteed accurate by the MLS. Buyers are responsible for verifying the accuracy of all information and should investigate the data themselves or retain appropriate professionals. Information from sources other than the Listing Agent may have been included in the MLS data. Unless otherwise specified in writing, the Broker/Agent has not and will not verify any information obtained from other sources. The Broker/Agent providing the information contained herein may or may not have been the Listing and/or Selling Agent.
Did you know? You can invite friends and family to your search. They can join your search, rate and discuss listings with you.