
46621 Arapahoe Lane AIndian Wells, CA 92210
Due to the health concerns created by Coronavirus we are offering personal 1-1 online video walkthough tours where possible.
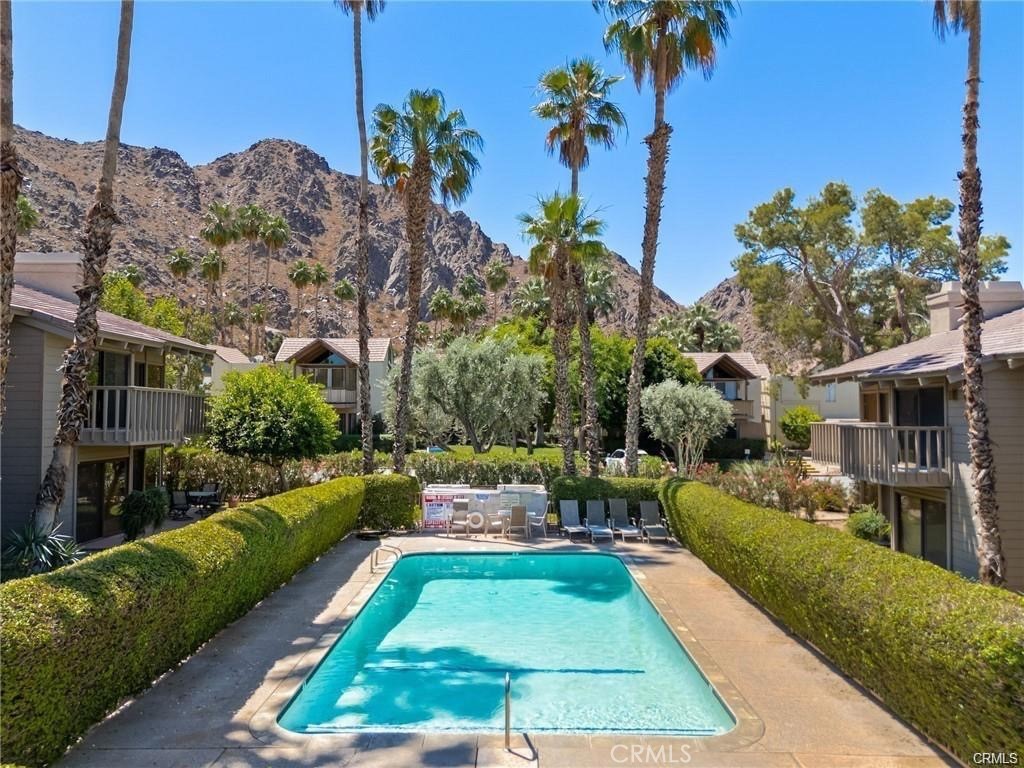
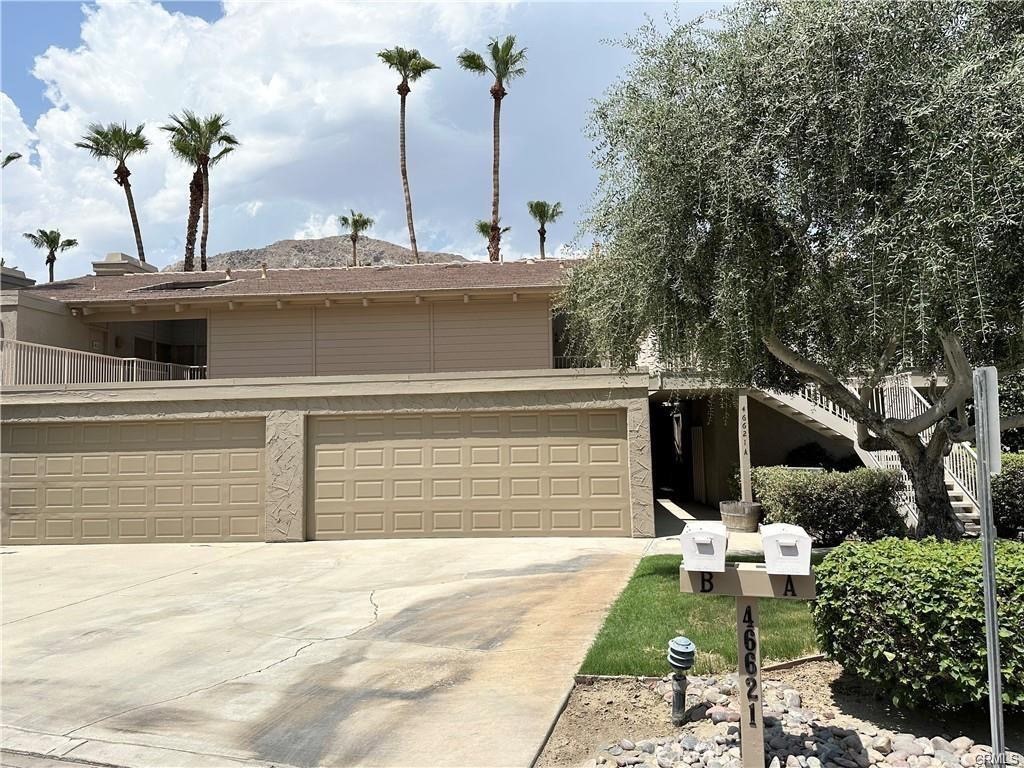
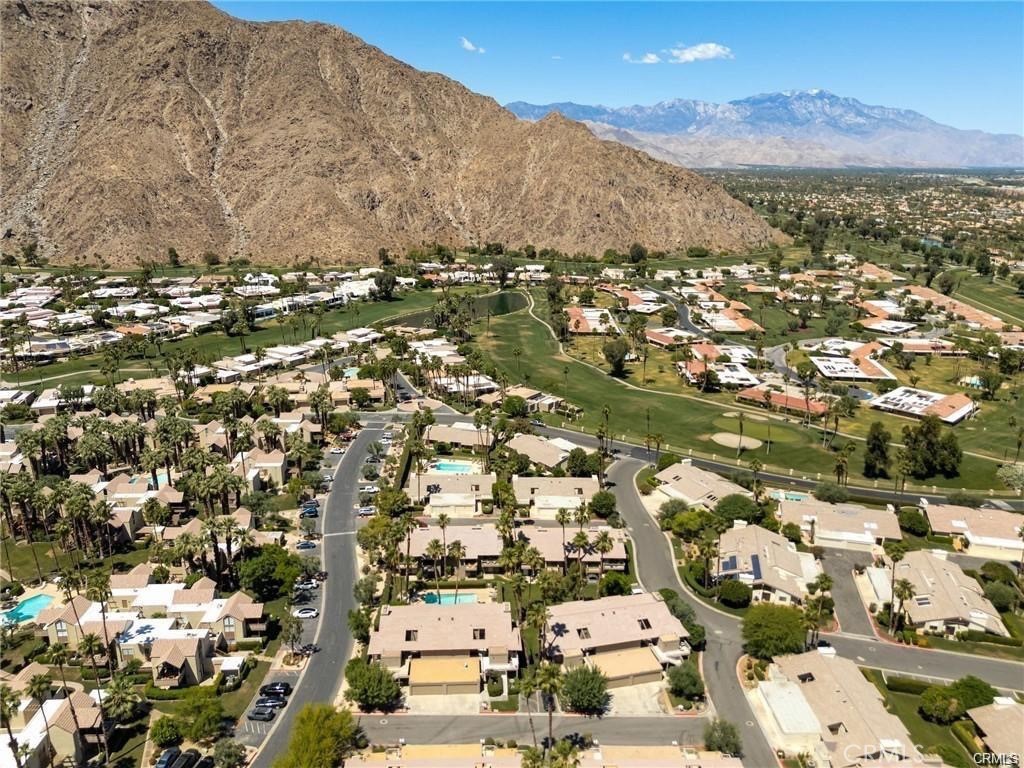
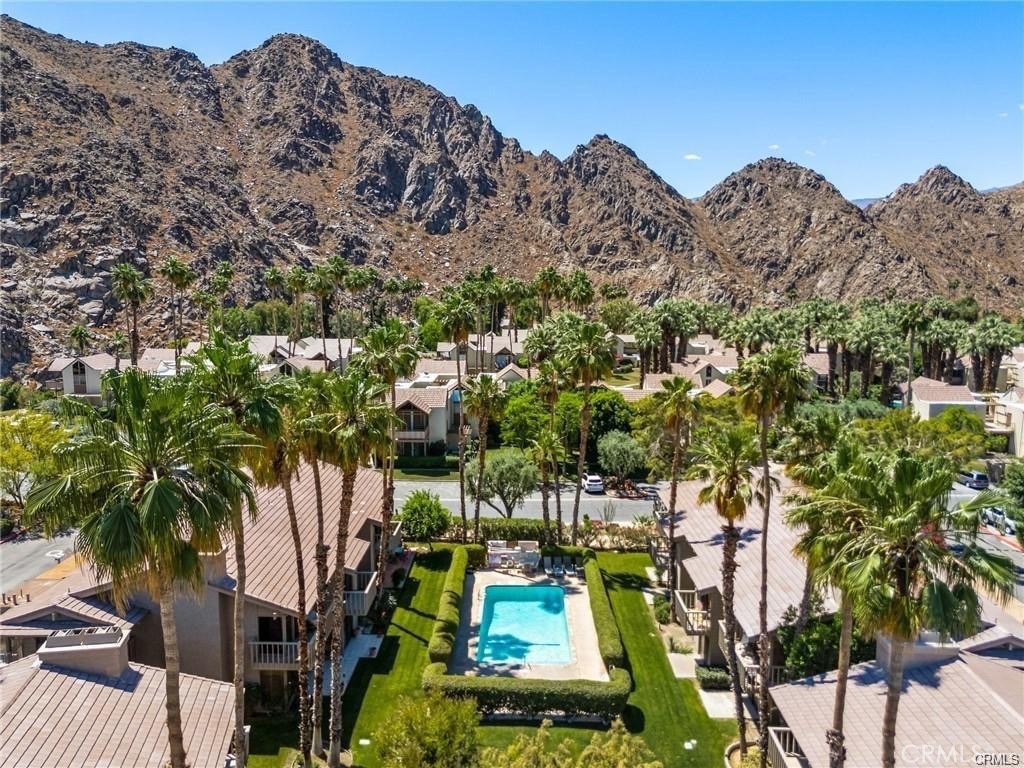
Elegant Living in Indian Wells. Discover the serene beauty of Indian Wells in this exquisite 2-bedroom, 2-bathroom condo, nestled within the private, gated community of Mountain Cove. Spanning 1,446 sq ft, this lower-level unit offers a seamless blend of comfort and luxury, perfect for the discerning buyer. Inside you will find a meticulously designed living space featuring central air conditioning and a cozy fireplace in the living room, ideal for relaxing evenings. The home boasts high-end stainless steel appliances and a convenient laundry room off the kitchen, ensuring both style and functionality. The private, extended wrap-around patio offers a tranquil retreat, overlooking a lush green belt and offering breathtaking views of the mountains—an idyllic backdrop for morning coffees or sunset dinners. Residents of Mountain Cove enjoy exclusive access to three nearby community pools and are just moments away from the Indian Wells Golf Resort. This condo includes a heated swimming pool near the unit. The location is unmatched, with proximity to the vibrant festivals of Coachella and Stagecoach, placing world-class entertainment at your doorstep. The covered 1-car garage is shared with the neighbor and adds a layer of convenience and security, directly attached to the unit. Living in Indian Wells offers a unique lifestyle characterized by spectacular natural beauty, cultural richness, and a close-knit community atmosphere. Experience the best of Coachella Valley living, where every day feels like a vacation.
| 16 hours ago | Listing first seen on site | |
| yesterday | Listing updated with changes from the MLS® |

This information is for your personal, non-commercial use and may not be used for any purpose other than to identify prospective properties you may be interested in purchasing. The display of MLS data is usually deemed reliable but is NOT guaranteed accurate by the MLS. Buyers are responsible for verifying the accuracy of all information and should investigate the data themselves or retain appropriate professionals. Information from sources other than the Listing Agent may have been included in the MLS data. Unless otherwise specified in writing, the Broker/Agent has not and will not verify any information obtained from other sources. The Broker/Agent providing the information contained herein may or may not have been the Listing and/or Selling Agent.
Did you know? You can invite friends and family to your search. They can join your search, rate and discuss listings with you.