
18108 Flynn DR #4304Canyon Country, CA 91387
Due to the health concerns created by Coronavirus we are offering personal 1-1 online video walkthough tours where possible.
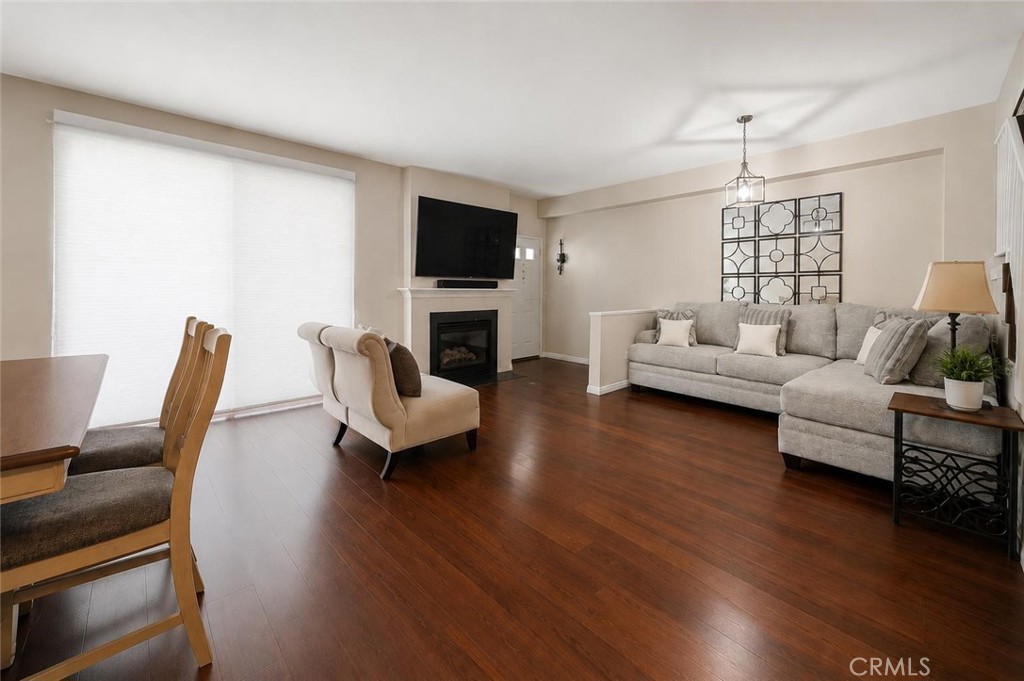
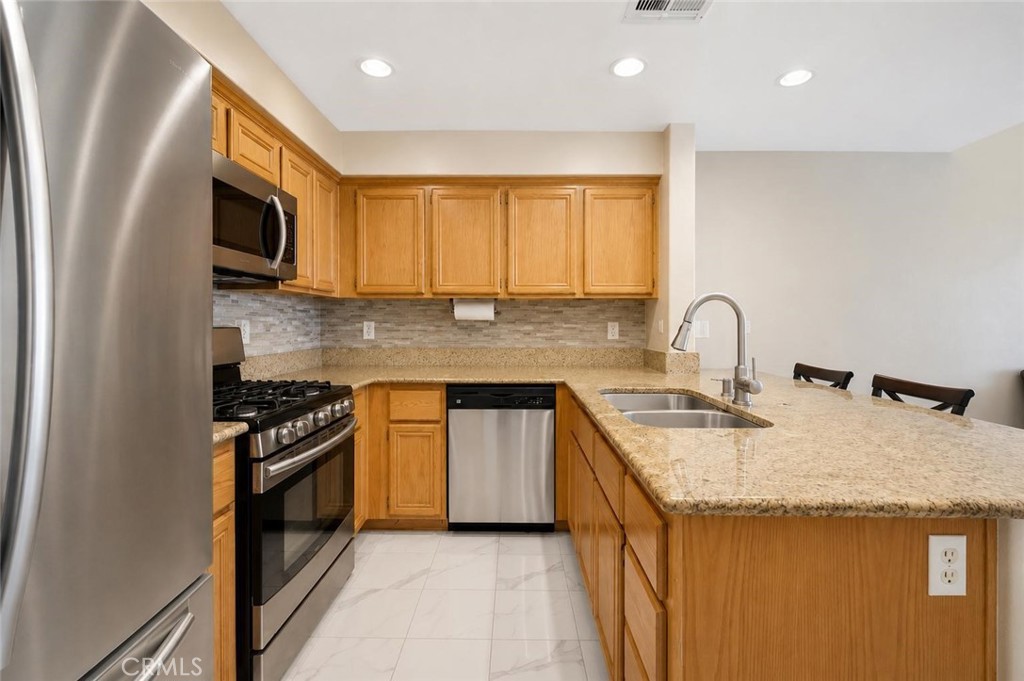
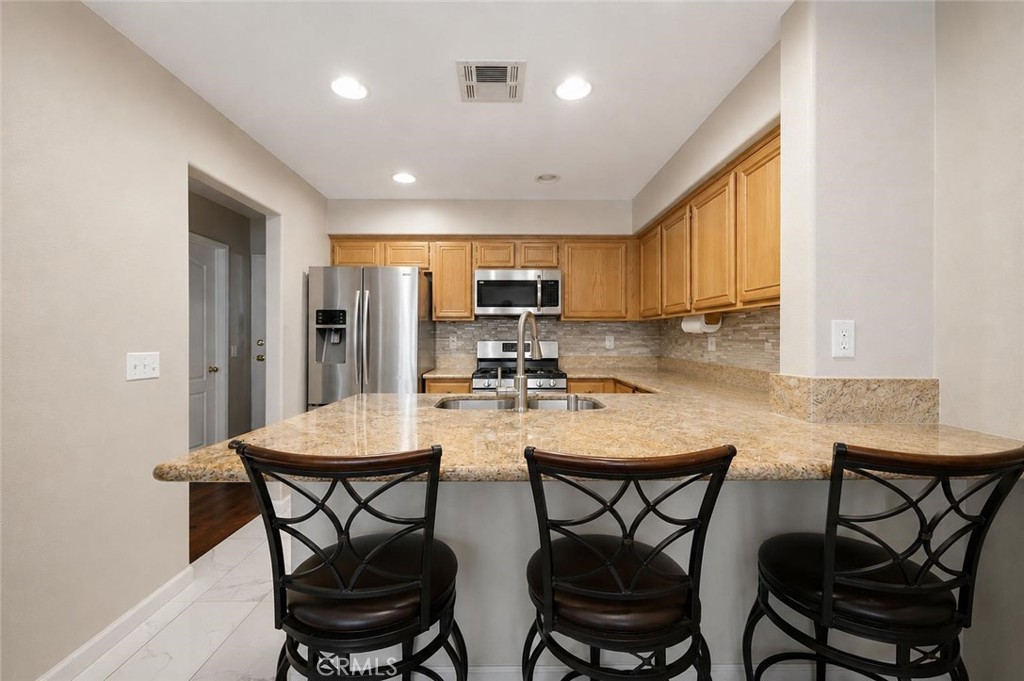
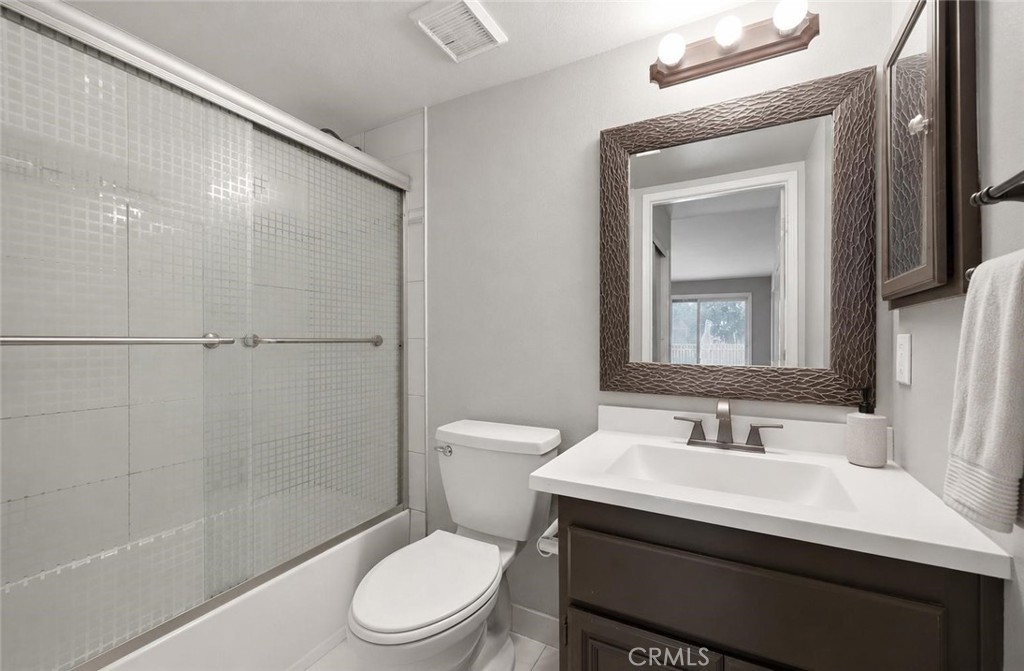
Welcome to 18108 Flynn Dr #4304 in the heart of Canyon Country—a beautifully updated townhome that blends modern style with everyday convenience. Recently remodeled bathrooms and thoughtful upgrades throughout create a move-in-ready home you'll love from the moment you step inside. Rich dark oak flooring adds warmth and sophistication, while the well-designed layout offers comfortable living spaces perfect for relaxing or entertaining. A spacious two-car garage provides added convenience and storage. In addition, a newer ac unit provides comfort year-round! Ideally located just minutes from Costco, freeway access, shopping, dining, and everyday essentials, this home also benefits from the continued growth and appeal of the surrounding neighborhood, with newer construction enhancing the area's desirability. Residents can also enjoy community amenities, including a refreshing pool, adding to the home's exceptional lifestyle. Whether you're a first-time buyer, downsizing, or looking for a smart investment, this turnkey townhome offers the perfect combination of comfort, style, and location.
| 18 hours ago | Listing first seen on site | |
| yesterday | Listing updated with changes from the MLS® |

This information is for your personal, non-commercial use and may not be used for any purpose other than to identify prospective properties you may be interested in purchasing. The display of MLS data is usually deemed reliable but is NOT guaranteed accurate by the MLS. Buyers are responsible for verifying the accuracy of all information and should investigate the data themselves or retain appropriate professionals. Information from sources other than the Listing Agent may have been included in the MLS data. Unless otherwise specified in writing, the Broker/Agent has not and will not verify any information obtained from other sources. The Broker/Agent providing the information contained herein may or may not have been the Listing and/or Selling Agent.
Did you know? You can invite friends and family to your search. They can join your search, rate and discuss listings with you.