Save
Ask
Tour
Hide
Share
$599,999
New Listing

26127 Mcbean Parkway 35
Valencia, CA 91355

For Sale|Townhouse|Active
2
Beds
2
Total Baths
2
Full Baths
1,537
SqFt
$390
/SqFt
1985
Built
Subdivision:
Arbor Park (ARPK)
County:
Los Angeles
Listed by Albert Rodriguez of Equity Union [email protected]

Due to the health concerns created by Coronavirus we are offering personal 1-1 online video walkthough tours where possible.
26127 Mcbean Parkway 3526127 Mcbean Parkway 3526127 Mcbean Parkway 3526127 Mcbean Parkway 35
Save
Ask
Tour
Hide
Share

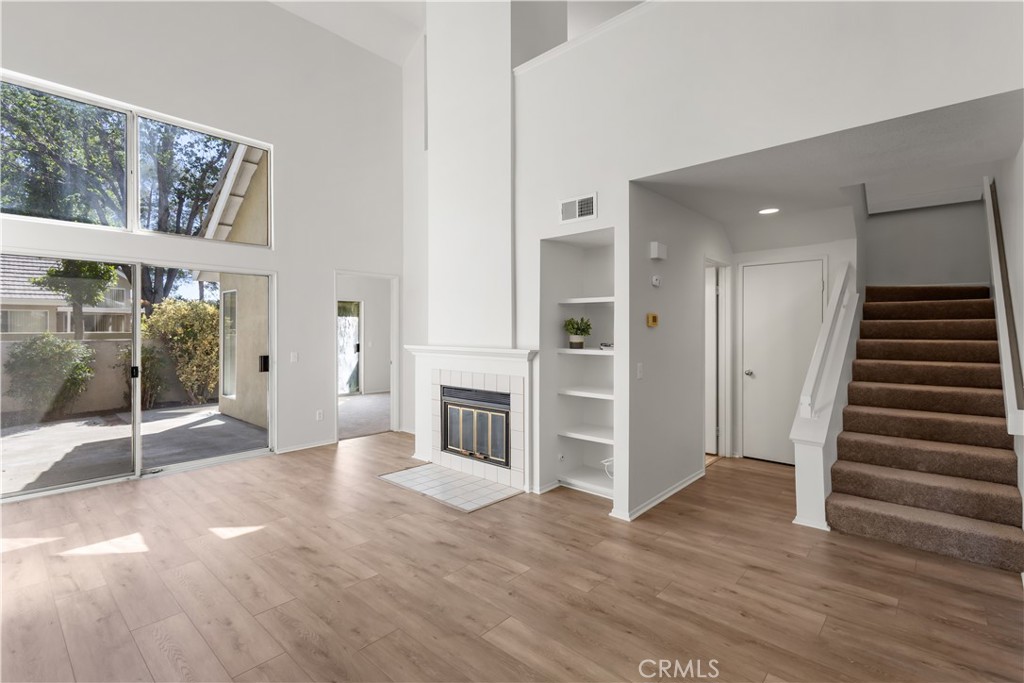
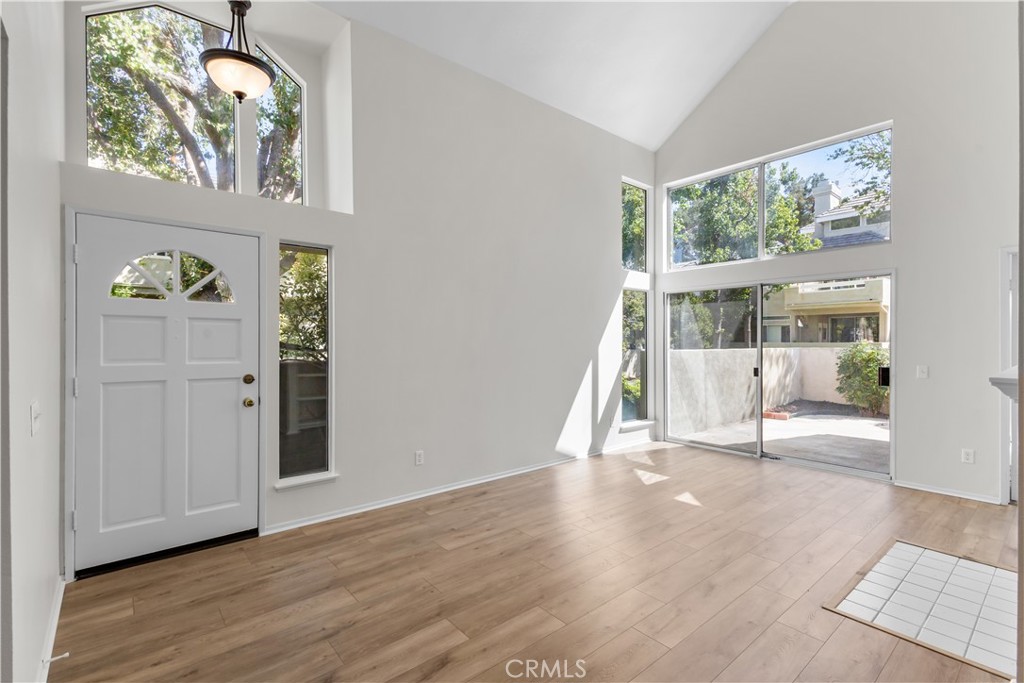
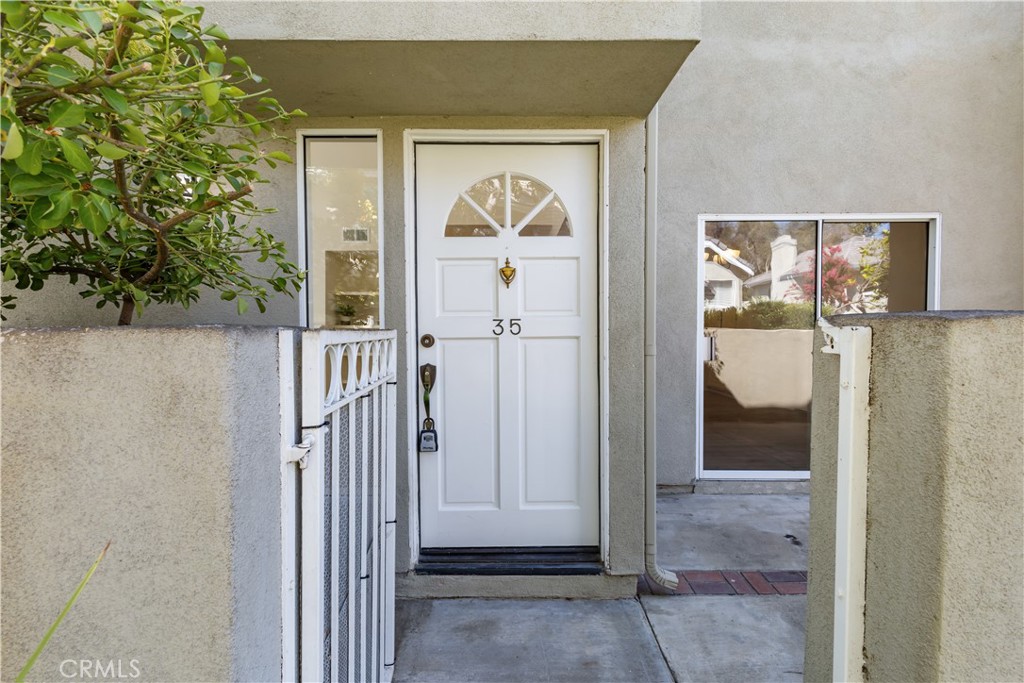
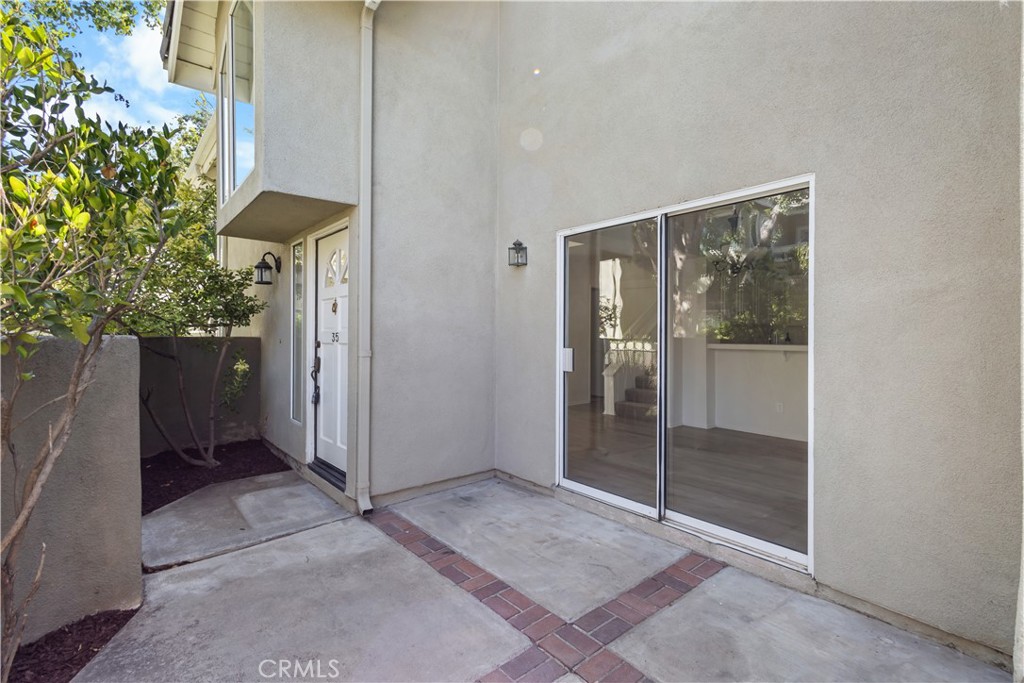
Highly desirable Valencia townhome located in the sought-after gated Arbor Park community. This immaculate, turnkey home features fresh interior paint and newer flooring, offering a clean, inviting space that's truly move-in ready. The popular dual-primary floor plan offers one spacious primary suite downstairs and a second upstairs with its own private balcony. A versatile loft provides the perfect space for a home office, reading nook, or bonus living area. The spacious living room features a cozy fireplace and opens to a large private patio, creating the perfect setting for indoor-outdoor living and entertaining. The bright kitchen features a newer stainless steel dishwasher, stainless steel oven, ample cabinet space, and opens to the dining area. Abundant windows throughout fill the home with natural light, creating a bright and airy atmosphere. Additional highlights include direct access to a two-car garage. Ideally located just around the corner from a large neighborhood park, this is a rare opportunity to own one of Arbor Park's most desirable floor plans in an outstanding Valencia location. Enjoy the benefits of a gated community with a pool and spa, while being just minutes from shopping, restaurants, award-winning schools, paseos, and convenient freeway access.

Save
Ask
Tour
Hide
Share
Listing Snapshot
Price 
$599,999
Days On Site 
0 Days
Bedrooms 
2
Inside Area (SqFt) 
1,537 sqft
Total Baths 
2
Full Baths 
2
Partial Baths 
N/A
Lot Size 
13.1133 Acres
Year Built 
1985
MLS® Number 
SR26162131
Status 
Active
Property Tax 
N/A
HOA/Condo/Coop Fees 
$495 monthly
Sq Ft Source 
Assessor
Friends & Family
Recent Activity
11 hours agoListing first seen on site
11 hours agoListing updated with changes from the MLS®
General Features
Acres 
13.1133
Attached Garage 
Yes
Disclosures 
CovenantsRestrictionsDisclosureHoaDisclosure
Garage 
Yes
Garage Spaces 
2
Land Lease 
No
Levels 
Two
Number Of Stories 
2
Parking 
AttachedDirect AccessGarageSide By Side
Parking Spaces 
2
Property Sub Type 
Townhouse
Security 
Carbon Monoxide Detector(s)Security GateGated CommunitySmoke Detector(s)
Sewer 
Public Sewer
Special Circumstances 
Standard
Style 
Traditional
Utilities 
Electricity AvailableNatural Gas AvailableSewer AvailableWater Available
Water Source 
Public
Zoning 
SCUR4
Interior Features
Appliances 
DishwasherDisposalGas RangeMicrowaveWater Heater
Cooling 
Central Air
Fireplace 
Yes
Fireplace Features 
Family RoomGasGas Starter
Flooring 
CarpetLaminateTile
Heating 
CentralFireplace(s)
Interior 
Cathedral Ceiling(s)High CeilingsOpen FloorplanRecessed LightingWalk-In Closet(s)Master Downstairs
Laundry Features 
Washer HookupGas Dryer HookupInsideIn Garage
Main Level Bedrooms 
1
Spa 
Yes
Bathroom 
Bedroom 
Dining Room 
Family Room 
Kitchen 
Laundry 
Loft 
Master Bathroom 
Master Bedroom 
Other 
Features - Walk-In Closet(s)
Save
Ask
Tour
Hide
Share
Exterior Features
Construction Details 
FrameStucco
Exterior 
LightingRain Gutters
Lot Features 
GreenbeltLandscapedLevelPaved
Patio And Porch 
Front PorchPatio
Pool Features 
CommunityFencedIn GroundAssociation
Roof 
Shingle
Spa 
Yes
Spa Features 
CommunityIn Ground
View 
Neighborhood
Waterview 
Neighborhood
Windows/Doors 
Mirrored Closet Door(s)Sliding Doors
Community Features
Association Amenities 
PoolSpa/Hot Tub
Association Dues 
495
Building Access 
1
Community Features 
CurbsStreet LightsSidewalksGatedPool
Financing Terms Available 
CashConventionalContractSubmit
HOA Fee Frequency 
Monthly
MLS Area 
VAL1 - Valencia 1
Roads 
Paved
School District 
Other
Schools
School District
Other
Elementary School
Other
Middle School
Other
High School
Other


This information is for your personal, non-commercial use and may not be used for any purpose other than to identify prospective properties you may be interested in purchasing. The display of MLS data is usually deemed reliable but is NOT guaranteed accurate by the MLS. Buyers are responsible for verifying the accuracy of all information and should investigate the data themselves or retain appropriate professionals. Information from sources other than the Listing Agent may have been included in the MLS data. Unless otherwise specified in writing, the Broker/Agent has not and will not verify any information obtained from other sources. The Broker/Agent providing the information contained herein may or may not have been the Listing and/or Selling Agent.

Neighborhood & Commute
Source: Walkscore
Disclosure: Community information and market data powered by Constellation Data Labs. Information is deemed reliable but not guaranteed.
Save
Ask
Tour
Hide
Share