
22914 Banyan Place 202Saugus, CA 91390
Due to the health concerns created by Coronavirus we are offering personal 1-1 online video walkthough tours where possible.
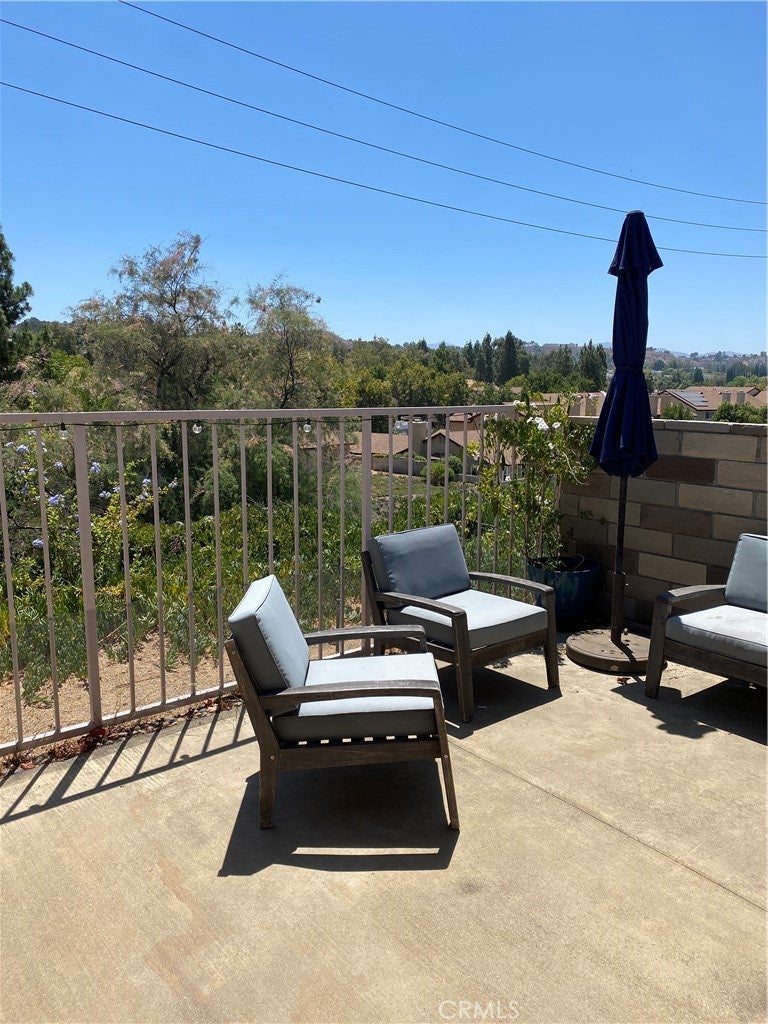
PROFESSIONAL PICUTRE COMING SOON...Welcome to this beautifully upgraded Santa Clarita townhome, ideally situated in a quiet, private location with picturesque views from both the kitchen and backyard. Offering 3 spacious bedrooms and 2 full bathrooms, this move-in-ready home has been thoughtfully renovated with quality finishes throughout. Step inside to discover luxury wide-plank vinyl flooring in a natural oak finish, creating a warm and contemporary feel. Plantation shutters and solar shades in the kitchen provide both style and comfort while allowing you to enjoy the serene outdoor views. The remodeled kitchen features upgraded countertops, stainless steel appliances, and an inviting layout perfect for everyday living and entertaining. Both bathrooms have been tastefully updated with modern finishes, while recessed lighting throughout the home enhances its bright and welcoming atmosphere. Each bedroom is equipped with a ceiling fan for year-round comfort. Two bedrooms include mirrored closet doors and custom closet organizers, offering stylish and functional storage solutions. Additional recent upgrades include rain gutters and new dual paned windows throughout the home. The two-car garage includes washer and dryer hookups for added convenience. Residents enjoy access to an outstanding community with three swimming pools, two playgrounds, scenic walking paths, and a nearby park. The home is also located within close proximity to highly rated, award-winning schools. Combining modern upgrades, peaceful surroundings, and exceptional community amenities, this turnkey townhome is a rare opportunity you won't want to miss.
| 5 hours ago | Listing first seen on site | |
| 12 hours ago | Listing updated with changes from the MLS® |

This information is for your personal, non-commercial use and may not be used for any purpose other than to identify prospective properties you may be interested in purchasing. The display of MLS data is usually deemed reliable but is NOT guaranteed accurate by the MLS. Buyers are responsible for verifying the accuracy of all information and should investigate the data themselves or retain appropriate professionals. Information from sources other than the Listing Agent may have been included in the MLS data. Unless otherwise specified in writing, the Broker/Agent has not and will not verify any information obtained from other sources. The Broker/Agent providing the information contained herein may or may not have been the Listing and/or Selling Agent.
Did you know? You can invite friends and family to your search. They can join your search, rate and discuss listings with you.