Save
Ask
Tour
Hide
Share
$2,995,000
New Listing

5114 Cedros Avenue
Sherman Oaks, CA 91403

For Sale|Single Family Residence|Active
4
Beds
4
Total Baths
3
Full Baths
1
Partial Bath
3,045
SqFt
$984
/SqFt
1948
Built
County:
Los Angeles
Listed by George Ouzounian of The Agency [email protected]

Due to the health concerns created by Coronavirus we are offering personal 1-1 online video walkthough tours where possible.
Upcoming Open Houses
Due to COVID-19, we recommend you verify Open Houses before attending.
Tue, Aug 11, 11:00 AM - 2:00 PM
Fri, Aug 14, 11:00 AM - 2:00 PM
Sun, Aug 16, 1:00 PM - 4:00 PM
5114 Cedros Avenue5114 Cedros Avenue5114 Cedros Avenue5114 Cedros Avenue
Save
Ask
Tour
Hide
Share

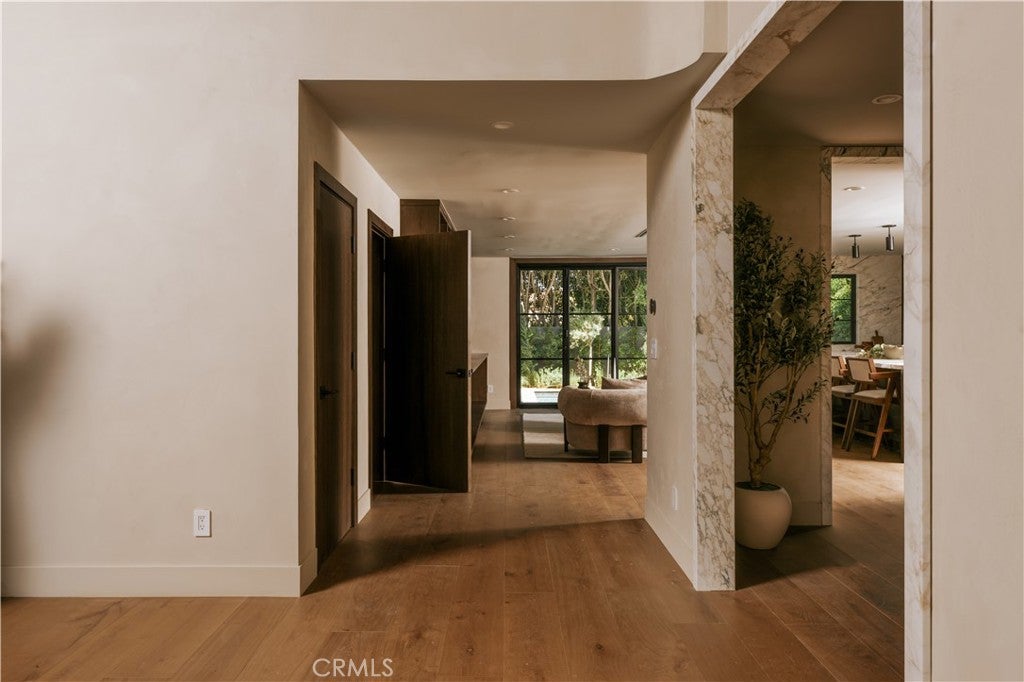
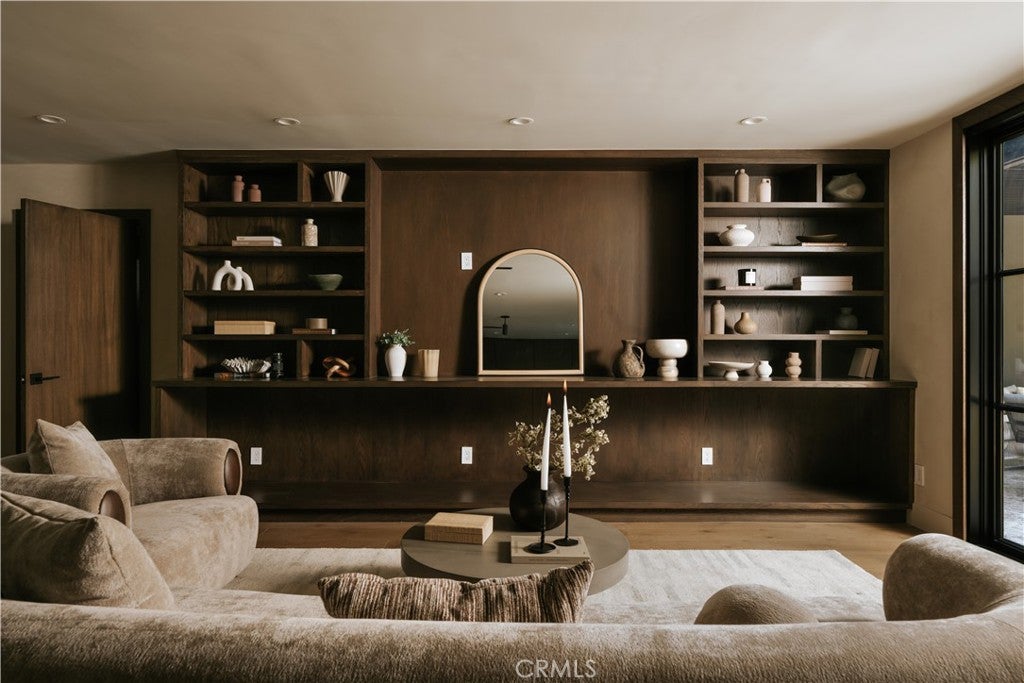
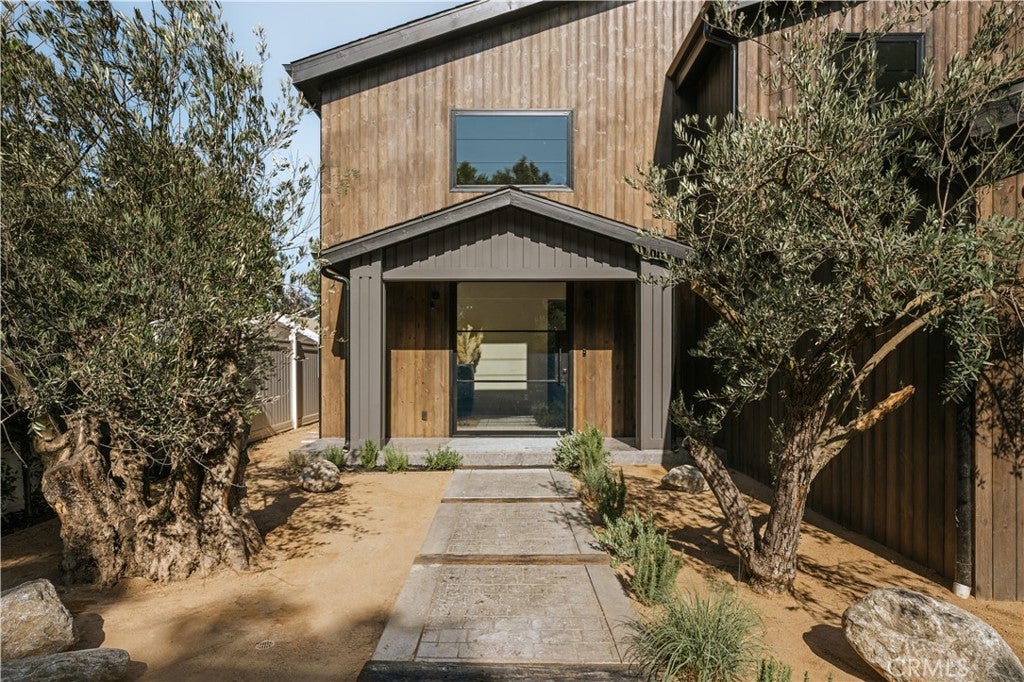
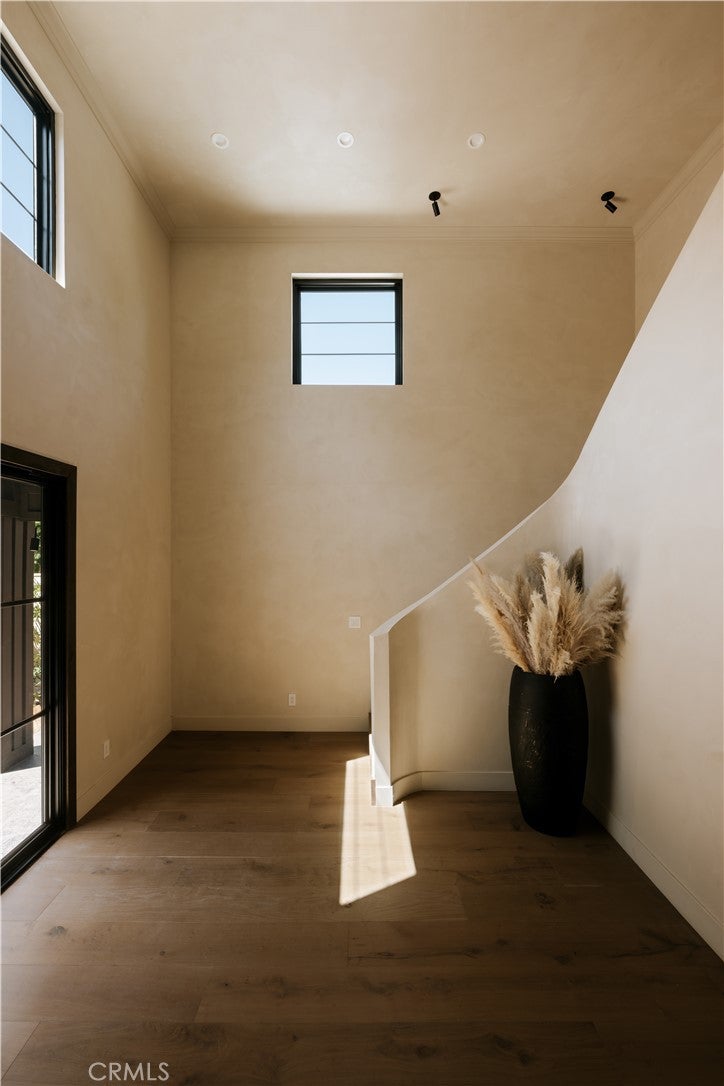
A striking designer residence in the heart of Sherman Oaks, thoughtfully reimagined with an elevated mix of natural materials, custom craftsmanship, and refined modern finishes. The showpiece kitchen is anchored by dramatic Viola Calacatta Monet marble, complemented by custom cabinetry and a warm, sophisticated palette. The primary suite continues the design story with Viola marble, curated finishes, and handcrafted Zia tile adding texture and character throughout. Designed for quintessential California indoor-outdoor living, the backyard is a private retreat centered around a beautifully stone-wrapped pool and spa, custom cabana, and fully equipped outdoor kitchen—creating an effortless setting for entertaining. Custom wood siding brings warmth and architectural dimension to the exterior, while the thoughtful use of marble, stone, tile, and natural wood creates a cohesive design throughout. Ideally located on a quiet, tree-lined street, walkable to the highly sought-after Kester Magnet School and nearby park, and just minutes from Ventura Boulevard’s best shopping, dining, and neighborhood favorites. A sophisticated, design-driven home where elevated craftsmanship meets effortless California living.

Save
Ask
Tour
Hide
Share
Listing Snapshot
Price 
$2,995,000
Days On Site 
0 Days
Bedrooms 
4
Inside Area (SqFt) 
3,045 sqft
Total Baths 
4
Full Baths 
3
Partial Baths 
1
Lot Size 
0.1492 Acres
Year Built 
1948
MLS® Number 
SR26171293
Status 
Active
Property Tax 
N/A
HOA/Condo/Coop Fees 
N/A
Sq Ft Source 
N/A
Friends & Family
Recent Activity
14 hours agoListing first seen on site
14 hours agoListing updated with changes from the MLS®
General Features
Acres 
0.1492
Attached Garage 
Yes
Garage 
Yes
Garage Spaces 
2
Land Lease 
No
Levels 
Two
Number Of Stories 
2
Parking 
AttachedConcreteDirect AccessDrivewayGaragePavedOn Street
Parking Spaces 
4
Property Condition 
Updated/Remodeled
Property Sub Type 
Single Family Residence
Security 
Closed Circuit Camera(s)Carbon Monoxide Detector(s)Smoke Detector(s)
Sewer 
Public Sewer
Special Circumstances 
Standard
Style 
ModernTraditional
Utilities 
Cable AvailableElectricity AvailableNatural Gas AvailablePhone AvailableSewer AvailableWater Available
Water Source 
Public
Interior Features
Appliances 
Double OvenDishwasherGas OvenGas RangeMicrowaveRefrigeratorDryerWasher
Cooling 
Central Air
Fireplace 
Yes
Fireplace Features 
Master Bedroom
Flooring 
TileWood
Furnished 
Unfurnished
Heating 
CentralFireplace(s)
Interior 
Breakfast BarBuilt-in FeaturesEat-in KitchenHigh CeilingsOpen FloorplanStone CountersRecessed LightingSmart HomeEntrance FoyerWalk-In Closet(s)
Laundry Features 
InsideLaundry Room
Main Level Bedrooms 
1
Spa 
Yes
Bathroom 
Features - Low Flow Plumbing Fixtures, Stone Counters, Soaking Tub
Bedroom 
Dining Room 
EntryFoyer 
Family Room 
Foyer 
Kitchen 
Features - Kitchen Island, Stone Counters
Laundry 
Living Room 
Master Bedroom 
Office 
Other 
Features - Walk-In Closet(s)
Save
Ask
Tour
Hide
Share
Exterior Features
Exterior 
Barbecue
Lot Features 
Back YardFront YardLandscaped
Other Structures 
Cabana
Patio And Porch 
Rear PorchCoveredFront PorchPatioPorch
Pool Features 
PrivateHeatedIn Ground
Private Pool 
Yes
Spa 
Yes
Spa Features 
In GroundPrivate
View 
HillsNeighborhoodPoolValleyTrees/Woods
Waterview 
HillsNeighborhoodPoolValleyTrees/Woods
Community Features
Building Access 
0
Community Features 
Street LightsSidewalksPark
Financing Terms Available 
CashConventional
MLS Area 
SO - Sherman Oaks
School District 
Los Angeles Unified
Schools
School District
Los Angeles Unified
Elementary School
Unknown
Middle School
Unknown
High School
Unknown


This information is for your personal, non-commercial use and may not be used for any purpose other than to identify prospective properties you may be interested in purchasing. The display of MLS data is usually deemed reliable but is NOT guaranteed accurate by the MLS. Buyers are responsible for verifying the accuracy of all information and should investigate the data themselves or retain appropriate professionals. Information from sources other than the Listing Agent may have been included in the MLS data. Unless otherwise specified in writing, the Broker/Agent has not and will not verify any information obtained from other sources. The Broker/Agent providing the information contained herein may or may not have been the Listing and/or Selling Agent.

Neighborhood & Commute
Source: Walkscore
Disclosure: Community information and market data powered by Constellation Data Labs. Information is deemed reliable but not guaranteed.
Save
Ask
Tour
Hide
Share