
3900 Park ViewFrazier Park, CA 93225
Due to the health concerns created by Coronavirus we are offering personal 1-1 online video walkthough tours where possible.
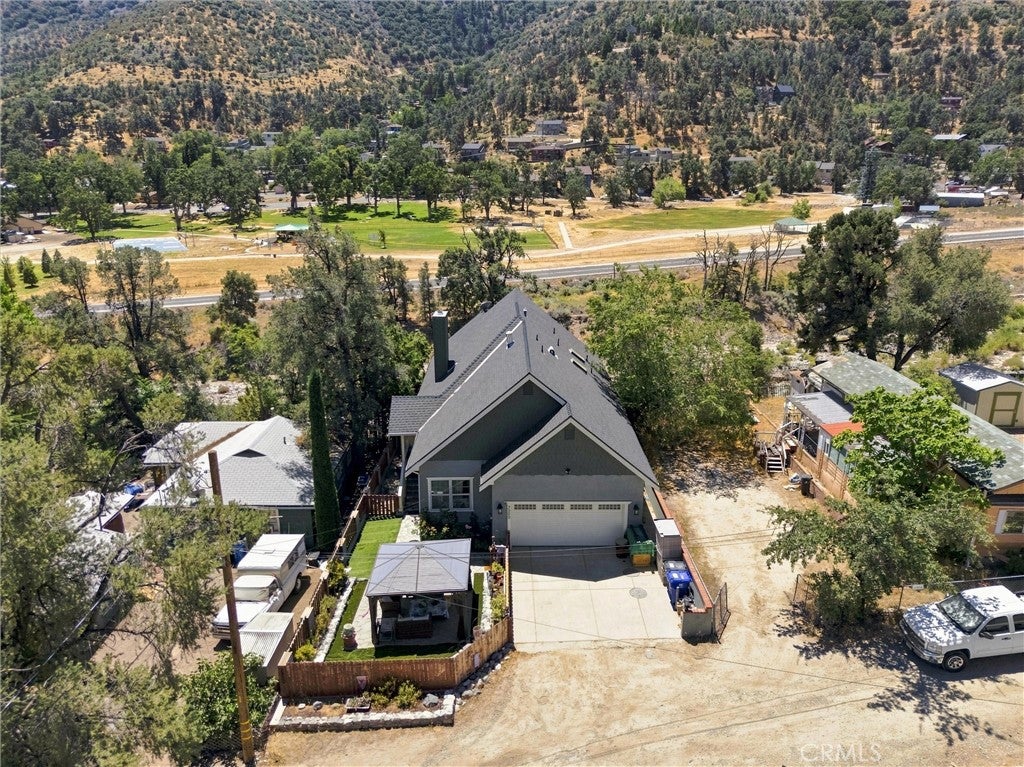
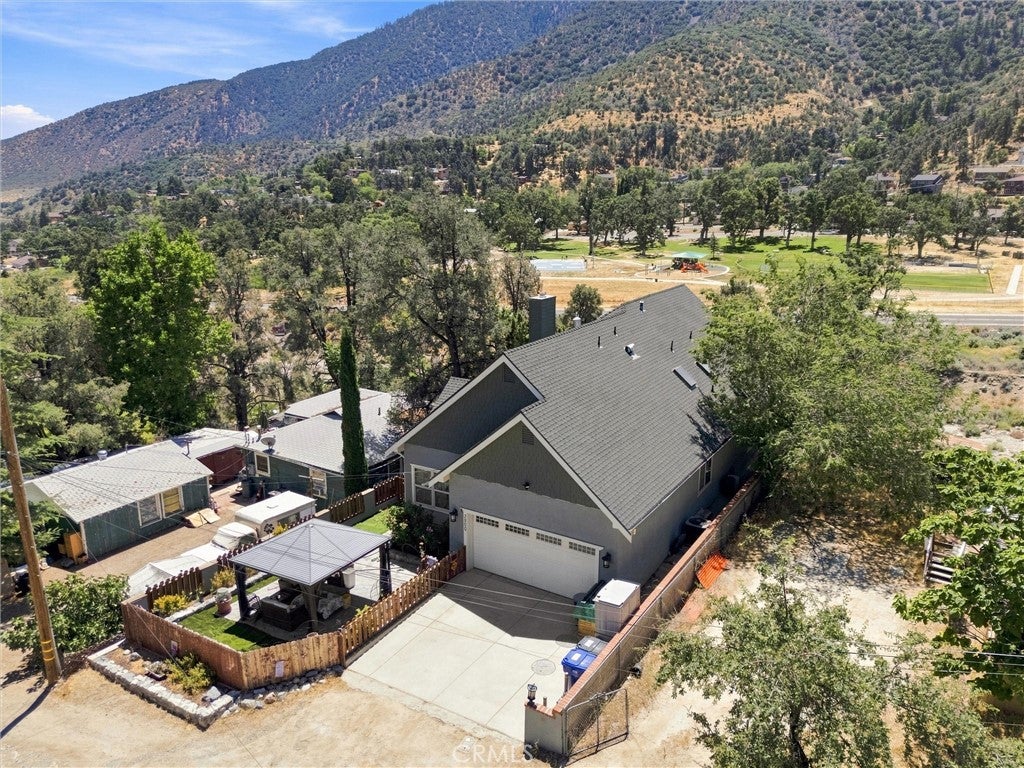
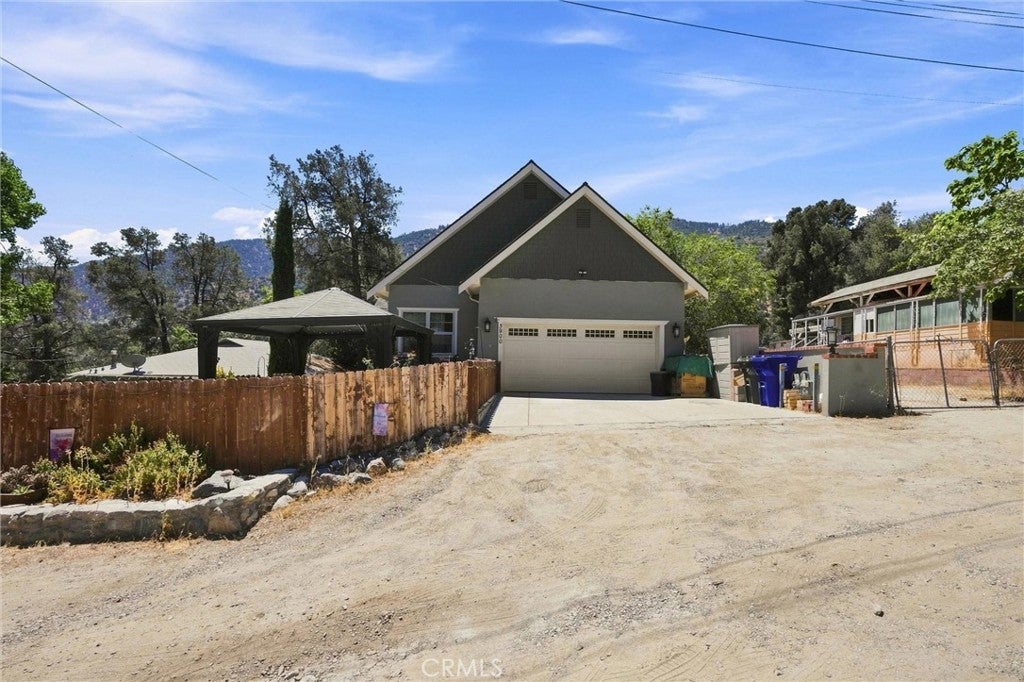
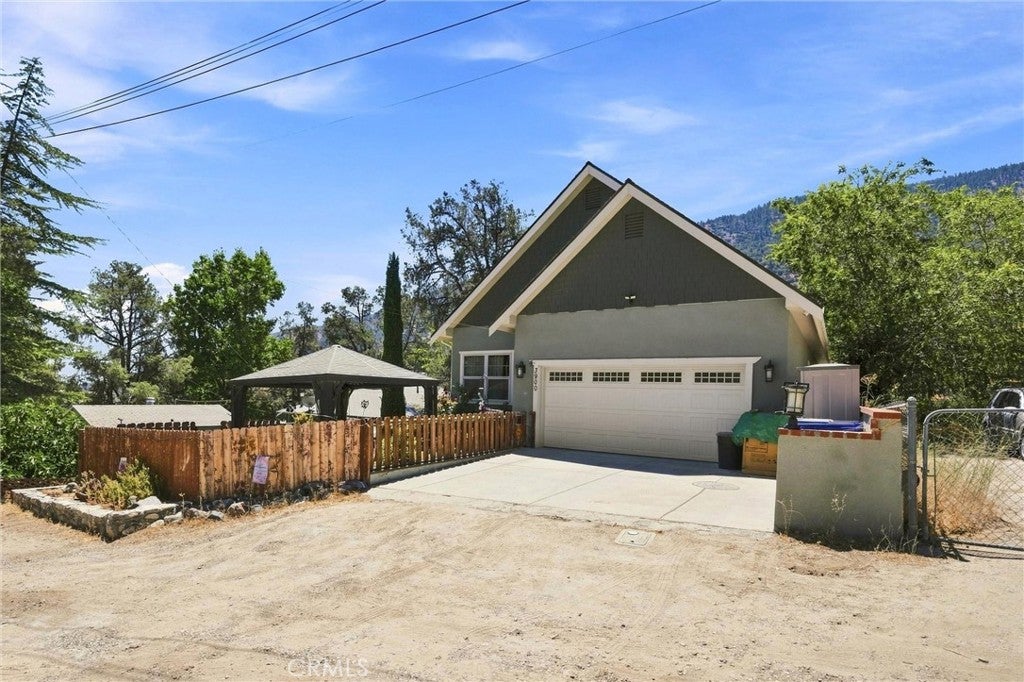
Beautifully maintained single-story home in Frazier Park offering approximately 1,552 sq. ft., an attached 2-car garage and sweeping mountain, park, and valley views. Built in 2012, this exceptionally clean home features a bright, open great-room design with cathedral ceilings, recessed and updated track lighting, plantation shutters, ceiling fans and dual-pane windows. The kitchen is open to the living and dining areas and features granite countertops, stainless steel appliances, abundant cabinetry and a breakfast bar. French doors lead to the spacious Trex deck, where you can take in the surrounding mountain scenery and enjoy beautiful sunrises and sunsets. The primary suite offers its own outdoor access and a remodeled en-suite bath, while two additional bedrooms and a second full bath provide plenty of room for family, guests or a home office. Outside, enjoy a low-maintenance fenced courtyard with turf and a covered gazebo-style sitting area, creating a welcoming space for relaxing or entertaining. With four-season mountain surroundings, generous outdoor living space, an attached garage and convenient single-level design, this move-in-ready home is well suited as a full-time residence or mountain retreat! Located close to town, it's an easy stroll to neighborhood shopping.
| 9 hours ago | Listing first seen on site | |
| 16 hours ago | Listing updated with changes from the MLS® |

This information is for your personal, non-commercial use and may not be used for any purpose other than to identify prospective properties you may be interested in purchasing. The display of MLS data is usually deemed reliable but is NOT guaranteed accurate by the MLS. Buyers are responsible for verifying the accuracy of all information and should investigate the data themselves or retain appropriate professionals. Information from sources other than the Listing Agent may have been included in the MLS data. Unless otherwise specified in writing, the Broker/Agent has not and will not verify any information obtained from other sources. The Broker/Agent providing the information contained herein may or may not have been the Listing and/or Selling Agent.
Did you know? You can invite friends and family to your search. They can join your search, rate and discuss listings with you.