
5429 Newcastle Avenue 313Encino, CA 91316
Due to the health concerns created by Coronavirus we are offering personal 1-1 online video walkthough tours where possible.
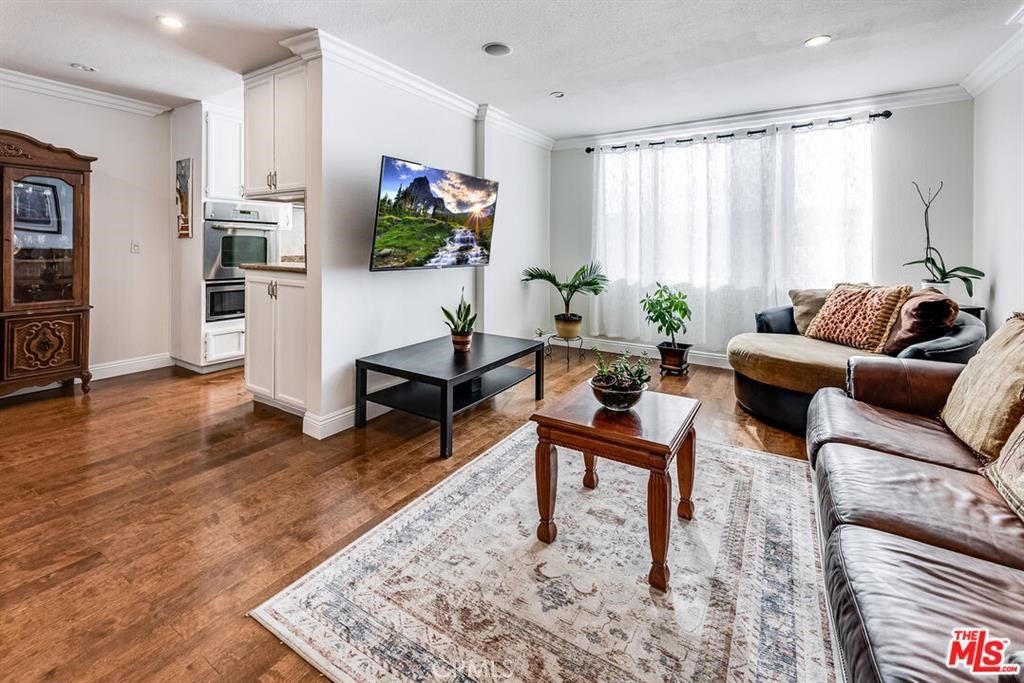
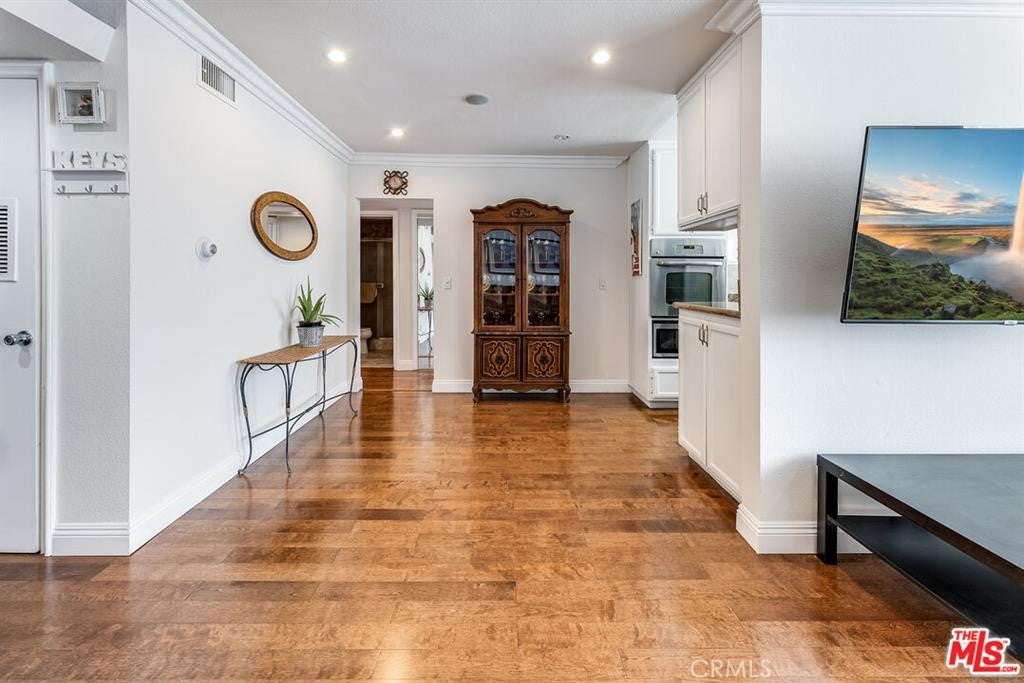
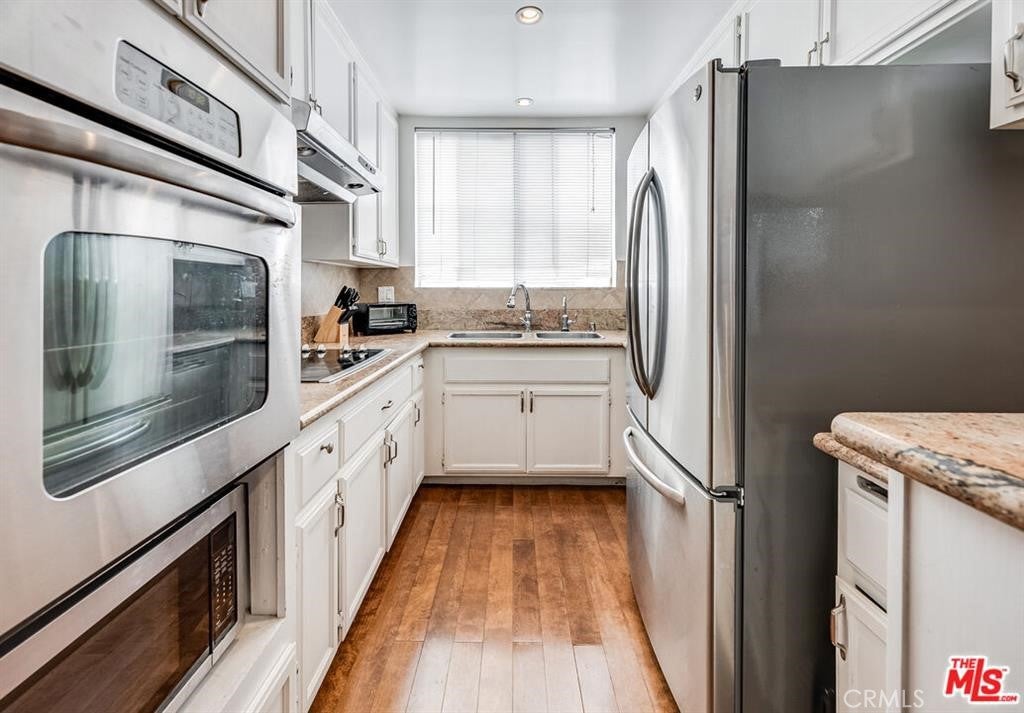
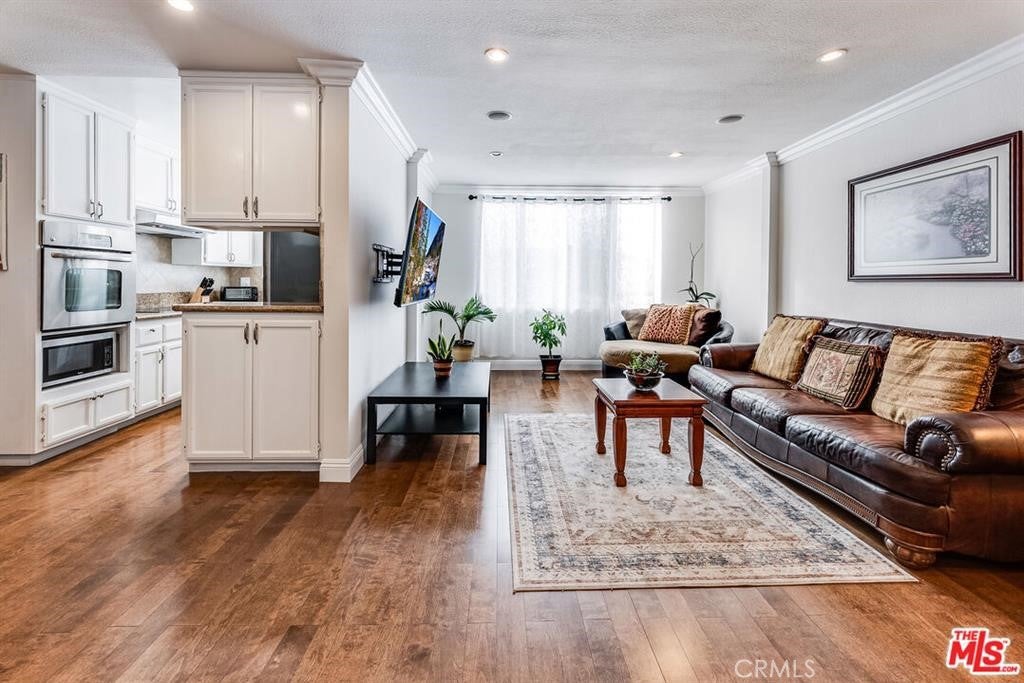
Step Into Your Beautifully Upgraded Condo in Desirable Encino Gated Complex! This stunning 1-bedroom, 1-bathroom top-floor condo boasts an open floor plan, bountiful closet space, and an abundance of natural light. The large living room and dining area seamlessly connect to the upgraded kitchen and elegant bathroom, making this unit perfect for modern living. The generously sized master suite, dark hardwood floors, and recessed lighting further elevate the space. Storage is no issue here, with TWO roomy walk-in closets, an additional hallway closet, and a separate linen closet. Both the kitchen and bathroom have been tastefully updated with premium granite countertops, newer fixtures, and modern hardware. Enjoy the convenience of central air-conditioning and heating, as well as the peace of mind that comes with secured access and elevator service. The complex offers amenities including a sparkling pool, common areas, and laundry rooms on each floor with the unit being close to both the laundry room and elevator.. The unit also comes with a covered carport featuring a single assigned parking space and a large storage locker, conveniently located with easy elevator access. Situated just a short stroll from Ventura Blvd, you'll be steps away from local shops, restaurants, and grocery stores, ensuring unbeatable convenience in one of Encino's most sought-after neighborhoods. This is truly a MUST-SEE property! Schedule your viewing today.
| 6 hours ago | Listing first seen on site | |
| 13 hours ago | Listing updated with changes from the MLS® |

This information is for your personal, non-commercial use and may not be used for any purpose other than to identify prospective properties you may be interested in purchasing. The display of MLS data is usually deemed reliable but is NOT guaranteed accurate by the MLS. Buyers are responsible for verifying the accuracy of all information and should investigate the data themselves or retain appropriate professionals. Information from sources other than the Listing Agent may have been included in the MLS data. Unless otherwise specified in writing, the Broker/Agent has not and will not verify any information obtained from other sources. The Broker/Agent providing the information contained herein may or may not have been the Listing and/or Selling Agent.
Did you know? You can invite friends and family to your search. They can join your search, rate and discuss listings with you.