Save
Ask
Tour
Hide
Share
$509,999
1 Day On Site

37449 Bayberry
Palmdale, CA 93550

Single Family Residence|Coming Soon
4
Beds
3
Total Baths
2
Full Baths
1
Partial Bath
1,705
SqFt
$299
/SqFt
1988
Built
County:
Los Angeles
Listed by Thelma Wacasey of eXp Realty of Greater Los Angeles, Inc. [email protected]

Due to the health concerns created by Coronavirus we are offering personal 1-1 online video walkthough tours where possible.
Upcoming Open Houses
Due to COVID-19, we recommend you verify Open Houses before attending.
Sat, Aug 15, 5:00 PM - 7:00 PM
Sat, Aug 15, 12:00 PM - 3:00 PM
Sun, Aug 16, 12:00 PM - 3:00 PM
37449 Bayberry37449 Bayberry37449 Bayberry37449 Bayberry
Save
Ask
Tour
Hide
Share

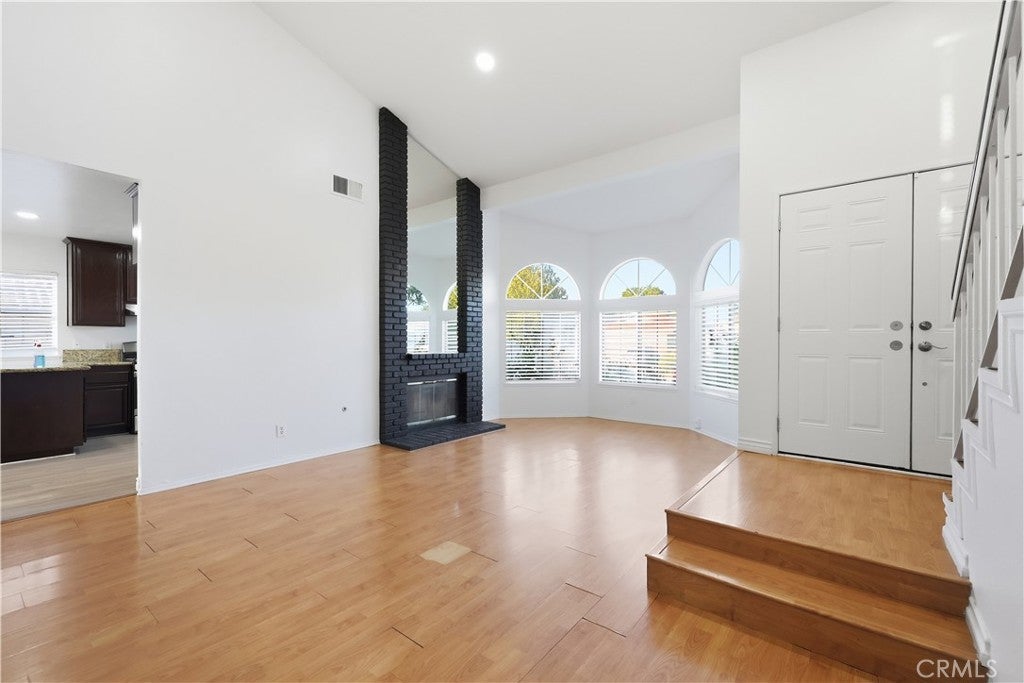
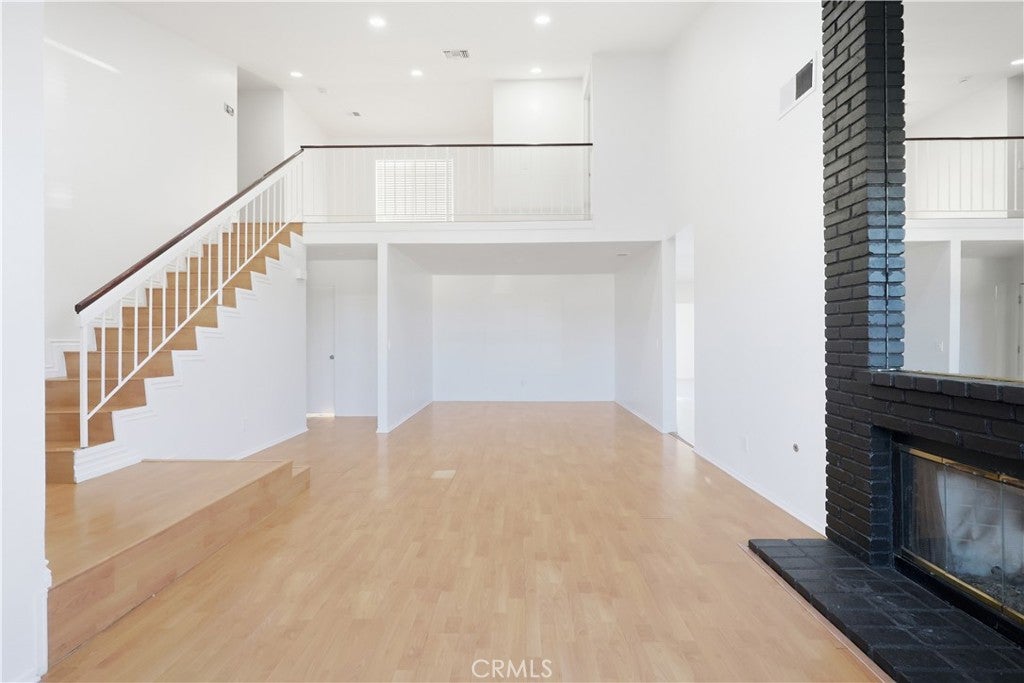
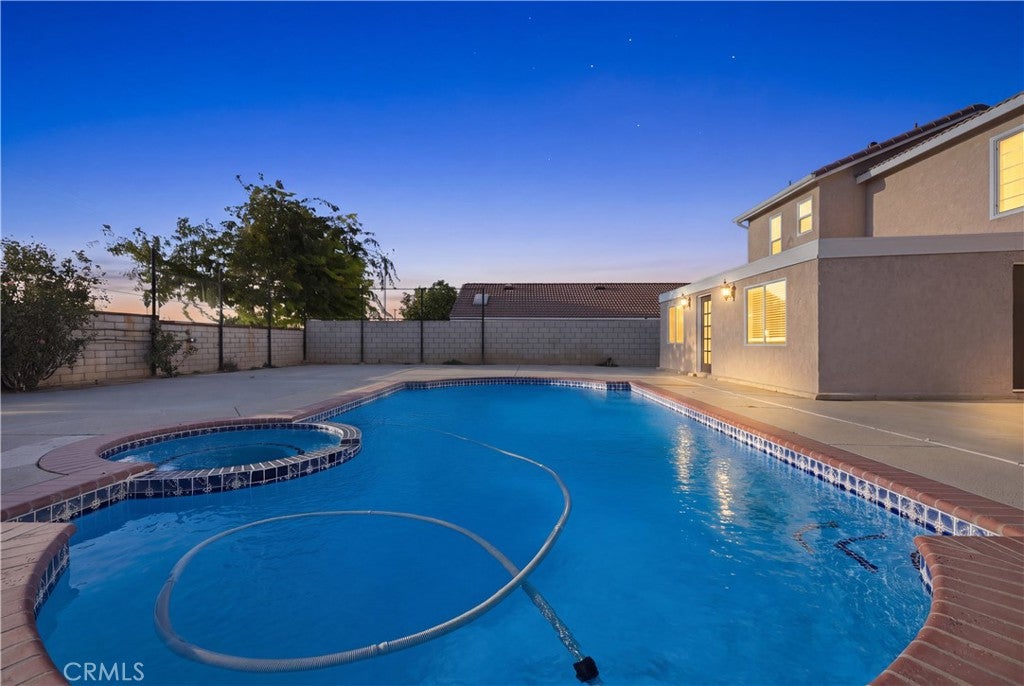
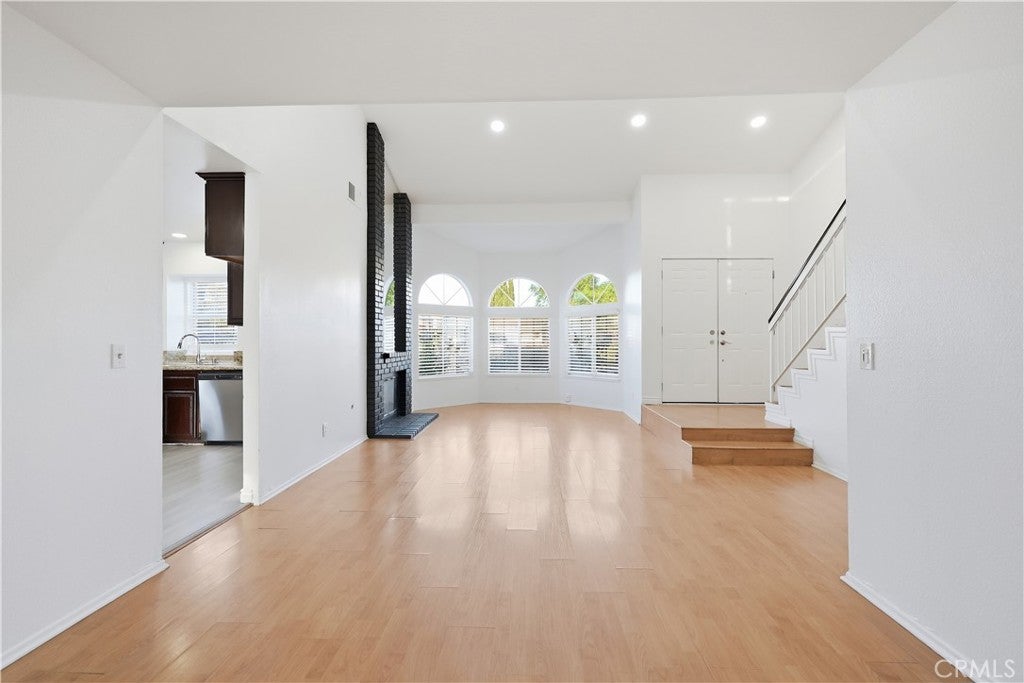
Welcome to 37449 Bayberry Street! This spacious 4-bedroom, 2.5-bath home offers so much flexibility and comfort, with plenty of room for everyday living and entertaining. A versatile bonus room provides additional space for a home office, game room, media room, or whatever fits your lifestyle. Beautiful landscaping and impressive curb appeal welcome you home, while the private backyard creates your own personal retreat. Enjoy a sparkling pool and spa, perfect for relaxing, entertaining, and enjoying the Antelope Valley lifestyle. Conveniently located near shopping, dining, schools, parks, and freeway access for an easy commute. This beautiful pool home has so much to offer, come check it out before it’s gone! Call today to schedule your private showing.

Save
Ask
Tour
Hide
Share
Listing Snapshot
Price 
$509,999
Days On Site 
1 Day
Bedrooms 
4
Inside Area (SqFt) 
1,705 sqft
Total Baths 
3
Full Baths 
2
Partial Baths 
1
Lot Size 
0.1643 Acres
Year Built 
1988
MLS® Number 
SR26174202
Status 
Coming Soon
Property Tax 
N/A
HOA/Condo/Coop Fees 
N/A
Sq Ft Source 
Assessor
Friends & Family
Recent Activity
yesterdayListing first seen on site
yesterdayListing updated with changes from the MLS®
General Features
Acres 
0.1643
Attached Garage 
Yes
Foundation 
Slab
Garage 
Yes
Garage Spaces 
2
Land Lease 
No
Levels 
Two
Number Of Stories 
2
Parking 
AttachedConcreteDirect AccessDrivewayGarage Faces FrontGarage
Parking Spaces 
2
Property Sub Type 
Single Family Residence
Security 
Carbon Monoxide Detector(s)Smoke Detector(s)
Sewer 
Public Sewer
Special Circumstances 
Standard
Style 
ContemporaryTraditional
Utilities 
Electricity ConnectedNatural Gas AvailableSewer ConnectedWater Connected
Water Source 
Public
Interior Features
Appliances 
Convection OvenDishwasherGas RangeRange HoodTrash CompactorWater Heater
Cooling 
Central Air
Fireplace 
Yes
Fireplace Features 
Gas StarterLiving Room
Flooring 
Vinyl
Heating 
Central
Interior 
Breakfast BarCeiling Fan(s)Granite CountersHigh CeilingsWalk-In Closet(s)
Laundry Features 
Washer HookupGas Dryer HookupIn Garage
Main Level Bedrooms 
2
Spa 
Yes
Bathroom 
Bedroom 
Bonus Room 
Dining Room 
EntryFoyer 
Kitchen 
Laundry 
Living Room 
Master Bedroom 
Other 
Features - Walk-In Closet(s)
Save
Ask
Tour
Hide
Share
Exterior Features
Construction Details 
Stucco
Fencing 
BrickWoodWrought Iron
Lot Features 
Back YardFront YardSprinklers In RearSprinklers In FrontPaved
Patio And Porch 
EnclosedFront Porch
Pool Features 
PrivateIn Ground
Private Pool 
Yes
Road Frontage 
City Street
Roof 
Tile
Spa 
Yes
Spa Features 
In Ground
View 
None
Waterview 
None
Community Features
Building Access 
FRONT
Community Features 
Street LightsSidewalks
MLS Area 
PLM - Palmdale
Roads 
Paved
School District 
Palmdale
Schools
School District
Palmdale
Elementary School
Unknown
Middle School
Unknown
High School
Unknown


This information is for your personal, non-commercial use and may not be used for any purpose other than to identify prospective properties you may be interested in purchasing. The display of MLS data is usually deemed reliable but is NOT guaranteed accurate by the MLS. Buyers are responsible for verifying the accuracy of all information and should investigate the data themselves or retain appropriate professionals. Information from sources other than the Listing Agent may have been included in the MLS data. Unless otherwise specified in writing, the Broker/Agent has not and will not verify any information obtained from other sources. The Broker/Agent providing the information contained herein may or may not have been the Listing and/or Selling Agent.

Neighborhood & Commute
Source: Walkscore
Disclosure: Community information and market data powered by Constellation Data Labs. Information is deemed reliable but not guaranteed.
Save
Ask
Tour
Hide
Share