Save
Ask
Tour
Hide
Share
$2,800,000
New Listing

4323 Laurelgrove Avenue
Studio City, CA 91604

Single Family Residence|Coming Soon
5
Beds
5
Total Baths
4
Full Baths
1
Partial Bath
3,900
SqFt
$718
/SqFt
1936
Built
County:
Los Angeles
Listed by Terry Burstein of Keller Williams Realty-Studio City [email protected]

Due to the health concerns created by Coronavirus we are offering personal 1-1 online video walkthough tours where possible.
4323 Laurelgrove Avenue4323 Laurelgrove Avenue4323 Laurelgrove Avenue4323 Laurelgrove Avenue
Save
Ask
Tour
Hide
Share

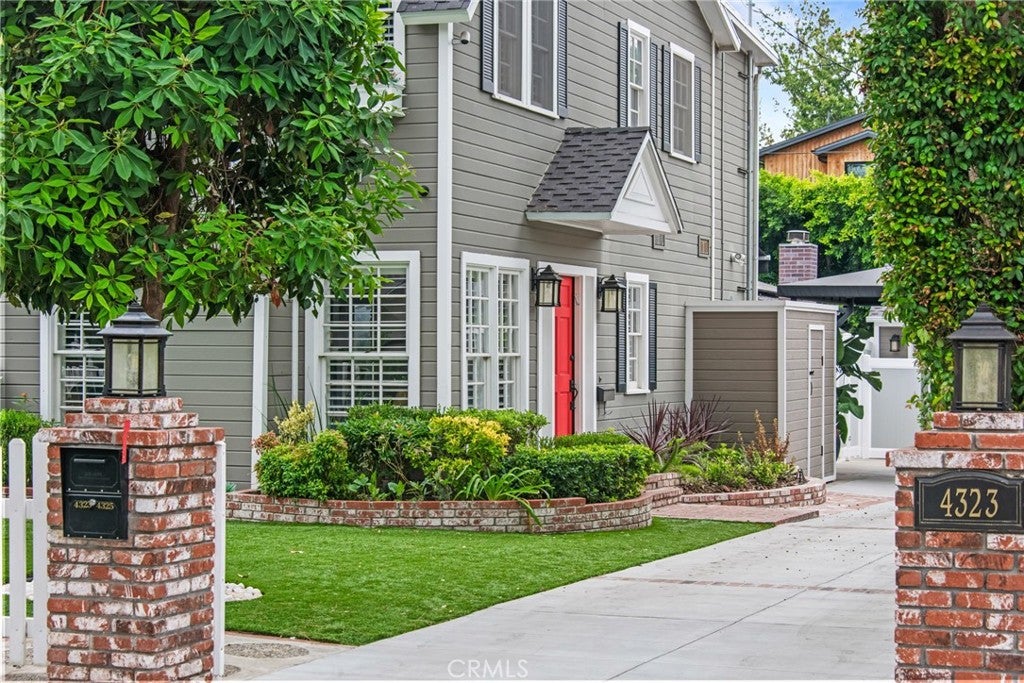
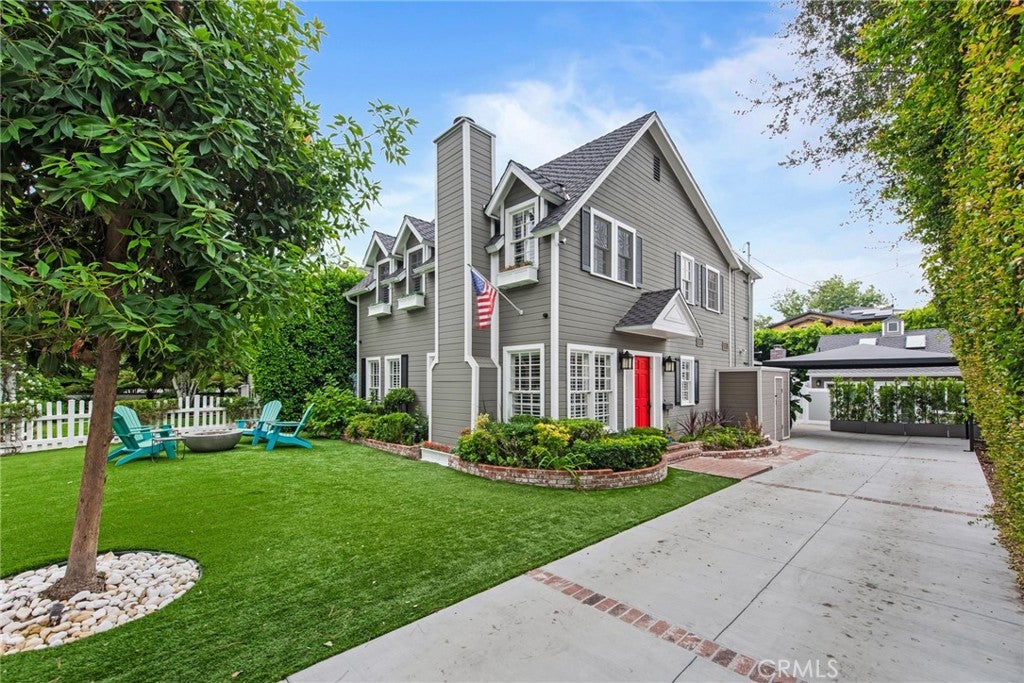
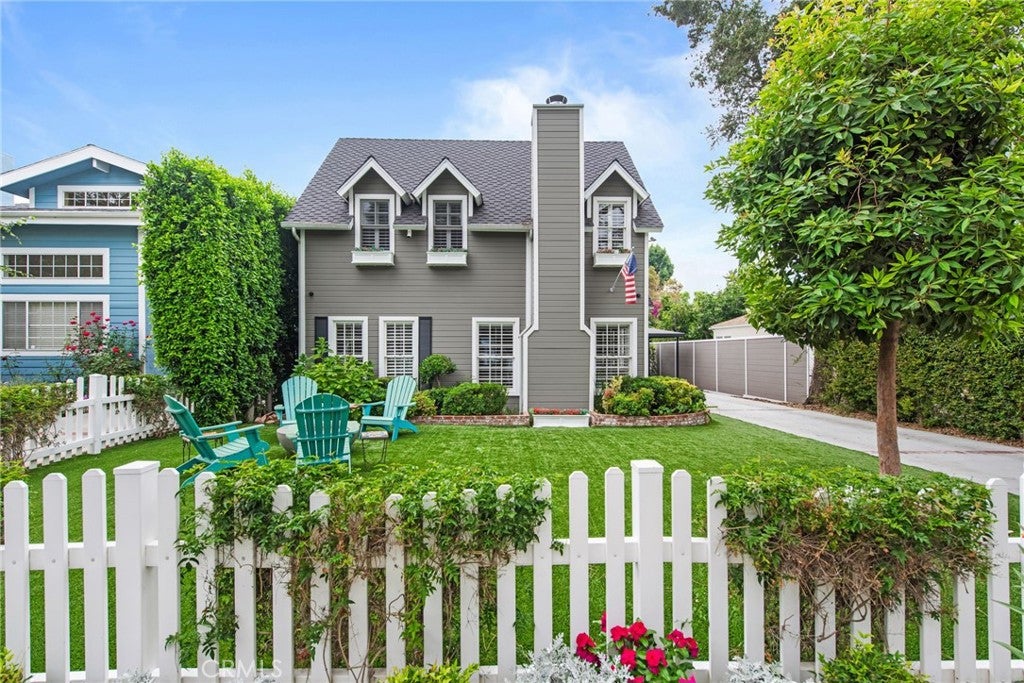
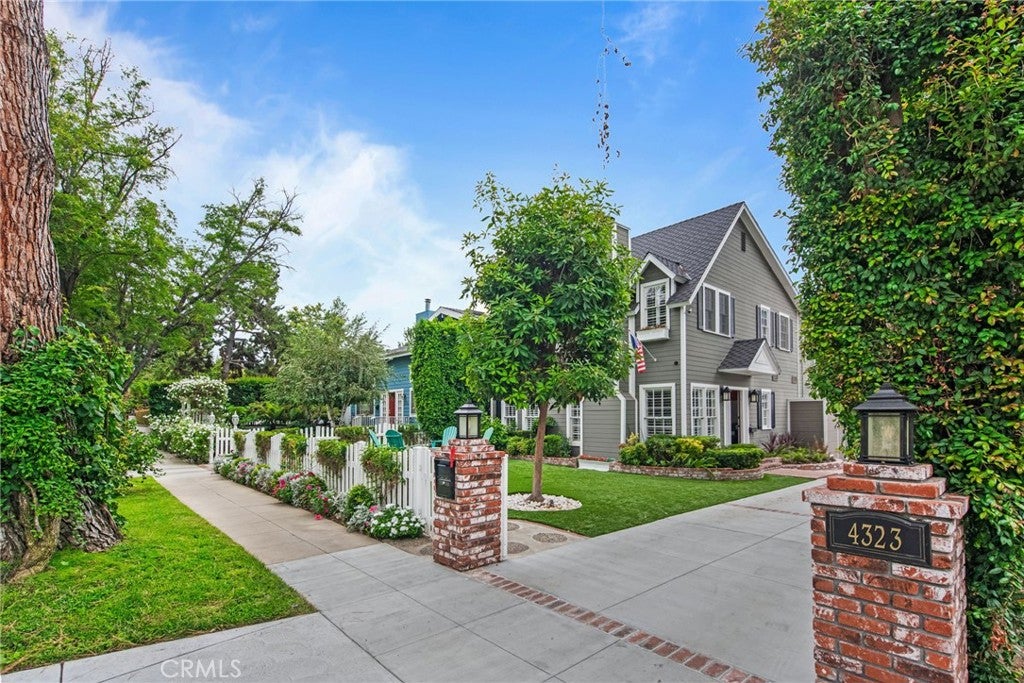
LOCATION, LOCATION, LOCATION! This beautiful Studio City Cape Cod home with TWO separate, one bedroom ADUs,is truly a unique property in this neighborhood. It sits in the prime, Footbridge area of Studio City. The main house is approx 2,700 sq feet, is a two story with 3 bedrooms & 2 and a half bathrooms. The separate ADUs are both approx 600 sq feet each, one bed, one bath; both with washer/dryers and both with outdoor seating areas. This home is zoned for the award winning Carpenter school district. Private schools like Campbell Hall, Harvard Westlake and Oakwood School are close by. Just a two and a half block walk to the bustling Ventura Boulevard, where you will find coffee shops, restaurants and boutiques along the strip. A Tesla charger is installed under the permanent carport.

Save
Ask
Tour
Hide
Share
Listing Snapshot
Price 
$2,800,000
Days On Site 
0 Days
Bedrooms 
5
Inside Area (SqFt) 
3,900 sqft
Total Baths 
5
Full Baths 
4
Partial Baths 
1
Lot Size 
0.1492 Acres
Year Built 
1936
MLS® Number 
SR26174250
Status 
Coming Soon
Property Tax 
N/A
HOA/Condo/Coop Fees 
N/A
Sq Ft Source 
Appraiser
Friends & Family
Recent Activity
11 hours agoListing first seen on site
18 hours agoListing updated with changes from the MLS®
General Features
Acres 
0.1492
Carport 
2
Disclosures 
AccessoryDwellingUnit
Foundation 
Slab
Green Energy Efficient 
Water Heater
Land Lease 
No
Levels 
Two
Number Of Stories 
2
Parking 
Detached CarportDrivewayPaved
Parking Spaces 
2
Property Sub Type 
Single Family Residence
Security 
Carbon Monoxide Detector(s)Security GateSmoke Detector(s)Security Lights
Sewer 
Public Sewer
Special Circumstances 
Standard
Style 
CapeCod
Utilities 
Cable AvailableElectricity AvailableNatural Gas AvailableWater Available
Water Source 
Public
Zoning 
LAR1
Interior Features
Appliances 
Convection OvenDishwasherENERGY STAR Qualified Water HeaterGas CooktopGas Water HeaterIce MakerMicrowaveRefrigeratorSelf Cleaning OvenTankless Water HeaterVented Exhaust FanWater HeaterDryerWasher
Cooling 
Central AirDual
Fireplace 
Yes
Fireplace Features 
Family Room
Flooring 
Wood
Heating 
Central
Interior 
Breakfast Bar
Main Level Bedrooms 
2
Bathroom 
Features - Low Flow Plumbing Fixtures, Soaking Tub
Dining Room 
Family Room 
Kitchen 
Laundry 
Living Room 
Master Bathroom 
Master Bedroom 
Save
Ask
Tour
Hide
Share
Exterior Features
Exterior 
GardenAwning(s)
Fencing 
Vinyl
Lot Features 
Front YardGardenLandscaped
Other Structures 
Guest House
Patio And Porch 
Rear PorchDeck
Pool Features 
None
View 
None
Waterview 
None
Windows/Doors 
French Doors
Community Features
Building Access 
on driveway front door
Community Features 
CurbsSidewalks
Financing Terms Available 
ConventionalFHA
MLS Area 
STUD - Studio City
Roads 
Paved
School District 
Los Angeles Unified
Schools
School District
Los Angeles Unified
Elementary School
Unknown
Middle School
Unknown
High School
Unknown


This information is for your personal, non-commercial use and may not be used for any purpose other than to identify prospective properties you may be interested in purchasing. The display of MLS data is usually deemed reliable but is NOT guaranteed accurate by the MLS. Buyers are responsible for verifying the accuracy of all information and should investigate the data themselves or retain appropriate professionals. Information from sources other than the Listing Agent may have been included in the MLS data. Unless otherwise specified in writing, the Broker/Agent has not and will not verify any information obtained from other sources. The Broker/Agent providing the information contained herein may or may not have been the Listing and/or Selling Agent.

Neighborhood & Commute
Source: Walkscore
Disclosure: Community information and market data powered by Constellation Data Labs. Information is deemed reliable but not guaranteed.
Save
Ask
Tour
Hide
Share