
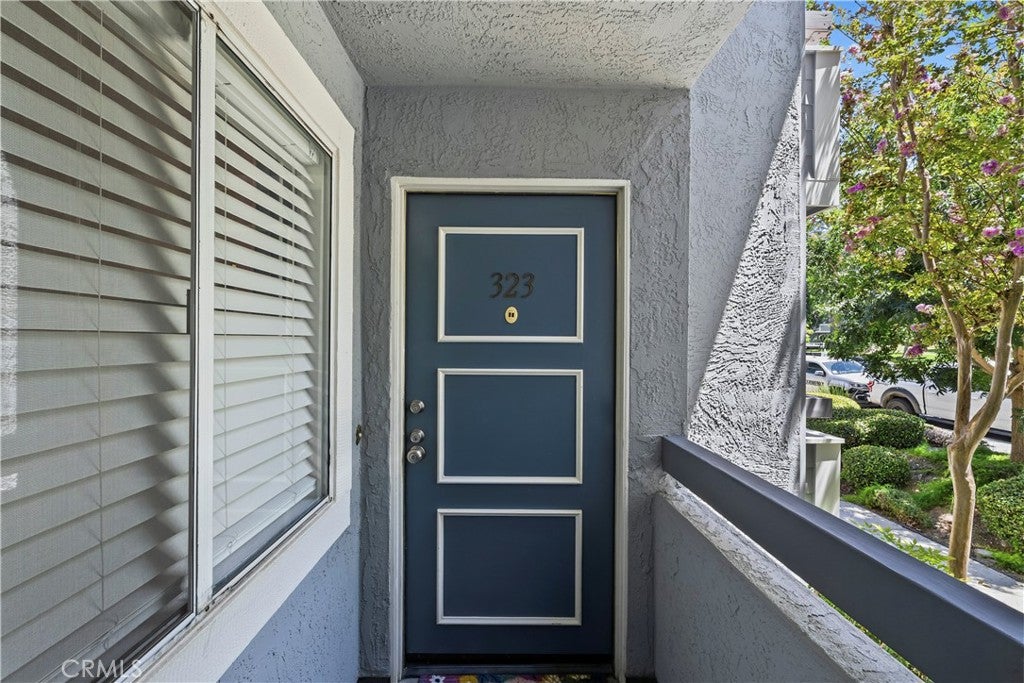
26806 Claudette Street 323Canyon Country, CA 91351
Due to the health concerns created by Coronavirus we are offering personal 1-1 online video walkthough tours where possible.
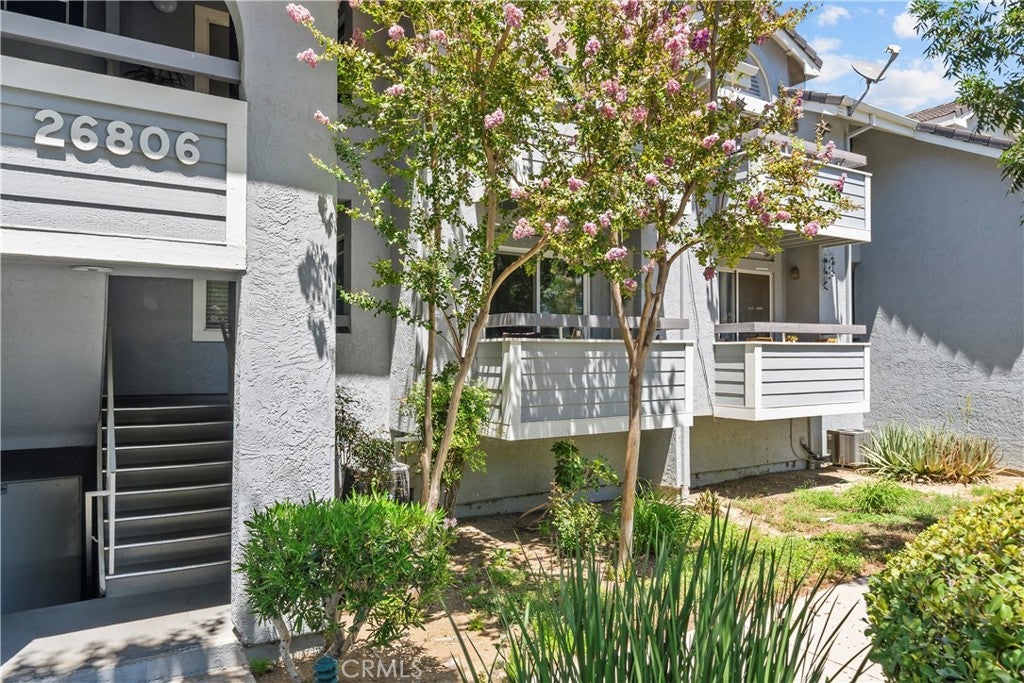
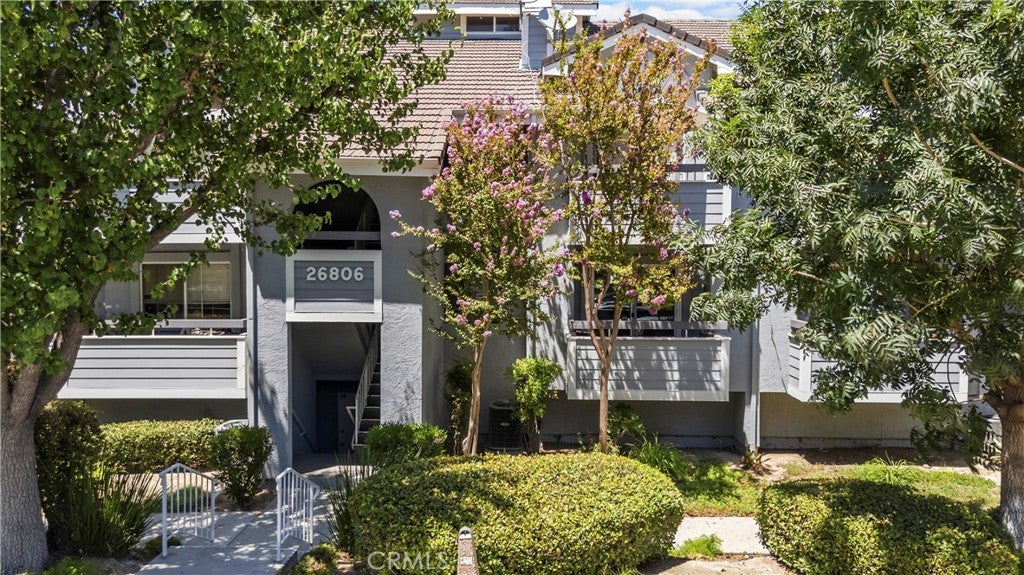
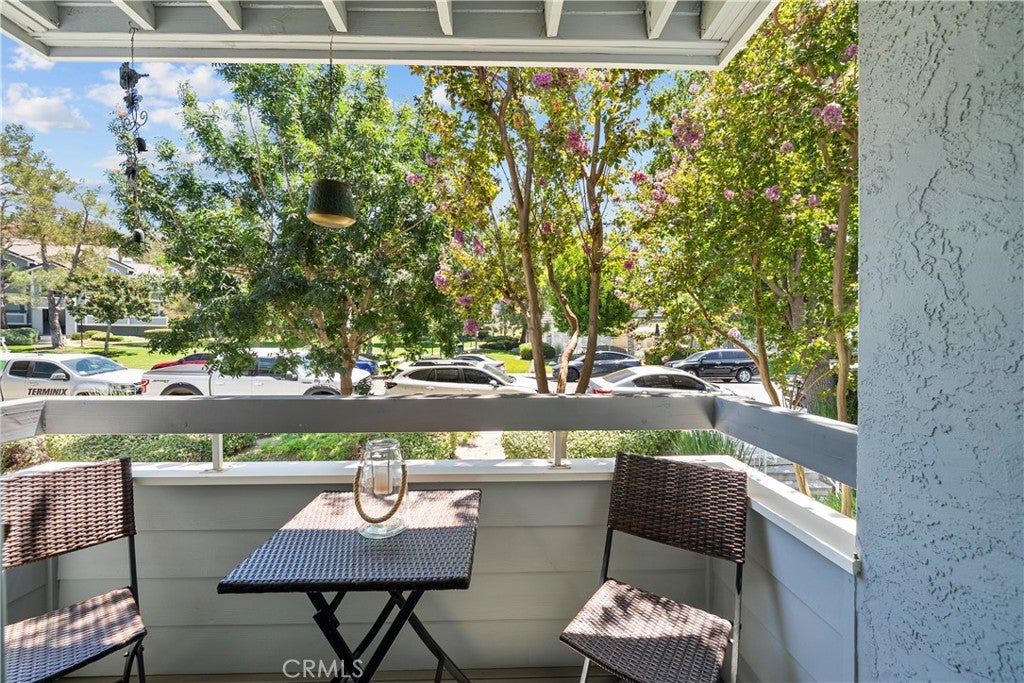
Welcome home to this beautifully refreshed 2-bedroom, 2-bath condo! Thoughtfully updated throughout, this light and inviting home offers a fresh feel while still being warm and comfortable. Step inside to find newer interior paint, scraped ceilings, recessed lighting, newer baseboards and casings, updated door hardware, new fixtures, tile flooring and brand-new carpet. The kitchen shines with painted cabinetry, quartz countertops, updated stainless steel sink and faucet. Washer, Dryer and appliances are all included! Quartz countertops continue into the bathrooms for a clean, cohesive look throughout the home. The spacious living area features a cozy fireplace and opens through newer sliding doors to an updated composite deck balcony. Surrounded by mature trees providing wonderful shade, the outdoor space is a great spot to enjoy your morning coffee or unwind at the end of the day. The home is also conveniently located close to the community pool, making it easy to enjoy on those warm Southern California days. Additional improvements include an upgraded HVAC system and water heater, adding to the comfort and value of this move-in-ready home. Stylish, updated and ready to enjoy, this home brings together comfort, convenience and great finishes in one inviting package. All that’s left to do is move in and make it yours!
| 5 hours ago | Listing first seen on site | |
| 12 hours ago | Listing updated with changes from the MLS® |

This information is for your personal, non-commercial use and may not be used for any purpose other than to identify prospective properties you may be interested in purchasing. The display of MLS data is usually deemed reliable but is NOT guaranteed accurate by the MLS. Buyers are responsible for verifying the accuracy of all information and should investigate the data themselves or retain appropriate professionals. Information from sources other than the Listing Agent may have been included in the MLS data. Unless otherwise specified in writing, the Broker/Agent has not and will not verify any information obtained from other sources. The Broker/Agent providing the information contained herein may or may not have been the Listing and/or Selling Agent.
Did you know? You can invite friends and family to your search. They can join your search, rate and discuss listings with you.