Save
Ask
Tour
Hide
Share
$1,995,000
1 Day On Site

4432 Laurelgrove Avenue
Studio City, CA 91604

Single Family Residence|Coming Soon
3
Beds
3
Total Baths
2
Full Baths
1
Partial Bath
1,869
SqFt
$1,067
/SqFt
2026
Built
County:
Los Angeles
Listed by Joshua Sinatra of RE/MAX Gateway [email protected]

Due to the health concerns created by Coronavirus we are offering personal 1-1 online video walkthough tours where possible.
4432 Laurelgrove Avenue4432 Laurelgrove Avenue4432 Laurelgrove Avenue4432 Laurelgrove Avenue
Save
Ask
Tour
Hide
Share

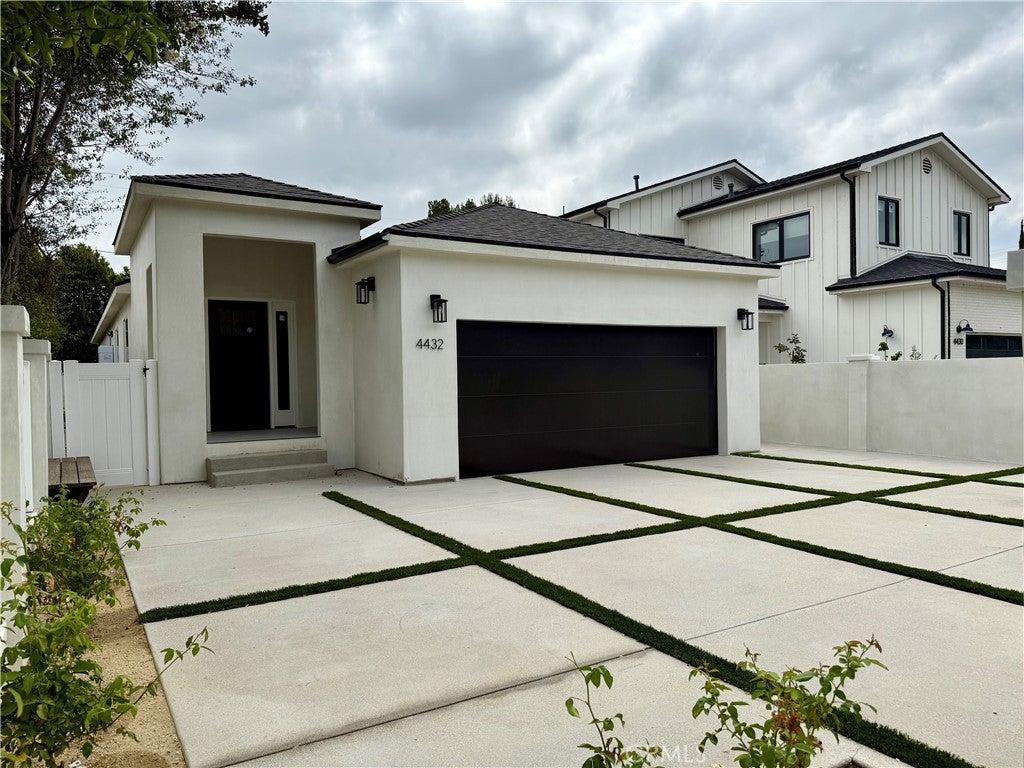
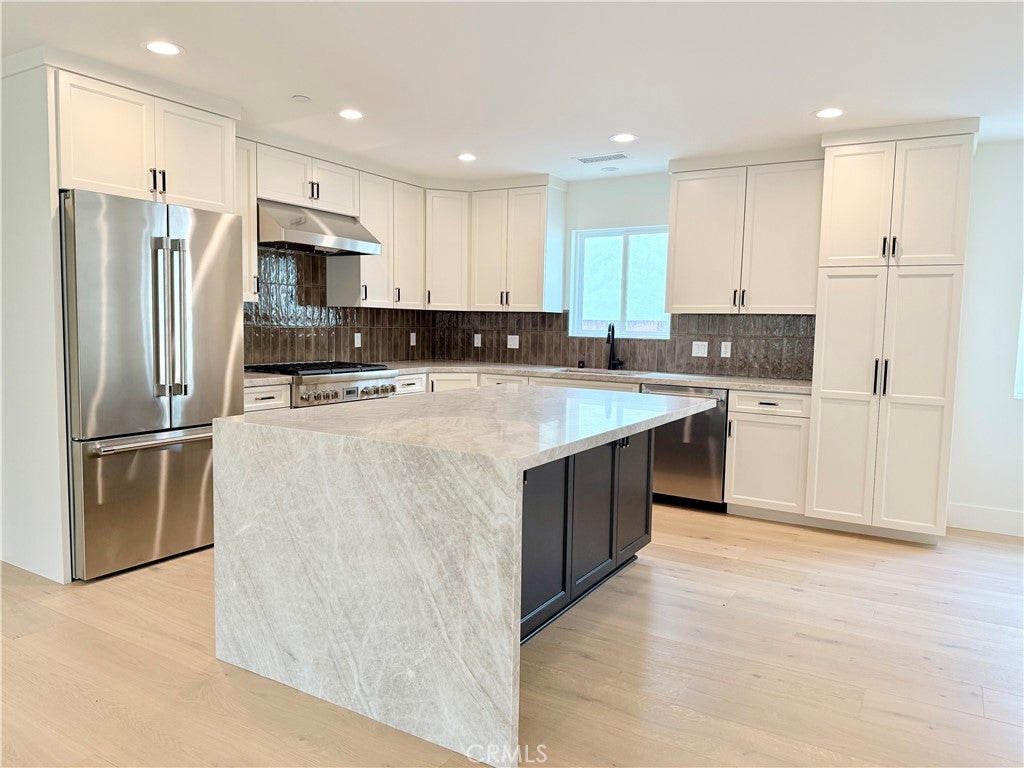
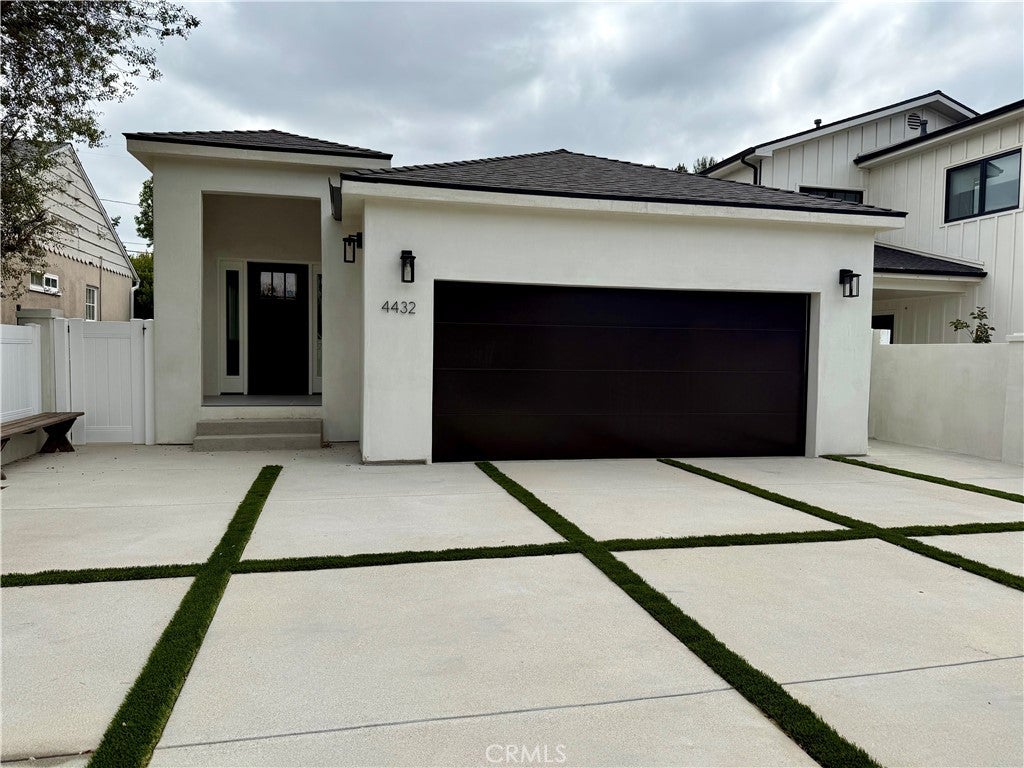
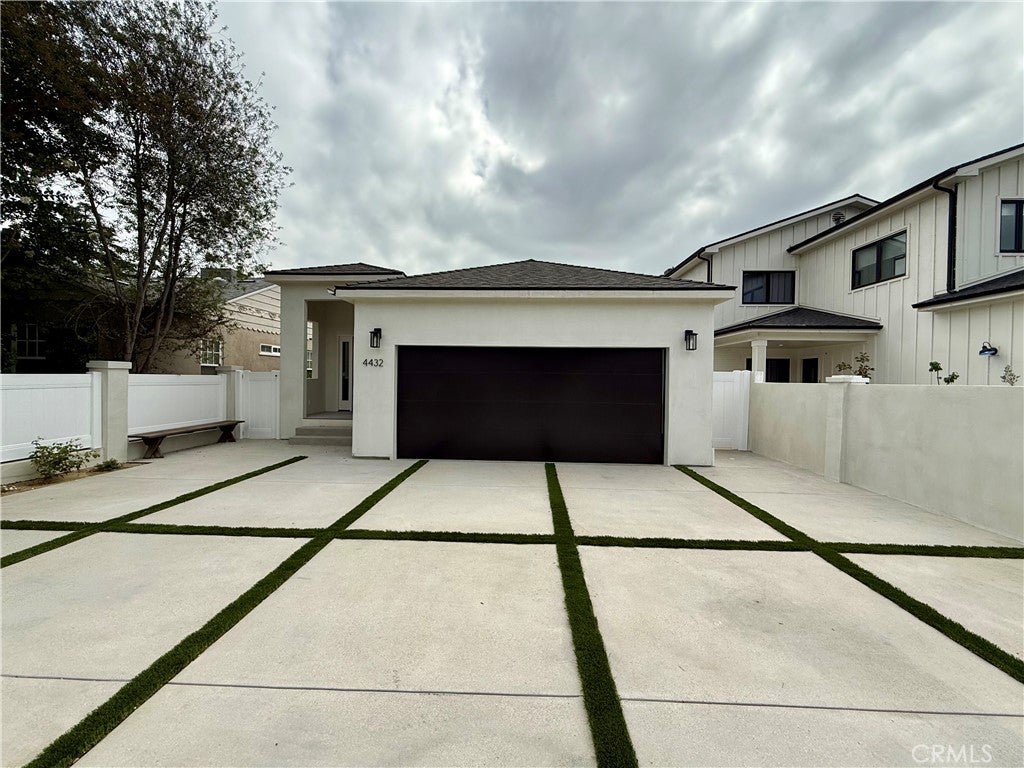
Re-Imagined Home in the Studio City flats, arriving soon. Three bedrooms, two and a half baths, and 1,869 square feet all on a single level, with an open floor plan and a gourmet kitchen finished in quartzite countertops. Engineered hardwood runs throughout the living space, with tile in every bath. A private primary suite with walk-in closet, interior laundry, and a two-car garage complete the layout. Set in the walkable corridor between Ventura and Riverside, minutes from Radford Studio Center, Tujunga Village, and Ventura Boulevard dining, with quick access to the 101 and 134. Photos, floor plans, and more information coming soon!

Save
Ask
Tour
Hide
Share
Listing Snapshot
Price 
$1,995,000
Days On Site 
1 Day
Bedrooms 
3
Inside Area (SqFt) 
1,869 sqft
Total Baths 
3
Full Baths 
2
Partial Baths 
1
Lot Size 
0.1149 Acres
Year Built 
2026
MLS® Number 
SR26177659
Status 
Coming Soon
Property Tax 
N/A
HOA/Condo/Coop Fees 
N/A
Sq Ft Source 
N/A
Friends & Family
Recent Activity
yesterdayListing first seen on site
yesterdayListing updated with changes from the MLS®
General Features
Acres 
0.1149
Attached Garage 
Yes
Garage 
Yes
Garage Spaces 
2
Land Lease 
No
Levels 
One
Number Of Stories 
1
Parking 
AttachedGarage Faces Front
Parking Spaces 
5
Property Condition 
Updated/Remodeled
Property Sub Type 
Single Family Residence
Sewer 
Public Sewer
Special Circumstances 
Standard
Utilities 
Cable ConnectedElectricity ConnectedNatural Gas ConnectedSewer ConnectedWater Connected
Water Source 
Public
Interior Features
Appliances 
Gas RangeWater Heater
Cooling 
Central Air
Fireplace Features 
None
Flooring 
Wood
Heating 
Central
Interior 
Eat-in KitchenSee RemarksWalk-In Closet(s)Master Downstairs
Laundry Features 
Inside
Main Level Bedrooms 
3
Bathroom 
Bedroom 
EntryFoyer 
Kitchen 
Living Room 
Master Bedroom 
Other 
Features - Walk-In Closet(s)
Save
Ask
Tour
Hide
Share
Exterior Features
Lot Features 
Back Yard
Patio And Porch 
Patio
Pool Features 
None
Roof 
Composition
Spa Features 
None
View 
None
Waterview 
None
Community Features
Building Access 
1
Community Features 
Sidewalks
Financing Terms Available 
CashConventionalFHASubmitVA Loan
MLS Area 
STUD - Studio City
School District 
Los Angeles Unified
Schools
School District
Los Angeles Unified
Elementary School
Unknown
Middle School
Unknown
High School
Unknown


This information is for your personal, non-commercial use and may not be used for any purpose other than to identify prospective properties you may be interested in purchasing. The display of MLS data is usually deemed reliable but is NOT guaranteed accurate by the MLS. Buyers are responsible for verifying the accuracy of all information and should investigate the data themselves or retain appropriate professionals. Information from sources other than the Listing Agent may have been included in the MLS data. Unless otherwise specified in writing, the Broker/Agent has not and will not verify any information obtained from other sources. The Broker/Agent providing the information contained herein may or may not have been the Listing and/or Selling Agent.

Neighborhood & Commute
Source: Walkscore
Disclosure: Community information and market data powered by Constellation Data Labs. Information is deemed reliable but not guaranteed.
Save
Ask
Tour
Hide
Share