
5829 SpiceLancaster, CA 93536
Due to the health concerns created by Coronavirus we are offering personal 1-1 online video walkthough tours where possible.
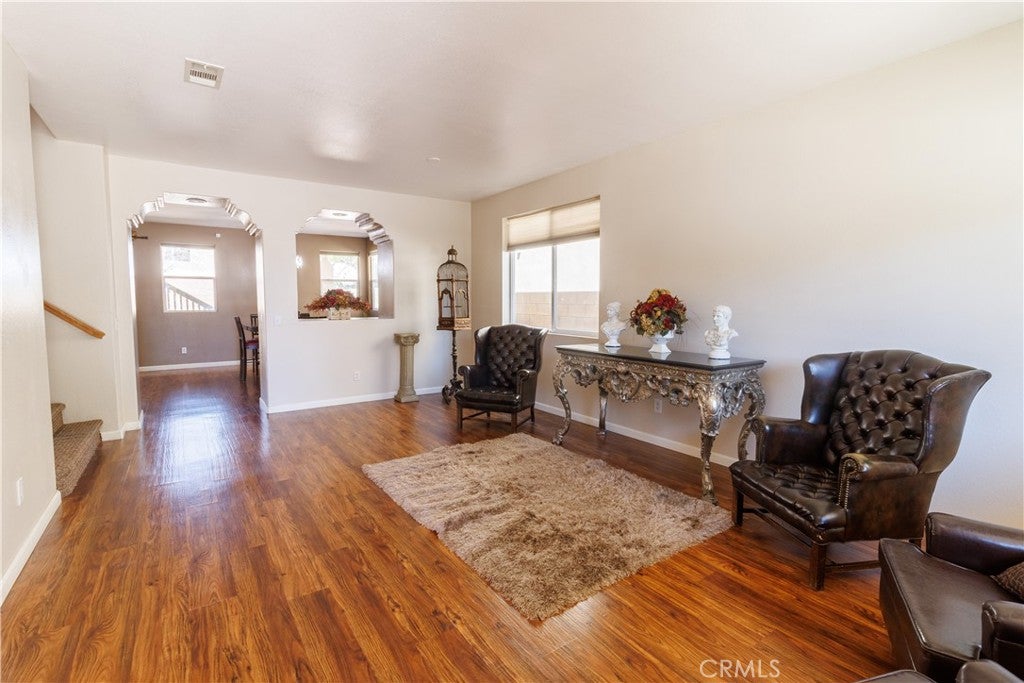
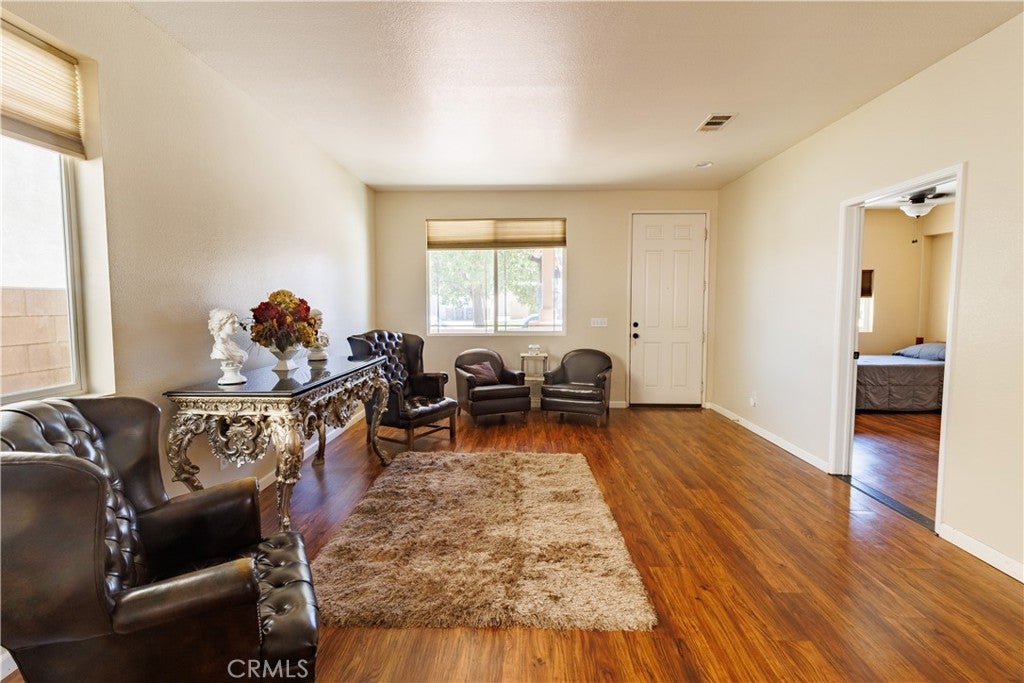
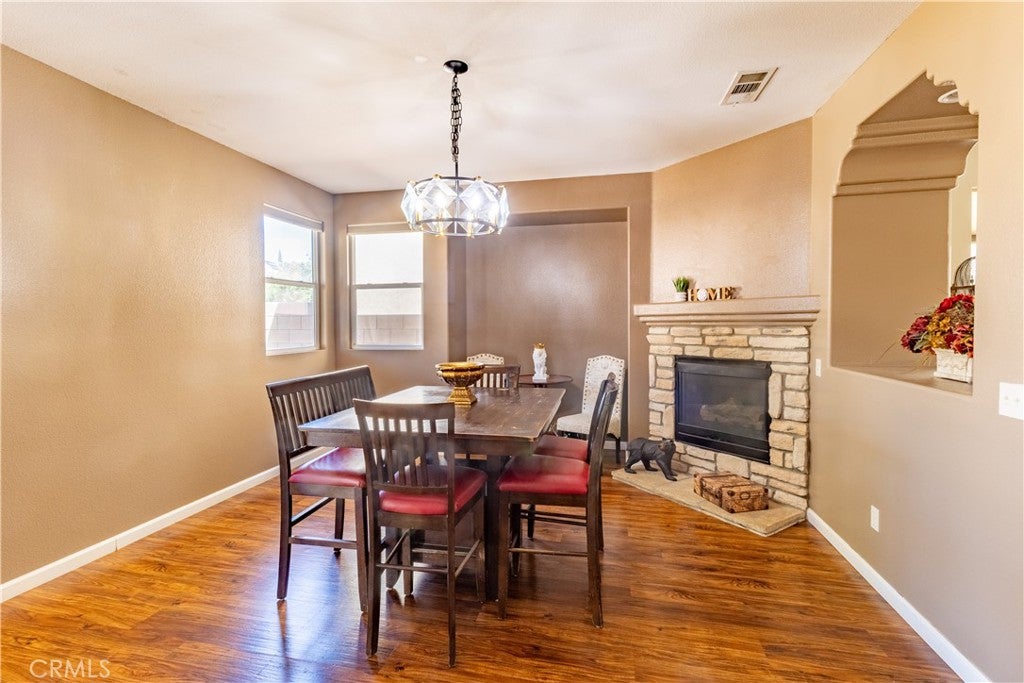
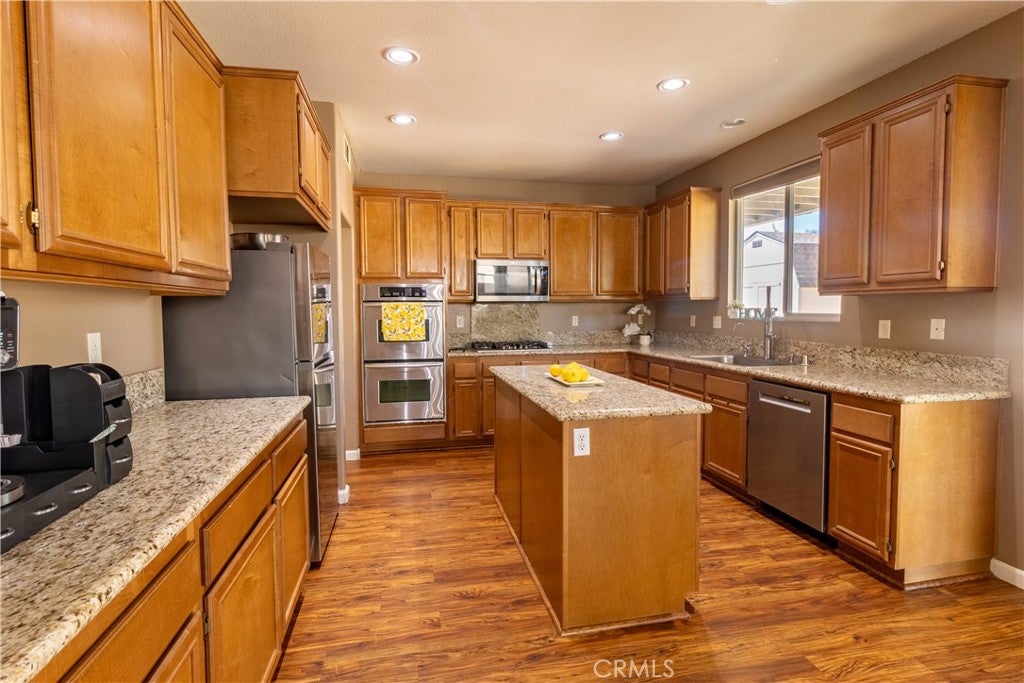
**Beautiful 6-Bedroom, 5-Bathroom Home!** Step into this beautiful, move-in-ready home featuring a spacious open floor plan, a cozy fireplace in the dining area, and a gorgeous chandelier that brings the room to life. The kitchen offers beautiful granite countertops and stainless-steel appliances, perfect for everyday living and entertaining. One of the best features is the convenience of having **2 bedrooms and 2 bathrooms on the first floor**, along with a laundry room and direct access to the 3-car garage. Upstairs, you’ll find 4 additional bedrooms and 3 bathrooms, including a spacious primary suite with its own private bathroom and private deck. Enjoy the added benefit of solar power and all the space this home has to offer. **This one truly checks all the boxes—don’t miss the opportunity to make this beautiful Lancaster home yours!** * 2 bedrooms + 2 bathrooms downstairs * 4 additional bedrooms + 3 bathrooms upstairs * Spacious primary suite with private bathroom & deck * 3-car garage with direct access * Convenient laundry room * Solar power * Beautiful wood-trimmed staircase * Refrigerator, washer & dryer included
| 12 hours ago | Listing first seen on site | |
| 16 hours ago | Listing updated with changes from the MLS® |

This information is for your personal, non-commercial use and may not be used for any purpose other than to identify prospective properties you may be interested in purchasing. The display of MLS data is usually deemed reliable but is NOT guaranteed accurate by the MLS. Buyers are responsible for verifying the accuracy of all information and should investigate the data themselves or retain appropriate professionals. Information from sources other than the Listing Agent may have been included in the MLS data. Unless otherwise specified in writing, the Broker/Agent has not and will not verify any information obtained from other sources. The Broker/Agent providing the information contained herein may or may not have been the Listing and/or Selling Agent.
Did you know? You can invite friends and family to your search. They can join your search, rate and discuss listings with you.