Save
Ask
Tour
Hide
Share
$565,000
New Listing

1129 N Shooting Star Drive N
Beaumont, CA 92223

Single Family Residence|Coming Soon
4
Beds
3
Total Baths
3
Full Baths
2,304
SqFt
$245
/SqFt
2005
Built
County:
Riverside
Listed by Gurmeet Kaur of Keller Williams Luxury [email protected]

Due to the health concerns created by Coronavirus we are offering personal 1-1 online video walkthough tours where possible.
1129 N Shooting Star Drive N1129 N Shooting Star Drive N1129 N Shooting Star Drive N1129 N Shooting Star Drive N
Save
Ask
Tour
Hide
Share

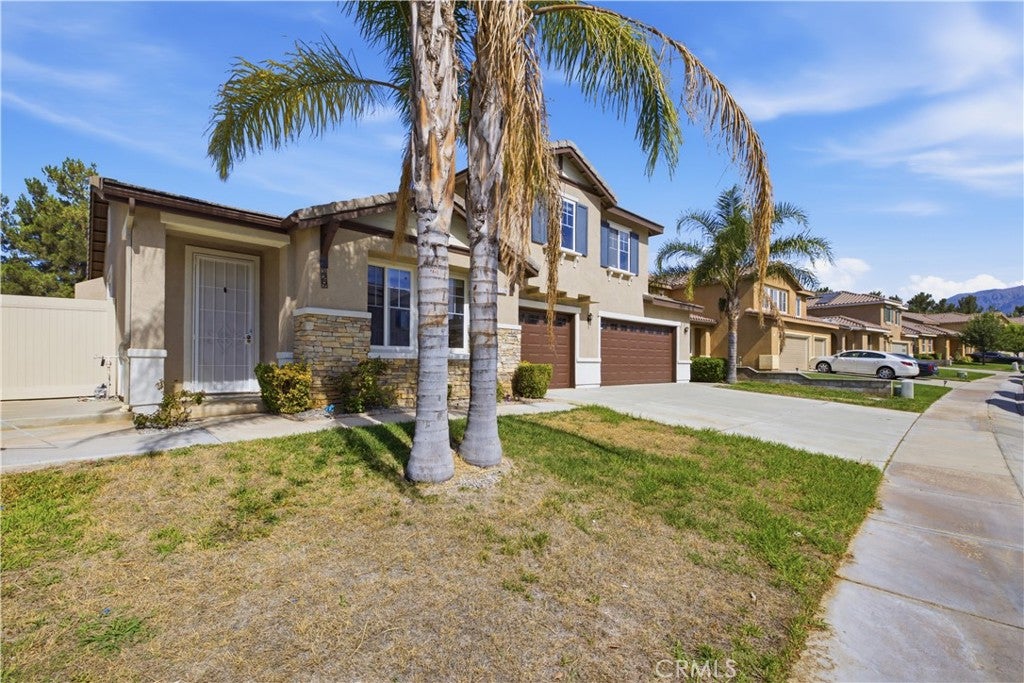
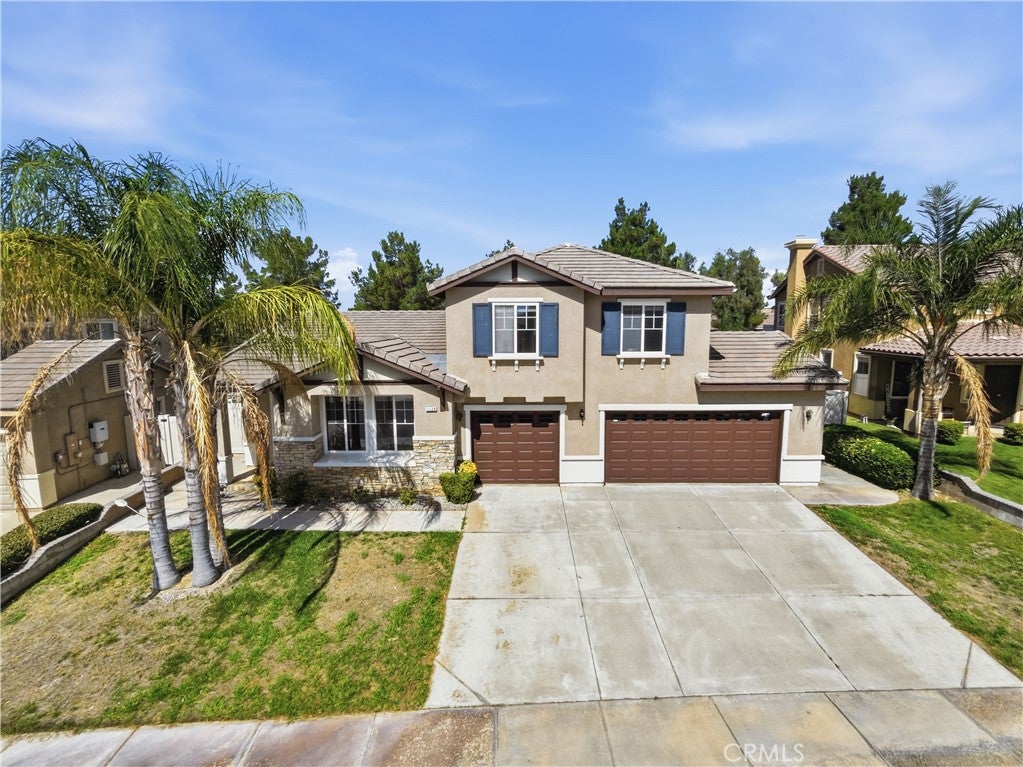
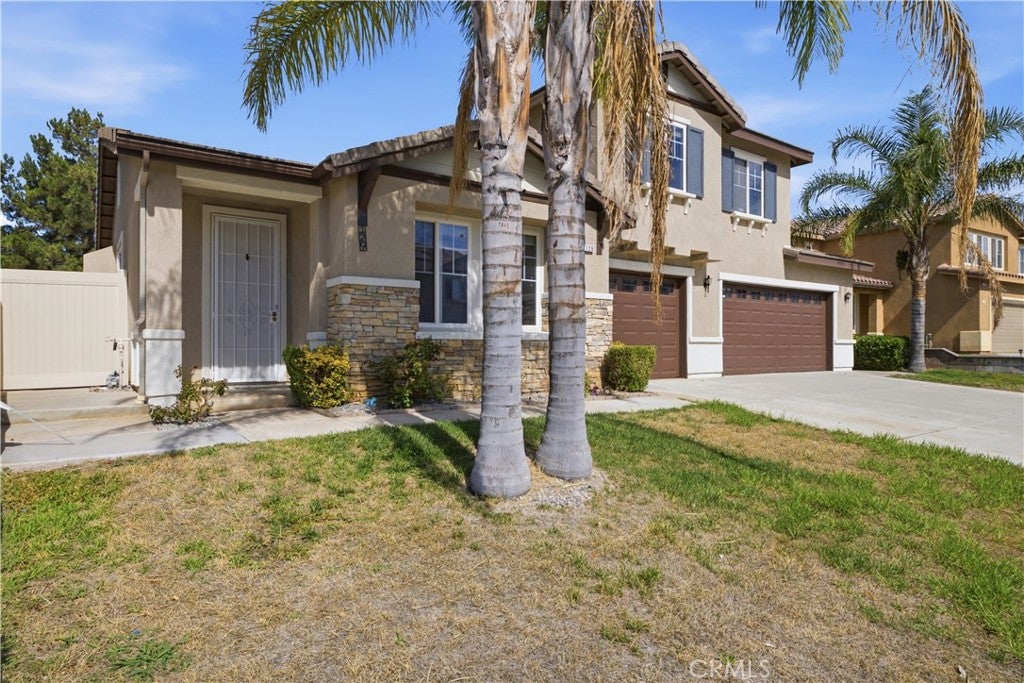
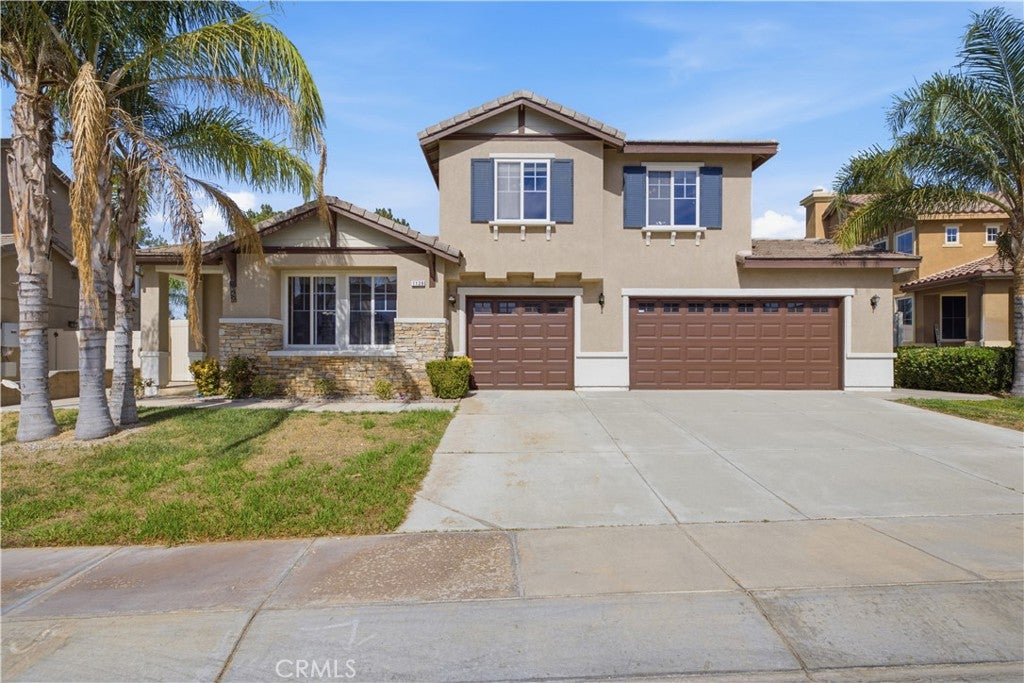
Designed with comfort and functionality in mind, this inviting residence offers a versatile floor plan with generous living spaces and plenty of room to gather, relax, and make it your own.The light-filled interior flows effortlessly from the main living areas into the kitchen, creating a comfortable setting for both everyday living and entertaining. A downstairs bedroom adds flexibility for guests, extended family, or a private home office. Upstairs, well-proportioned bedrooms provide comfortable retreats, while the primary suite offers a relaxing space to unwind.Step outside to enjoy the backyard with room for outdoor dining, play, gardening, or simply enjoying Beaumont’s beautiful weather. Conveniently located near parks, schools, shopping, dining, and easy access to the I-10, this home combines space, convenience, and a welcoming neighborhood setting. Come experience the lifestyle and possibilities this Sundance home has to offer you may have just found the one you've been waiting for.

Save
Ask
Tour
Hide
Share
Listing Snapshot
Price 
$565,000
Days On Site 
0 Days
Bedrooms 
4
Inside Area (SqFt) 
2,304 sqft
Total Baths 
3
Full Baths 
3
Partial Baths 
N/A
Lot Size 
0.17 Acres
Year Built 
2005
MLS® Number 
SR26184620
Status 
Coming Soon
Property Tax 
N/A
HOA/Condo/Coop Fees 
$54 monthly
Sq Ft Source 
Assessor
Friends & Family
Recent Activity
9 hours agoListing first seen on site
17 hours agoListing updated with changes from the MLS®
General Features
Acres 
0.17
Attached Garage 
Yes
Direction Faces 
East
Foundation 
Slab
Garage 
Yes
Garage Spaces 
3
Land Lease 
No
Levels 
Two
Number Of Stories 
2
Parking 
AttachedConcreteDrivewayGarage
Parking Spaces 
6
Property Sub Type 
Single Family Residence
Security 
Smoke Detector(s)
Sewer 
Public Sewer
Special Circumstances 
Standard
Utilities 
Cable AvailableElectricity AvailableElectricity ConnectedElectricity Not AvailablePhone AvailableSewer AvailableWater AvailableWater Connected
Water Source 
Public
Interior Features
Appliances 
DishwasherExhaust FanElectric Water HeaterGas CooktopDisposalGas OvenGas RangeMicrowaveRefrigeratorSelf Cleaning OvenVented Exhaust FanDryerWasher
Cooling 
Central AirElectricGas
Fireplace Features 
None
Flooring 
CarpetTile
Heating 
Active SolarCentralNatural GasSolar
Interior 
Breakfast BarCeiling Fan(s)Eat-in KitchenGranite CountersHigh CeilingsLaminate CountersOpen FloorplanPantryRecessed LightingBarWalk-In Closet(s)
Laundry Features 
Washer HookupGas Dryer HookupInsideUpper Level
Main Level Bedrooms 
2
Window Features 
Screens
Bedroom 
Dining Room 
Exercise Room 
Family Room 
Laundry 
Living Room 
Master Bedroom 
Office 
Other 
Features - Walk-In Closet(s)
Save
Ask
Tour
Hide
Share
Exterior Features
Construction Details 
BrickConcreteStucco
Exterior 
Rain Gutters
Fencing 
Vinyl
Lot Features 
Sprinklers In RearSprinklers In Front
Patio And Porch 
CoveredFront PorchPatioPorch
Pool Features 
None
Road Frontage 
City Street
Roof 
Composition
Spa Features 
None
View 
City LightsNeighborhood
Waterview 
City LightsNeighborhood
Windows/Doors 
Screens
Community Features
Association Amenities 
Playground
Association Dues 
54
Building Access 
Front
Community Features 
Curbs
Financing Terms Available 
ConventionalFHA
HOA Fee Frequency 
Monthly
MLS Area 
274 - San Bernardino
Roads 
Paved
School District 
Beaumont
Schools
School District
Beaumont
Elementary School
Unknown
Middle School
Unknown
High School
Unknown


This information is for your personal, non-commercial use and may not be used for any purpose other than to identify prospective properties you may be interested in purchasing. The display of MLS data is usually deemed reliable but is NOT guaranteed accurate by the MLS. Buyers are responsible for verifying the accuracy of all information and should investigate the data themselves or retain appropriate professionals. Information from sources other than the Listing Agent may have been included in the MLS data. Unless otherwise specified in writing, the Broker/Agent has not and will not verify any information obtained from other sources. The Broker/Agent providing the information contained herein may or may not have been the Listing and/or Selling Agent.

Neighborhood & Commute
Source: Walkscore
Disclosure: Community information and market data powered by Constellation Data Labs. Information is deemed reliable but not guaranteed.
Save
Ask
Tour
Hide
Share