
1355 Harmony CourtThousand Oaks, CA 91362
Due to the health concerns created by Coronavirus we are offering personal 1-1 online video walkthough tours where possible.
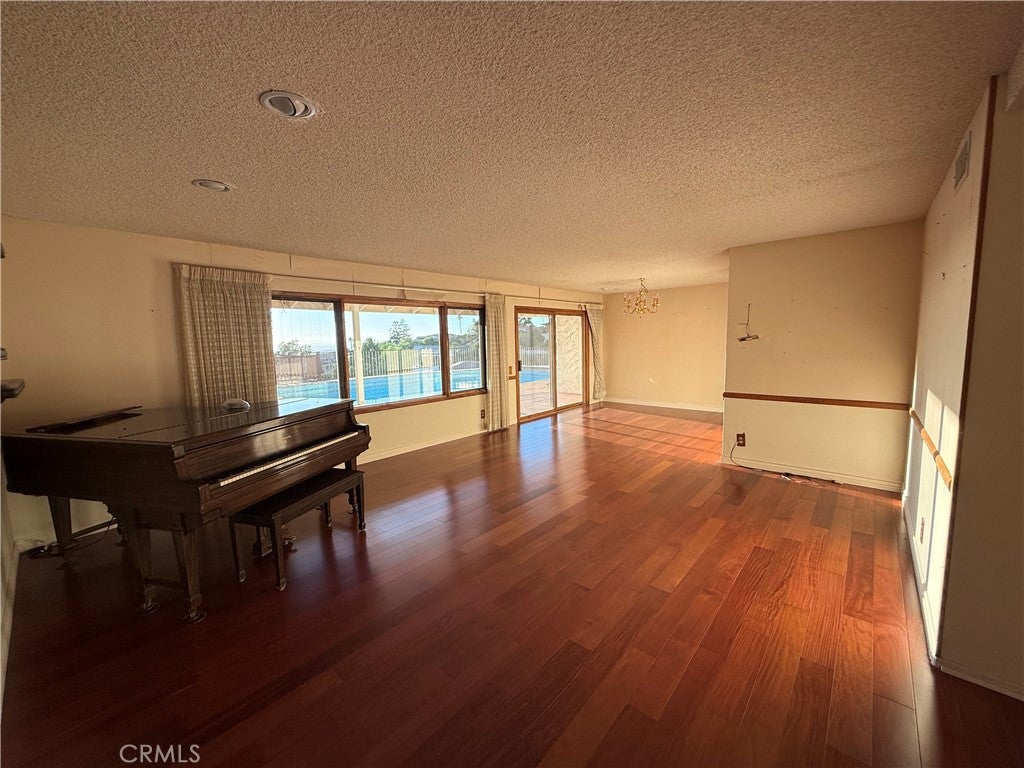
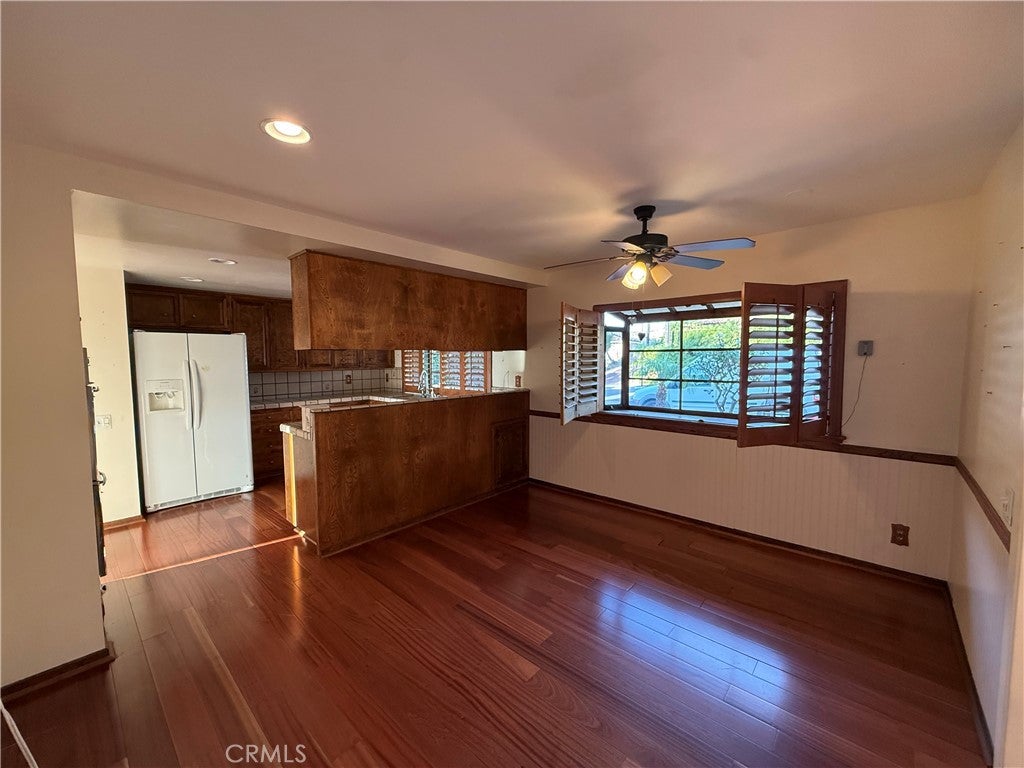
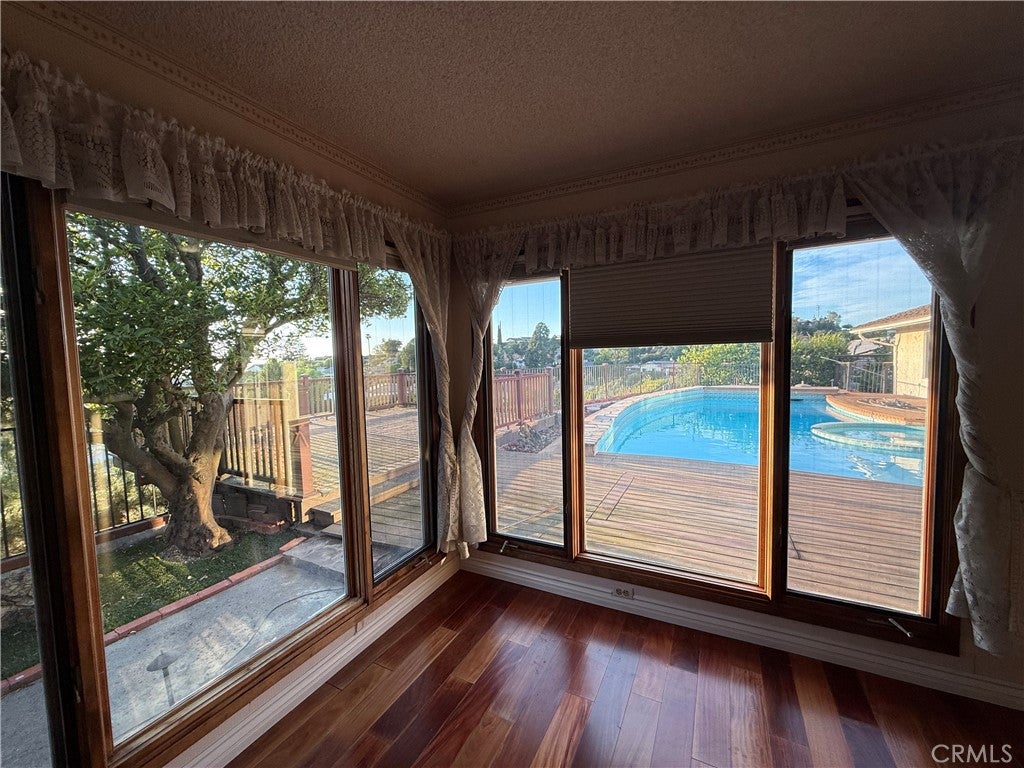

ATTENTION CASH INVESTORS, CONTRACTORS AND VISIONARY BUYERS! A rare opportunity in the highly sought-after hillside community of Kevington, known for its winding streets, distinctive homes, larger lots and some of the most spectacular views in Thousand Oaks. Located on a peaceful cul-de-sac near parks, hiking trails, MATES Charter School and highly regarded Conejo Valley schools, this single-story home offers incredible million-dollar sunset and city-light views, a pool and tremendous renovation potential. The spacious single story floor plan features four bedrooms, an exceptionally large living room with a formal dining area and walls of glass showcasing the views, a separate family room with fireplace, and a generous kitchen with an additional dining area. The expansive backyard, pool and elevated setting provide an extraordinary foundation for creating a truly spectacular Kevington residence. The property requires extensive renovation, including remediation of known mold and water-related damage, and is being sold strictly AS-IS for CASH ONLY. Environmental reports and disclosures are available for buyer review. Bring your contractor, creativity and vision to transform this special property and make it your own.
| an hour ago | Listing first seen on site | |
| 9 hours ago | Listing updated with changes from the MLS® |

This information is for your personal, non-commercial use and may not be used for any purpose other than to identify prospective properties you may be interested in purchasing. The display of MLS data is usually deemed reliable but is NOT guaranteed accurate by the MLS. Buyers are responsible for verifying the accuracy of all information and should investigate the data themselves or retain appropriate professionals. Information from sources other than the Listing Agent may have been included in the MLS data. Unless otherwise specified in writing, the Broker/Agent has not and will not verify any information obtained from other sources. The Broker/Agent providing the information contained herein may or may not have been the Listing and/or Selling Agent.
Did you know? You can invite friends and family to your search. They can join your search, rate and discuss listings with you.