
5875 Friars Road 4201San Diego, CA 92110
Due to the health concerns created by Coronavirus we are offering personal 1-1 online video walkthough tours where possible.
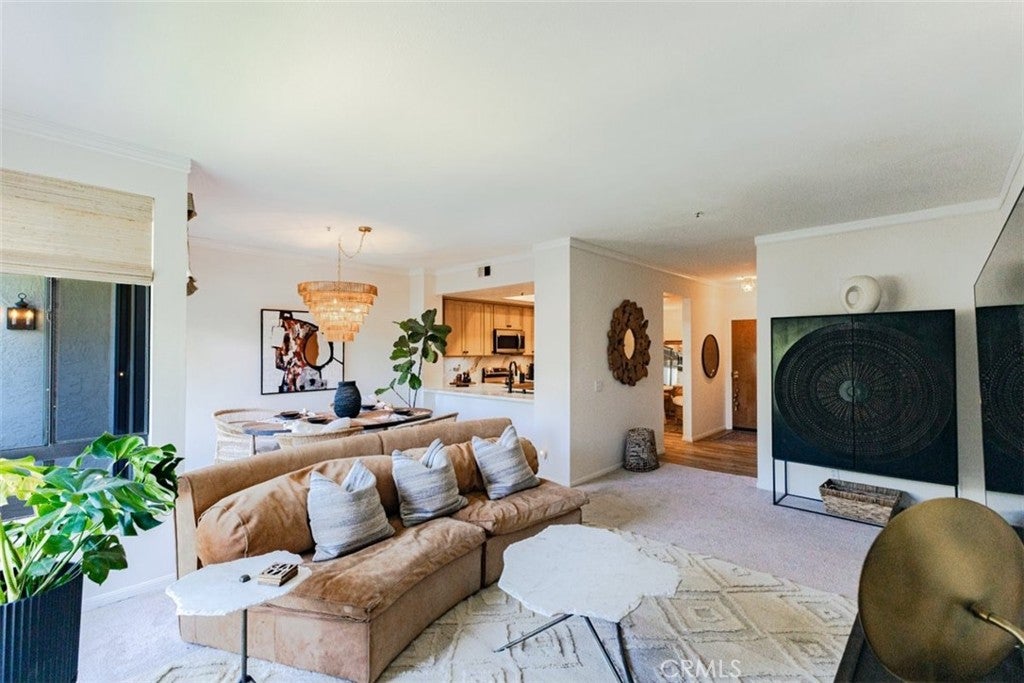
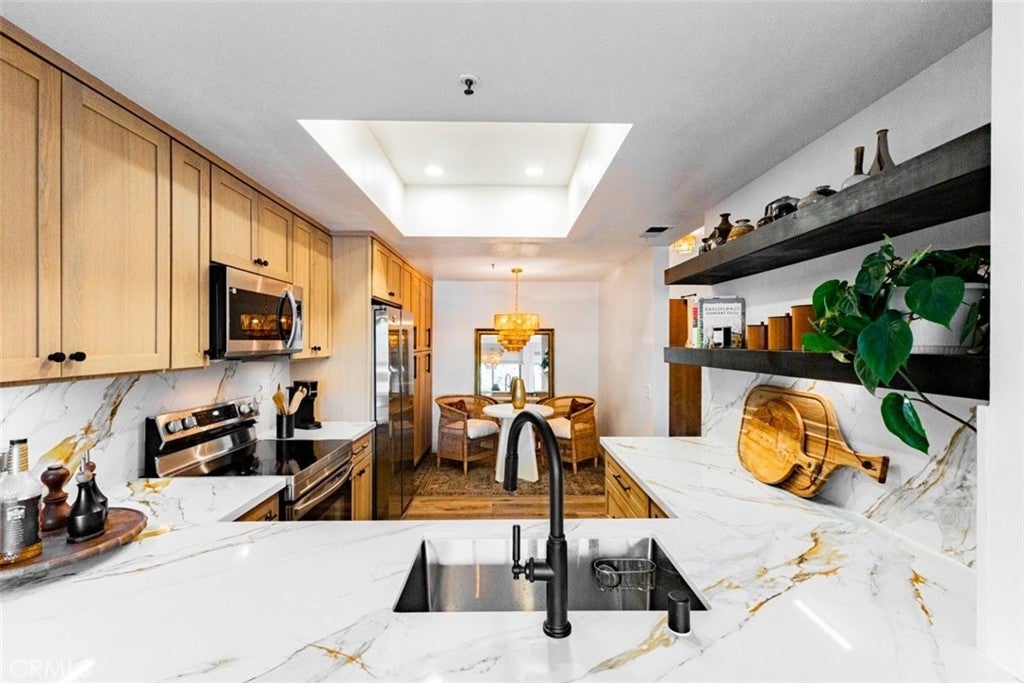
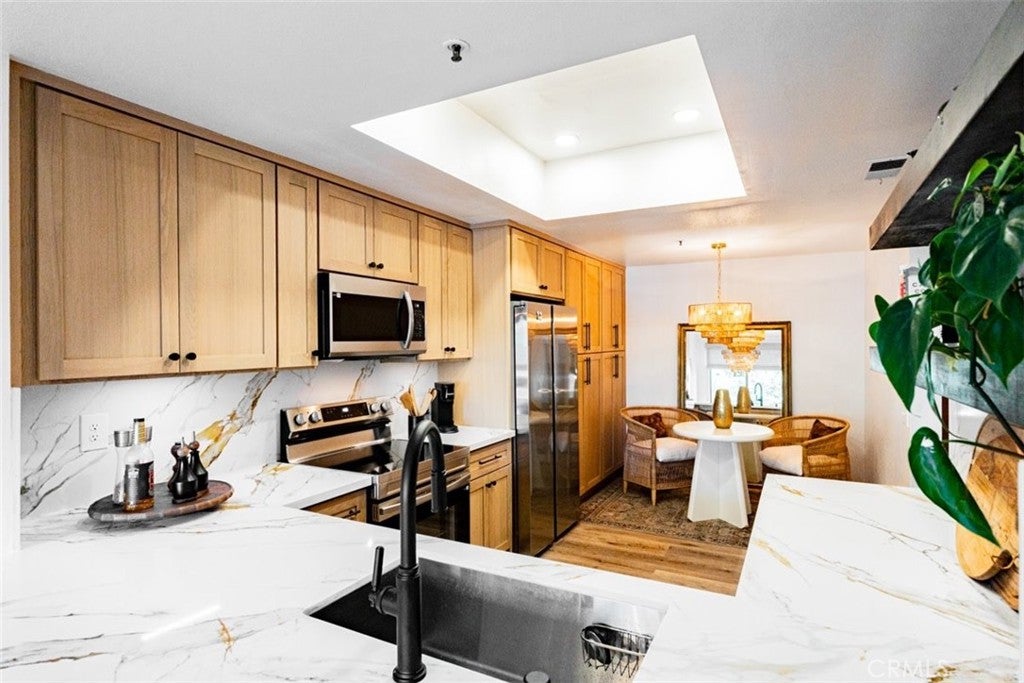
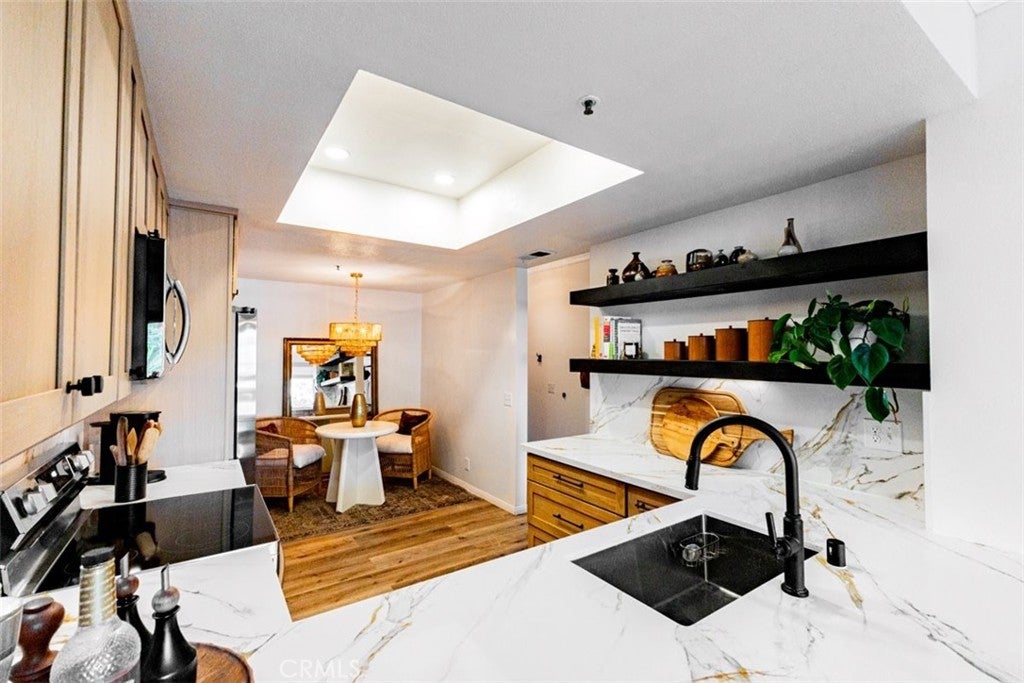
Location, Location, Location. Come see this beautifully remodeled three-bedroom, two bath, 1430 SF, corner unit, second floor condo. One of the best locations in the whole complex, complete privacy with no views of other buildings just of the beautiful Landscaping, Mission Hills and a peak view of the Presidio. Relax to the sounds of the many ponds and fountains. This condo has been renovated with beautiful white oak cabinetry in the kitchen and the bathrooms. All new appliances. Lovely quartz countertops, new carpet and new paint. New HVAC system put in in April with a 10-year warranty from Lennar. This Condo comes with two side-by-side parking spaces right next to the elevator and the unit is close to the elevator, so it makes it very convenient coming in and out. One flight of stairs to get to all the common areas. Enjoy beautiful views out of every window with cool ocean breezes. This is a gate, guarded complex with great security and plenty of amenities like tennis courts, pools, fountains, racquetball court, saunas and a full gym and rec room. Plus, we are only a couple blocks away from an amazing YMCA. Trolley is right down the street and so is Fashion Valley Mall. You are right in the middle of everything in West Mission Valley. The beaches and bays are only a couple minutes away and so are all the major freeways. 10 minutes to the airport. This is a pet friendly complex with acres of open space and parks right out the door all part of the Courtyard’s property. Enjoy two covered balconies, one off the primary bedroom, gas fireplace, extra-large kitchen with eat in area and copious amount of storage all through the condo. Walk-in closets and the primary bedroom have two large closets as well as a remodeled primary bathroom suite. Come see this beautiful condo and all the amenities that the Courtyards have to offer.
| 9 hours ago | Listing first seen on site | |
| 9 hours ago | Listing updated with changes from the MLS® |

This information is for your personal, non-commercial use and may not be used for any purpose other than to identify prospective properties you may be interested in purchasing. The display of MLS data is usually deemed reliable but is NOT guaranteed accurate by the MLS. Buyers are responsible for verifying the accuracy of all information and should investigate the data themselves or retain appropriate professionals. Information from sources other than the Listing Agent may have been included in the MLS data. Unless otherwise specified in writing, the Broker/Agent has not and will not verify any information obtained from other sources. The Broker/Agent providing the information contained herein may or may not have been the Listing and/or Selling Agent.
Did you know? You can invite friends and family to your search. They can join your search, rate and discuss listings with you.