Save
Ask
Tour
Hide
Share
$545,000
1 Day On Site

27410 Merlin Place 305
Valencia, CA 91381

For Sale|Condominium|Active
3
Beds
2
Total Baths
2
Full Baths
1,442
SqFt
$378
/SqFt
2022
Built
Subdivision:
Lantana (LANT5P)
County:
Los Angeles
Listed by Levon Arzumanyan of The Agency [email protected]

Due to the health concerns created by Coronavirus we are offering personal 1-1 online video walkthough tours where possible.
27410 Merlin Place 30527410 Merlin Place 30527410 Merlin Place 30527410 Merlin Place 305
Save
Ask
Tour
Hide
Share

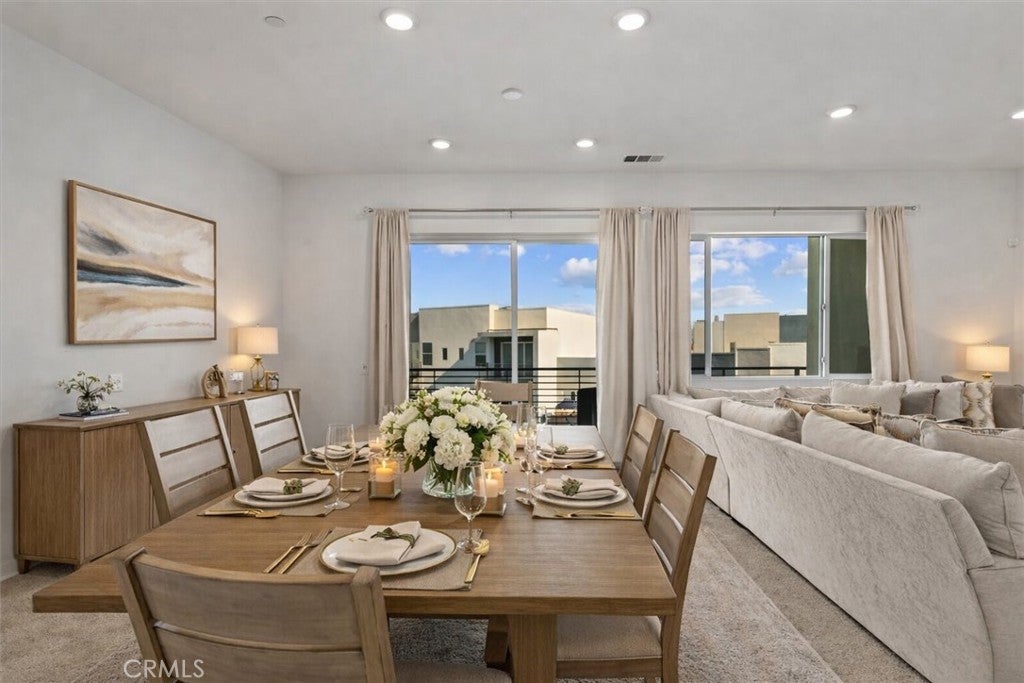
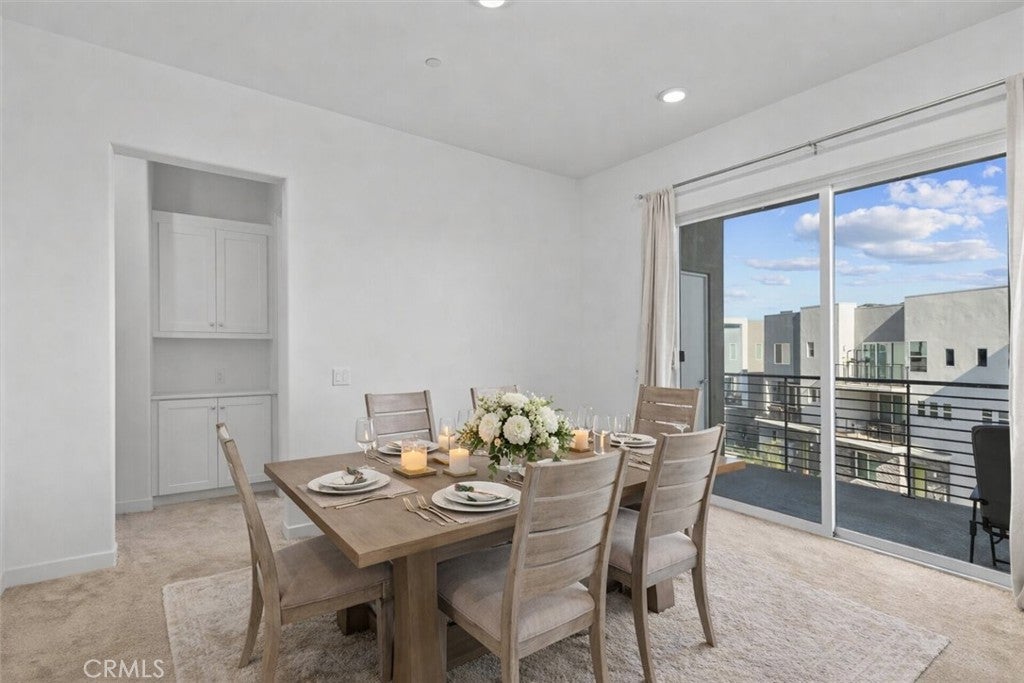
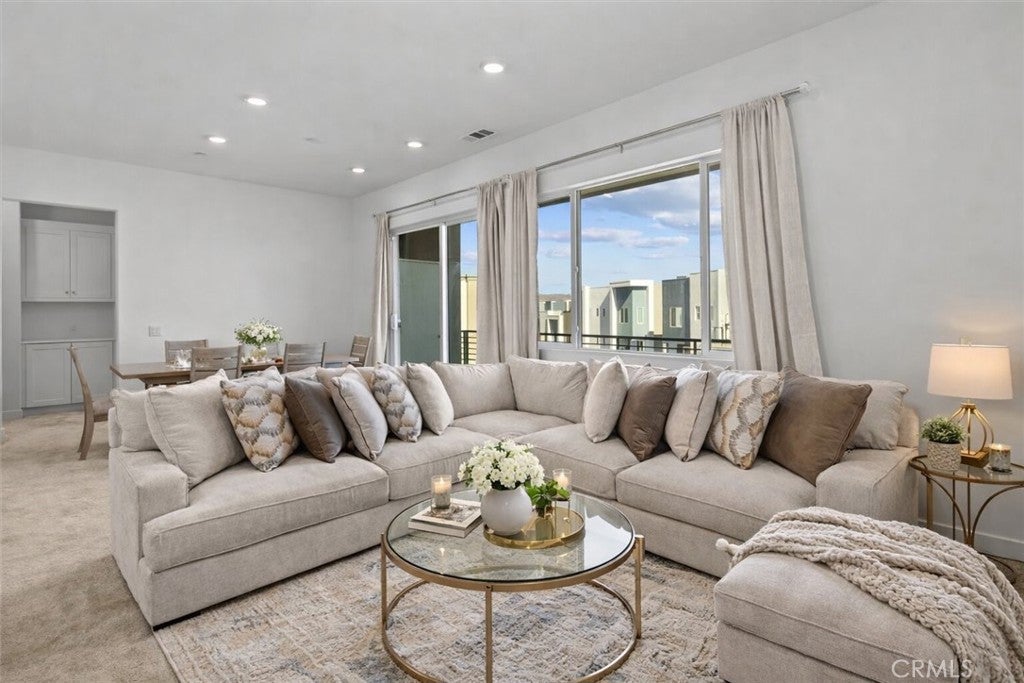
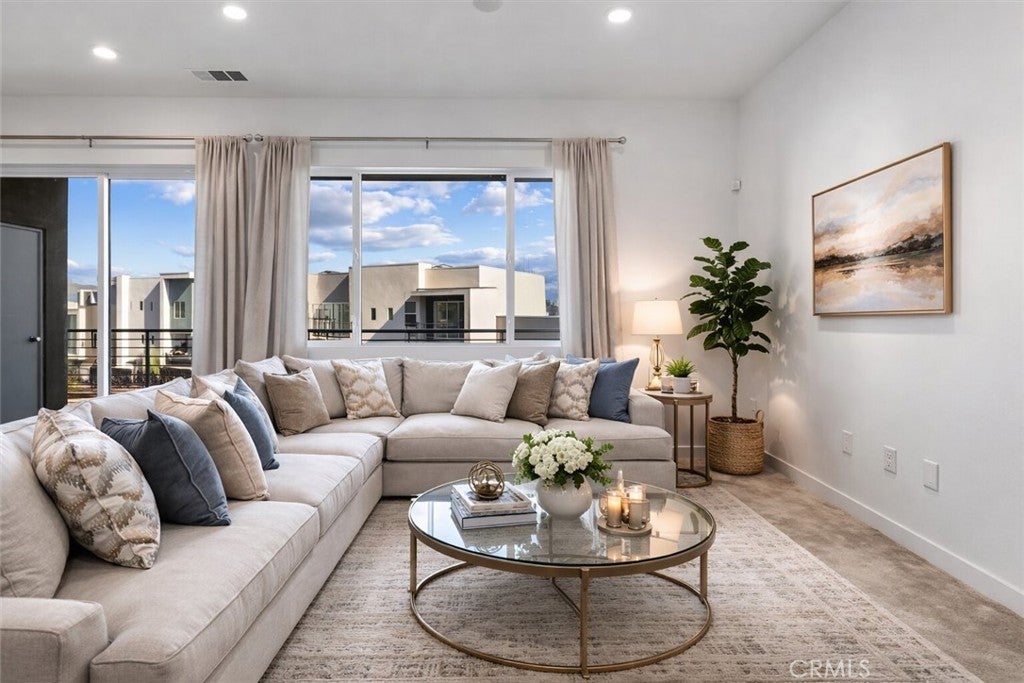
This beautifully upgraded top-floor, single-level condo offers three bedrooms, two bathrooms, and stunning mountain views. The bright, open-concept layout features a modern kitchen, is filled with natural light and features thoughtful upgrades, energy-efficient appliances, smart-home features, and in-unit laundry for everyday convenience. Designed for comfort and function, this home offers privacy, modern finishes, and a calm, elevated living experience. Enjoy access to resort-style amenities including pools, landscaped grounds, and walking paths — creating a balanced lifestyle of comfort, convenience, and low-maintenance living in a highly desirable setting. This home qualifies for up 101.5% financing (as well as VA & FHA Approved Complex).

Save
Ask
Tour
Hide
Share
Listing Snapshot
Price 
$545,000
Days On Site 
1 Day
Bedrooms 
3
Inside Area (SqFt) 
1,442 sqft
Total Baths 
2
Full Baths 
2
Partial Baths 
N/A
Lot Size 
1.4188 Acres
Year Built 
2022
MLS® Number 
SR26195916
Status 
Active
Property Tax 
N/A
HOA/Condo/Coop Fees 
$688.61 monthly
Sq Ft Source 
Assessor
Friends & Family
Recent Activity
yesterdayListing first seen on site
yesterdayListing updated with changes from the MLS®
General Features
Acres 
1.4188
Attached Garage 
Yes
Garage 
Yes
Garage Spaces 
2
Land Lease 
No
Levels 
One
Parking 
AttachedAssignedDirect AccessGarageOn SiteOversized
Parking Spaces 
1
Pets 
Yes
Property Sub Type 
Condominium
Security 
Security SystemSmoke Detector(s)Security GuardSecurity Lights24 Hour Security
Sewer 
Public Sewer
Special Circumstances 
Standard
Water Source 
Public
Zoning 
LCA25*
Interior Features
Appliances 
Built-In Range
Cooling 
Central Air
Fireplace Features 
None
Flooring 
CarpetLaminateTile
Heating 
Central
Interior 
Breakfast BarOpen FloorplanWalk-In Closet(s)
Laundry Features 
Inside
Main Level Bedrooms 
3
Window Features 
ENERGY STAR Qualified Windows
Bathroom 
EntryFoyer 
Family Room 
Kitchen 
Features - Kitchen Island
Master Bathroom 
Master Bedroom 
Other 
Features - Walk-In Closet(s)
Save
Ask
Tour
Hide
Share
Exterior Features
Exterior 
Rain Gutters
Pool Features 
PrivateCommunityFilteredHeatedIn GroundAssociation
Private Pool 
Yes
Roof 
Shingle
View 
Mountain(s)
Waterview 
Mountain(s)
Windows/Doors 
ENERGY STAR Qualified Windows
Community Features
Accessibility Features 
Safe Emergency Egress from Home
Association Amenities 
ClubhouseDog ParkMaintenance GroundsMeeting RoomManagementBarbecuePicnic AreaPlaygroundPoolSpa/Hot TubSecurityTrail(s)
Association Fee 
$428.61
Association Fee Frequency 
Monthly
Additional Association Fee 
$260.0
Additional Association Fee Frequency 
Monthly
Community Features 
CurbsSidewalksPool
MLS Area 
FPTV - FivePoint Valencia
School District 
Los Angeles Unified
Financing Terms Available 
Conventional
Building Access 
3
Schools
School District
Los Angeles Unified
Elementary School
Unknown
Middle School
Unknown
High School
Unknown


This information is for your personal, non-commercial use and may not be used for any purpose other than to identify prospective properties you may be interested in purchasing. The display of MLS data is usually deemed reliable but is NOT guaranteed accurate by the MLS. Buyers are responsible for verifying the accuracy of all information and should investigate the data themselves or retain appropriate professionals. Information from sources other than the Listing Agent may have been included in the MLS data. Unless otherwise specified in writing, the Broker/Agent has not and will not verify any information obtained from other sources. The Broker/Agent providing the information contained herein may or may not have been the Listing and/or Selling Agent.

Neighborhood & Commute
Source: Walkscore
Disclosure: Community information and market data powered by Constellation Data Labs. Information is deemed reliable but not guaranteed.
Save
Ask
Tour
Hide
Share