Save
Ask
Tour
Hide
Share
$1,879,000
New Listing

430 N Parish Place
Burbank, CA 91506

Single Family Residence|Coming Soon
5
Beds
5
Total Baths
5
Full Baths
2,600
SqFt
$723
/SqFt
2006
Built
County:
Los Angeles
Listed by Sergei Hovsepyan of Real Brokerage Technologies, Inc. [email protected]

Due to the health concerns created by Coronavirus we are offering personal 1-1 online video walkthough tours where possible.
430 N Parish Place430 N Parish Place430 N Parish Place430 N Parish Place
Save
Ask
Tour
Hide
Share

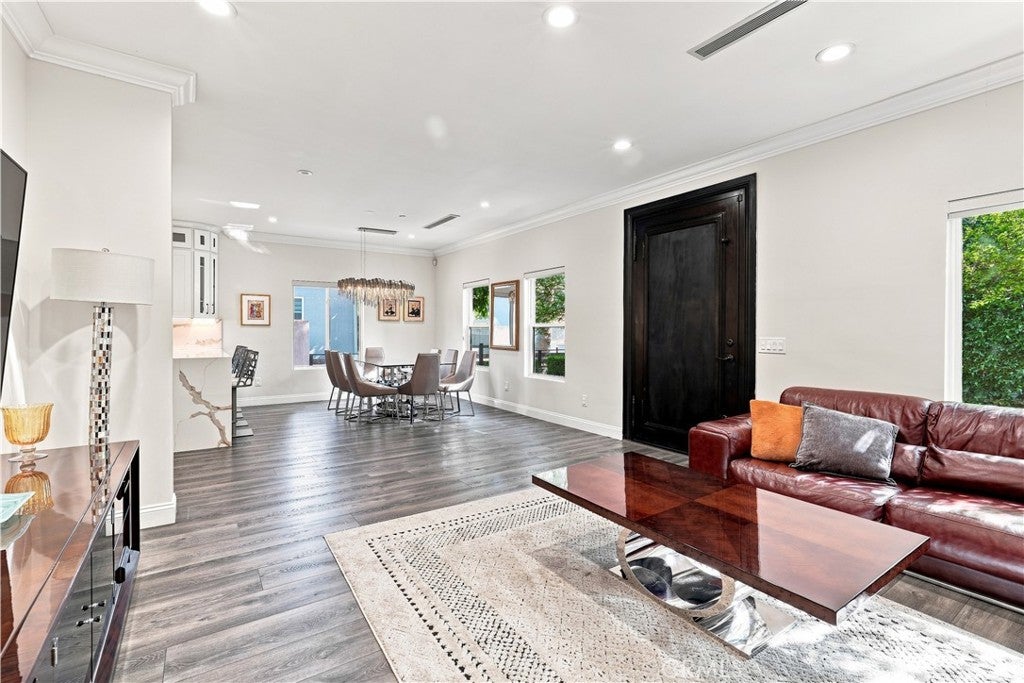
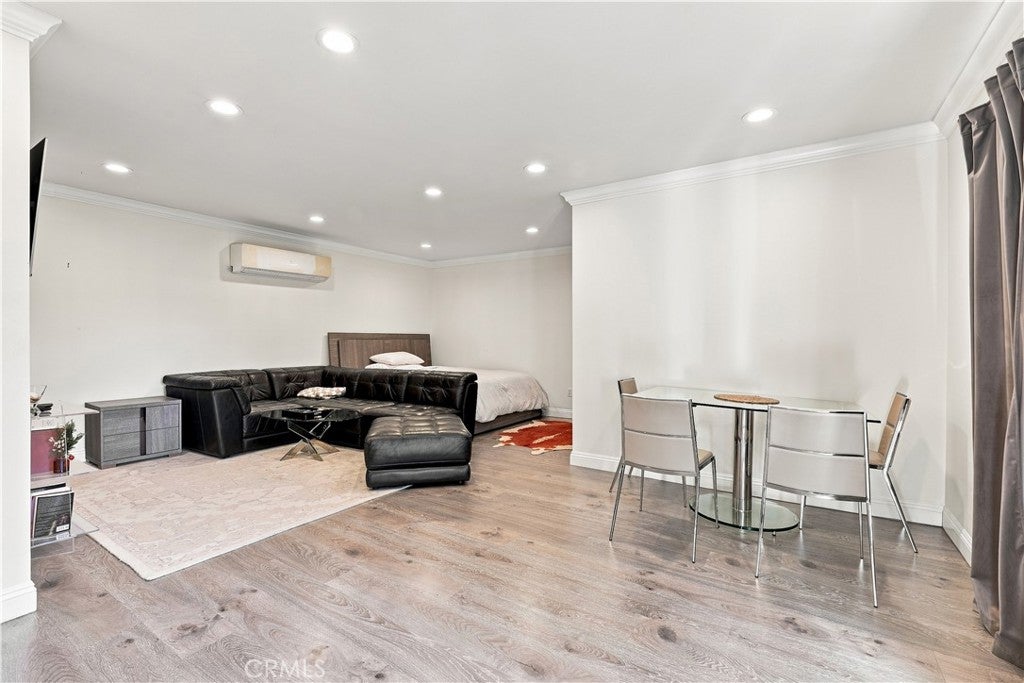
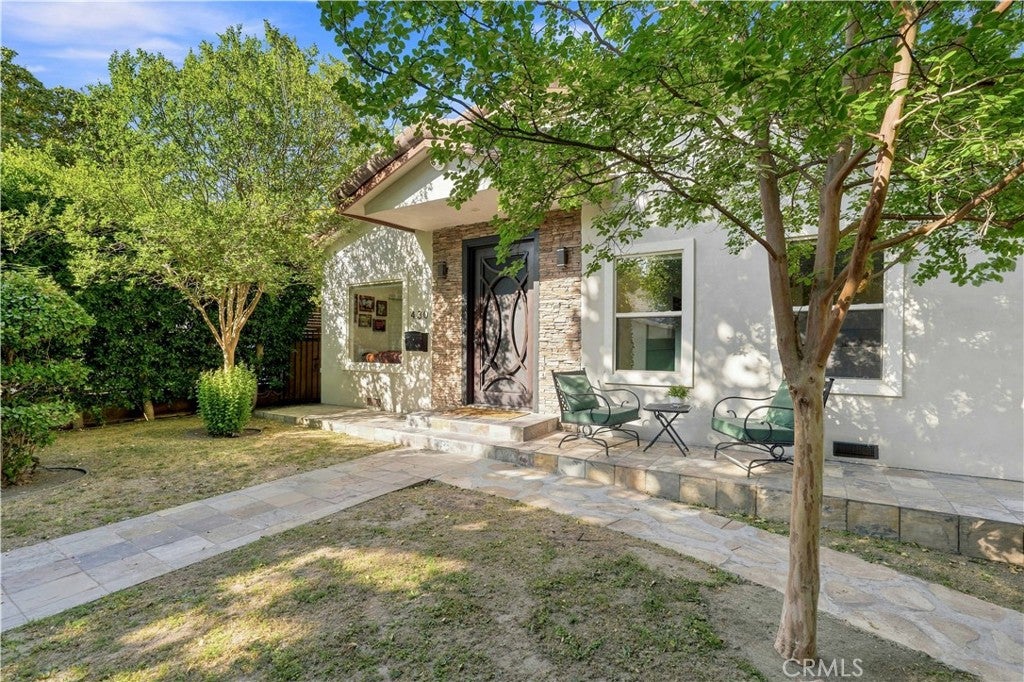
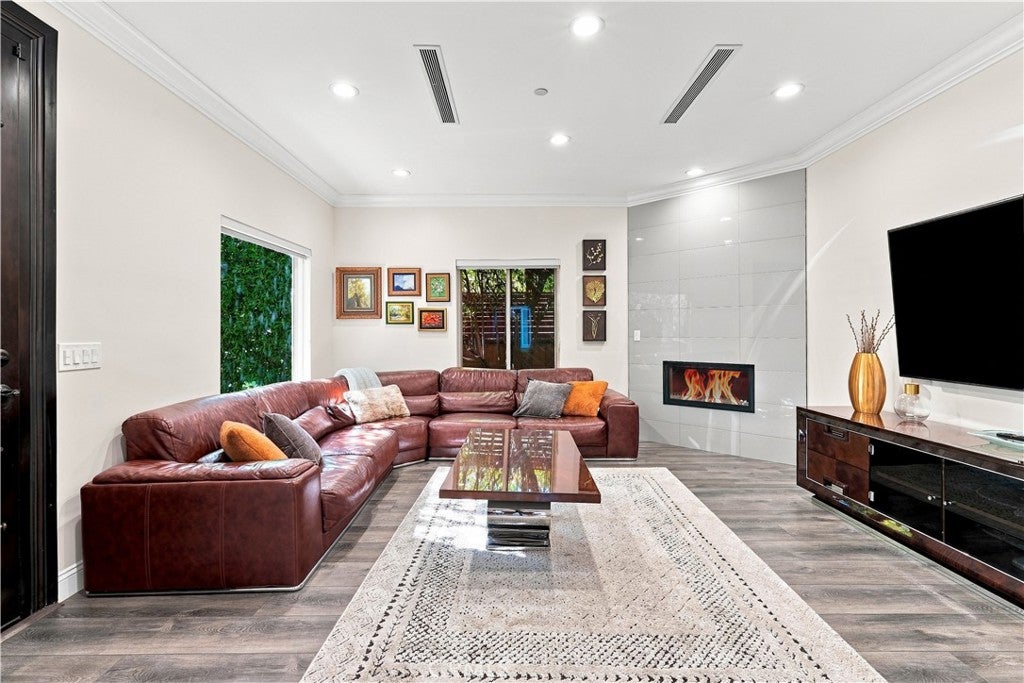
Welcome to a truly distinctive property offering 5 bedrooms, 5 bathrooms, and approximately 2,600 square feet of living space, with the rare advantage of two custom built properties on one lot. Originally built in 2006, the interiors and exterior were fully remodeled in 2018, creating a beautifully updated setting with a combination of modern comfort, custom character, and versatile living options. The unique layout provides exceptional flexibility for extended family, guests, multigenerational living, a private office, or additional space for a variety of needs. The thoughtfully designed living areas offer a comfortable flow for everyday living while the remodeled interiors provide a fresh and inviting atmosphere. Step outside to an impressive entertaining area featuring a spacious patio and custom outdoor kitchen, creating an ideal setting for hosting family and friends, enjoying outdoor meals, or relaxing in your own private space. With its two custom built structures, extensive interior and exterior remodeling, generous bedroom and bathroom count, and exceptional outdoor entertaining areas, this property offers a rare opportunity to enjoy both functionality and flexibility in one unique setting.

Save
Ask
Tour
Hide
Share
Listing Snapshot
Price 
$1,879,000
Days On Site 
0 Days
Bedrooms 
5
Inside Area (SqFt) 
2,600 sqft
Total Baths 
5
Full Baths 
5
Partial Baths 
N/A
Lot Size 
0.155 Acres
Year Built 
2006
MLS® Number 
SR26196867
Status 
Coming Soon
Property Tax 
N/A
HOA/Condo/Coop Fees 
N/A
Sq Ft Source 
Assessor
Friends & Family
Recent Activity
4 hours agoListing first seen on site
11 hours agoListing updated with changes from the MLS®
General Features
Acres 
0.155
Foundation 
Raised
Garage 
Yes
Garage Spaces 
2
Land Lease 
No
Levels 
One
Number Of Stories 
1
Parking 
DrivewayGarage Faces FrontGaragePavedOn Street
Parking Spaces 
2
Property Condition 
Updated/Remodeled
Property Sub Type 
Single Family Residence
Security 
Carbon Monoxide Detector(s)Firewall(s)Smoke Detector(s)Security Lights
Sewer 
Public Sewer
Special Circumstances 
Standard
Style 
RanchTraditional
Utilities 
Cable AvailableElectricity ConnectedNatural Gas ConnectedPhone AvailableSewer ConnectedWater Connected
Water Source 
Public
Interior Features
Appliances 
DishwasherElectric RangeFree-Standing RangeDisposalGas RangeMicrowaveRange HoodWater Heater
Cooling 
Central Air
Fireplace 
Yes
Fireplace Features 
Living Room
Flooring 
LaminateTile
Heating 
Central
Interior 
Crown MoldingHigh CeilingsOpen FloorplanPantryRecessed LightingEntrance FoyerWalk-In Closet(s)Master Downstairs
Laundry Features 
Washer HookupElectric Dryer HookupGas Dryer HookupOutside
Main Level Bedrooms 
4
Window Features 
Window CoveringsDouble Pane WindowsDrapesScreens
Bathroom 
Features - Soaking Tub
Bedroom 
Dining Room 
EntryFoyer 
Foyer 
Kitchen 
Laundry 
Living Room 
Master Bedroom 
Other 
Features - Walk-In Closet(s)
Pantry 
Save
Ask
Tour
Hide
Share
Exterior Features
Construction Details 
FrameGlassConcretePlasterStoneStone VeneerStuccoWood SidingHardiPlank Type
Exterior 
Awning(s)BarbecueLighting
Fencing 
WoodWrought Iron
Lot Features 
Back YardFront YardLandscapedPaved
Other Structures 
Gazebo
Patio And Porch 
CoveredFront PorchPatioPorch
Pool Features 
None
Road Frontage 
City Street
Roof 
Tile
Spa Features 
None
View 
City LightsNeighborhoodTrees/Woods
Waterview 
City LightsNeighborhoodTrees/Woods
Windows/Doors 
Window CoveringsDouble Pane WindowsDrapesScreens
Community Features
Accessibility Features 
Safe Emergency Egress from Home
Association Amenities 
Dog Park
Community Features 
CurbsParkStreet LightsSidewalks
MLS Area 
610 - Burbank
School District 
Burbank Unified
Financing Terms Available 
CashConventionalFHAVA Loan
Building Access 
Front
Roads 
Paved
Schools
School District
Burbank Unified
Elementary School
Unknown
Middle School
Unknown
High School
Unknown


This information is for your personal, non-commercial use and may not be used for any purpose other than to identify prospective properties you may be interested in purchasing. The display of MLS data is usually deemed reliable but is NOT guaranteed accurate by the MLS. Buyers are responsible for verifying the accuracy of all information and should investigate the data themselves or retain appropriate professionals. Information from sources other than the Listing Agent may have been included in the MLS data. Unless otherwise specified in writing, the Broker/Agent has not and will not verify any information obtained from other sources. The Broker/Agent providing the information contained herein may or may not have been the Listing and/or Selling Agent.

Neighborhood & Commute
Source: Walkscore
Disclosure: Community information and market data powered by Constellation Data Labs. Information is deemed reliable but not guaranteed.
Save
Ask
Tour
Hide
Share