
1093 Meridian CourtOceanside, CA 92057
Due to the health concerns created by Coronavirus we are offering personal 1-1 online video walkthough tours where possible.
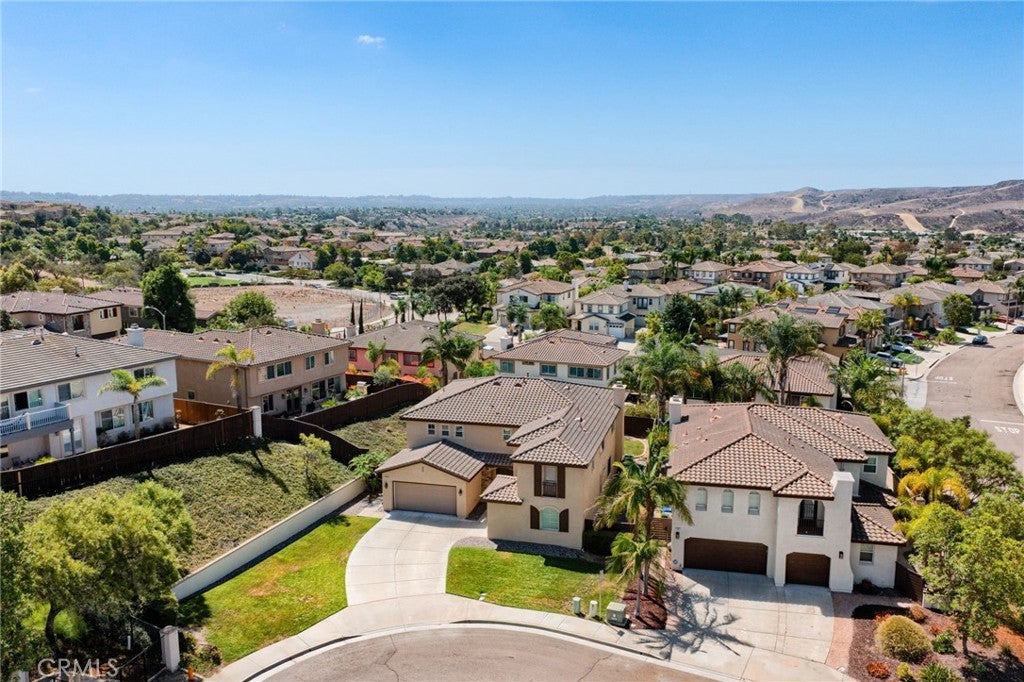
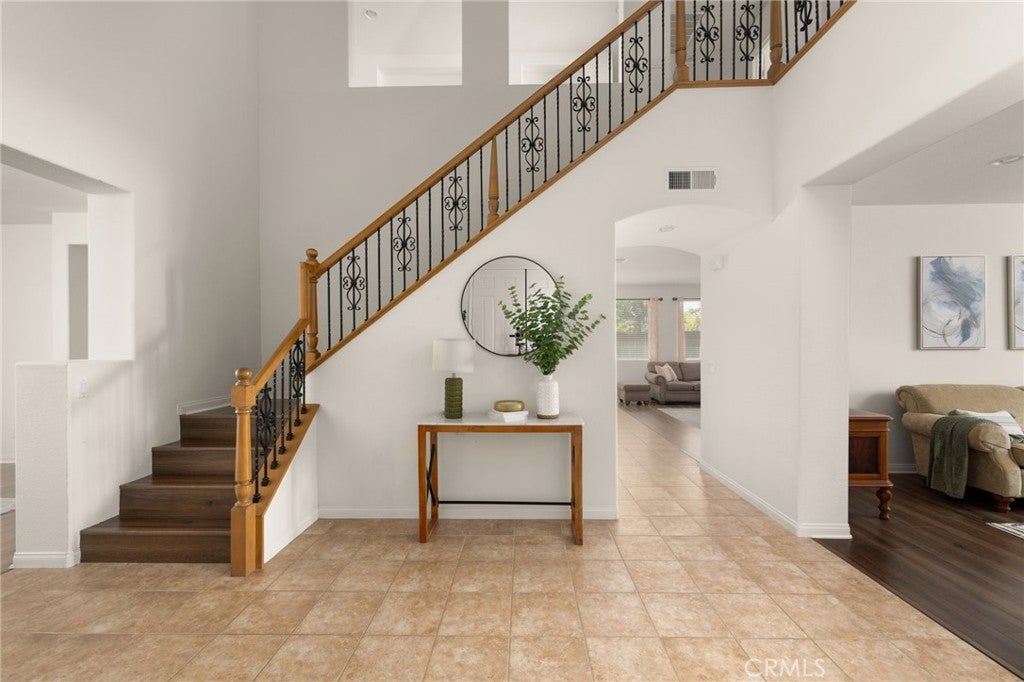
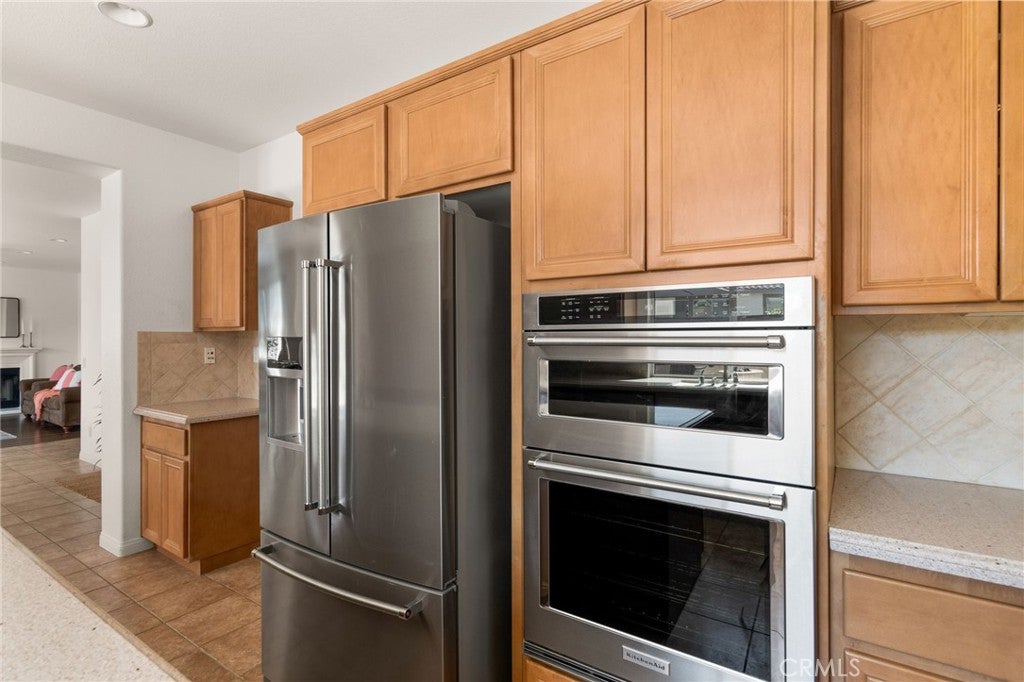

Live where others vacation. Tucked at the end of a quiet cul-de-sac in the sought-after Arrowood golf community — with a low HOA — this 6-bedroom, 4-bath home blends space, comfort, and resort-style living. A full bedroom and adjacent guest bath on the main level add flexibility for guests or a home office. Inside, a striking entry opens to both a formal living room and a formal dining room. The kitchen showcases warm maple wood cabinetry, a center island, stainless steel appliances, and a spacious pantry with an adjacent butler's pantry, all flowing into a family room with a cozy fireplace. Clever under-stair storage keeps everything organized. Upstairs, the primary suite is a true retreat with its own gas fireplace, a spa-style jacuzzi tub, and a separate oversized shower. Generous secondary bedrooms offer plenty of room. Outside, the entertainer's backyard offers a built-in fire pit, stamped-concrete patio, and pergola — made for California evenings under the stars. A recirculating hot-water timer delivers instant hot water at the turn of a tap. At the heart of the community is Arrowood Golf Course — a par-71, 6,721-yard layout designed by noted architect Ted Robinson Jr., set on a scenic hilltop above the San Luis Rey Valley within 10 miles of the coast. Bordered by natural riparian habitat, it plays open and unconfined yet rewards golfers of every level. Come experience it for yourself.
| 4 hours ago | Listing first seen on site | |
| 11 hours ago | Listing updated with changes from the MLS® |

This information is for your personal, non-commercial use and may not be used for any purpose other than to identify prospective properties you may be interested in purchasing. The display of MLS data is usually deemed reliable but is NOT guaranteed accurate by the MLS. Buyers are responsible for verifying the accuracy of all information and should investigate the data themselves or retain appropriate professionals. Information from sources other than the Listing Agent may have been included in the MLS data. Unless otherwise specified in writing, the Broker/Agent has not and will not verify any information obtained from other sources. The Broker/Agent providing the information contained herein may or may not have been the Listing and/or Selling Agent.
Did you know? You can invite friends and family to your search. They can join your search, rate and discuss listings with you.