Save
Ask
Tour
Hide
Share
$324,900
1 Day On Site

10300 Evora Lane
Bakersfield, CA 93306

For Sale|Single Family Residence|Active
2
Beds
2
Total Baths
2
Full Baths
1,469
SqFt
$221
/SqFt
2008
Built
County:
Kern
Listed by Laurie McCarty of Coldwell Banker Preferred Realtors [email protected]

Due to the health concerns created by Coronavirus we are offering personal 1-1 online video walkthough tours where possible.
10300 Evora Lane10300 Evora Lane10300 Evora Lane10300 Evora Lane
Save
Ask
Tour
Hide
Share

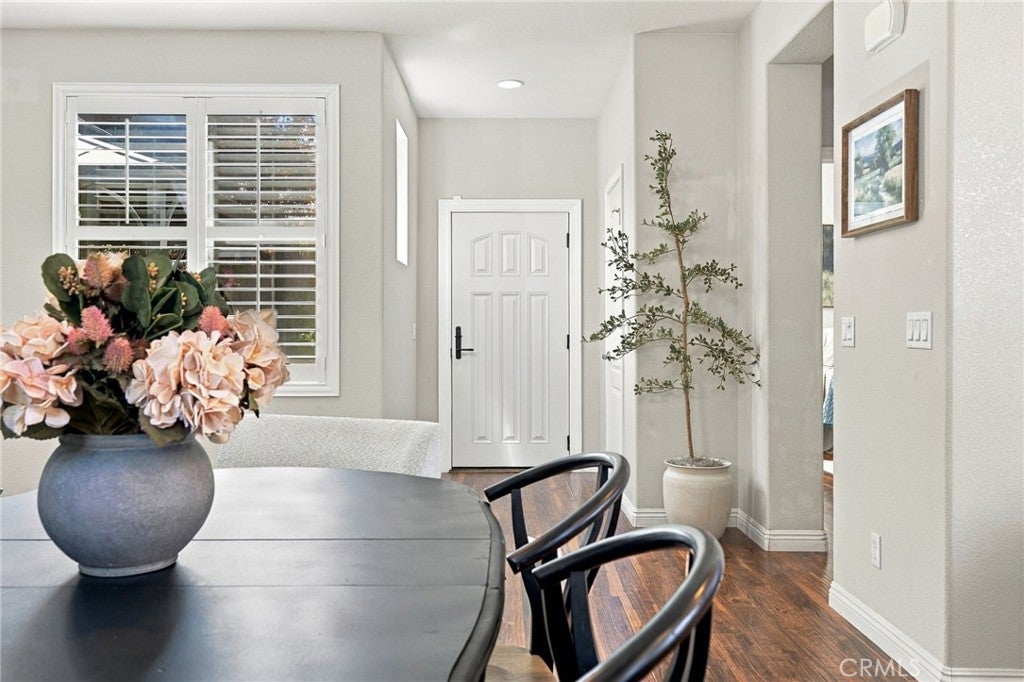
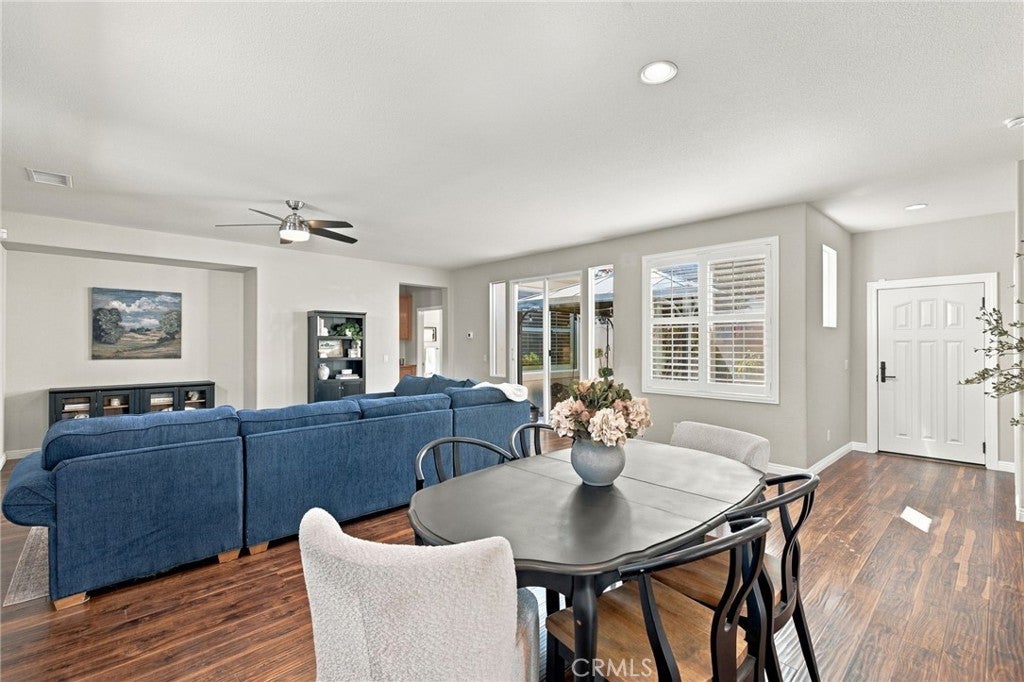
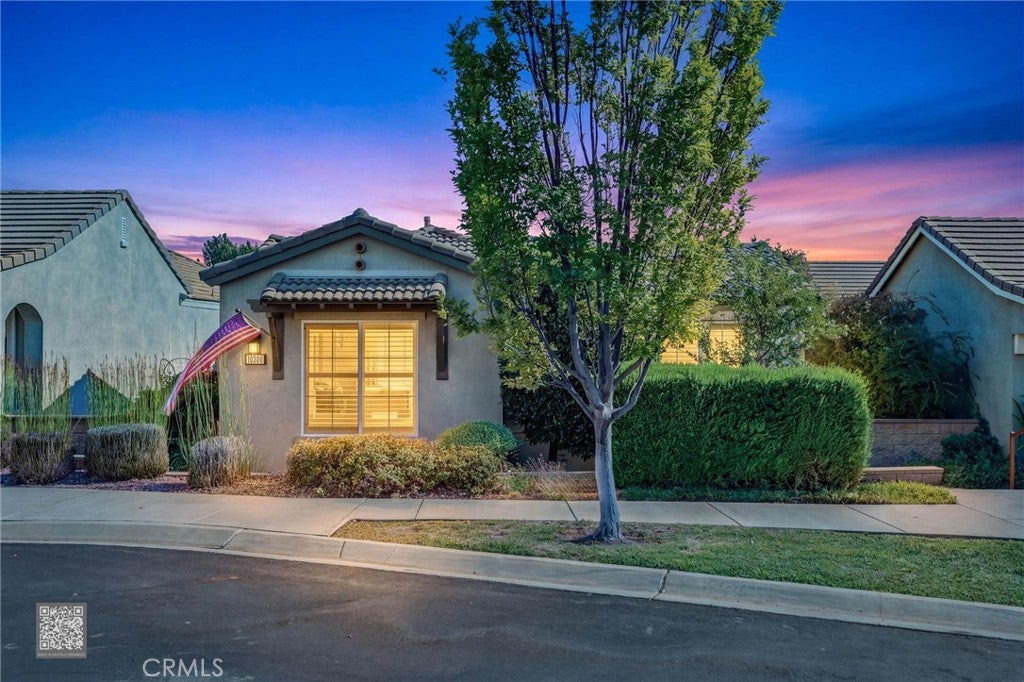
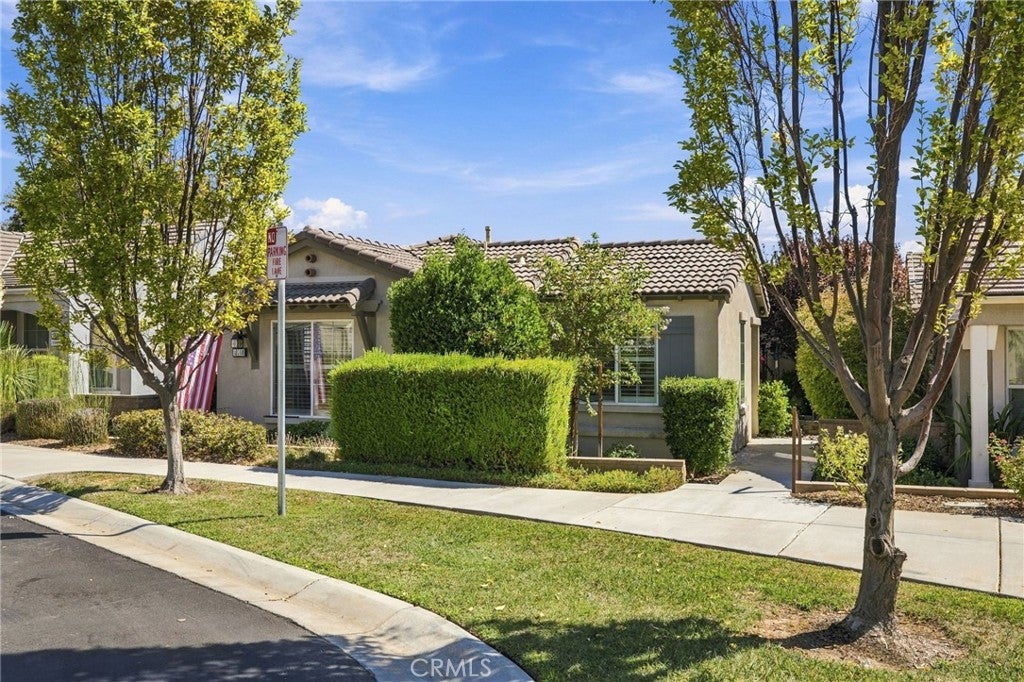
Located in the amenity filled Four Seasons 55+ community, this well-maintained home offers a split-wing-floor plan with desirable upgrades. Inside, you'll find beautiful wood-look laminate flooring throughout along with plantation shutters. The spacious kitchen features a large center island, under-cabinet lighting with ample granite counter spaces. The primary suite offers double sinks and a spacious walk-in closet complete with closet organization features. Both bathrooms feature updated showers, while additional improvements include a newer water heater, a garage door installed in 2022, and a newer front door with a storm/screen door. The home's exterior was freshly painted in 2022. A beautifully landscaped side patio with walkway surrounded by mature greenery and a charming walkway creates a peaceful outdoor retreat. Residents can enjoy, a clubhouse, gym, tennis courts, restaurant, pool, salon, and enough clubs to fill your social calendar! Washer, dryer and refrigerator included.

Save
Ask
Tour
Hide
Share
Listing Snapshot
Price 
$324,900
Days On Site 
1 Day
Bedrooms 
2
Inside Area (SqFt) 
1,469 sqft
Total Baths 
2
Full Baths 
2
Partial Baths 
N/A
Lot Size 
0.08 Acres
Year Built 
2008
MLS® Number 
SR26204665
Status 
Active
Property Tax 
N/A
HOA/Condo/Coop Fees 
$445 monthly
Sq Ft Source 
Assessor
Friends & Family
Recent Activity
yesterdayListing first seen on site
yesterdayListing updated with changes from the MLS®
General Features
Acres 
0.08
Attached Garage 
Yes
Garage 
Yes
Garage Spaces 
2
Land Lease 
No
Levels 
One
Number Of Stories 
1
Parking 
AttachedGarage
Parking Spaces 
2
Property Sub Type 
Single Family Residence
Sewer 
Public Sewer
Special Circumstances 
Standard
Water Source 
Public
Interior Features
Appliances 
DishwasherDisposalGas OvenGas RangeMicrowaveRefrigeratorWater Heater
Cooling 
Central Air
Fireplace Features 
None
Flooring 
Vinyl
Heating 
Central
Interior 
Ceiling Fan(s)Granite CountersOpen FloorplanWalk-In Closet(s)
Laundry Features 
InsideLaundry Room
Main Level Bedrooms 
2
Window Features 
Plantation Shutters
Bathroom 
Kitchen 
Features - Granite Counters, Kitchen Island
Laundry 
Living Room 
Master Bathroom 
Master Bedroom 
Other 
Features - Walk-In Closet(s)
Save
Ask
Tour
Hide
Share
Exterior Features
Exterior 
Rain Gutters
Lot Features 
Front YardLandscaped
Other Structures 
Gazebo
Patio And Porch 
CoveredPatio
Pool Features 
CommunityAssociation
Roof 
Tile
View 
Neighborhood
Waterview 
Neighborhood
Windows/Doors 
Plantation Shutters
Community Features
Association Amenities 
ClubhouseFitness CenterMaintenance GroundsPoolSpa/Hot TubSecurityTennis Court(s)
Association Fee 
$445.0
Association Fee Frequency 
Monthly
Community Features 
SuburbanSidewalksPool
MLS Area 
BKSF - Bakersfield
School District 
Other
Senior Community 
Yes
Financing Terms Available 
CashConventionalFHASubmit
Building Access 
front
Schools
School District
Other
Elementary School
Unknown
Middle School
Unknown
High School
Unknown


This information is for your personal, non-commercial use and may not be used for any purpose other than to identify prospective properties you may be interested in purchasing. The display of MLS data is usually deemed reliable but is NOT guaranteed accurate by the MLS. Buyers are responsible for verifying the accuracy of all information and should investigate the data themselves or retain appropriate professionals. Information from sources other than the Listing Agent may have been included in the MLS data. Unless otherwise specified in writing, the Broker/Agent has not and will not verify any information obtained from other sources. The Broker/Agent providing the information contained herein may or may not have been the Listing and/or Selling Agent.

Neighborhood & Commute
Source: Walkscore
Disclosure: Community information and market data powered by Constellation Data Labs. Information is deemed reliable but not guaranteed.
Save
Ask
Tour
Hide
Share